Single level modern home located on the corner of a quiet court in North Lakeport. Looking for a great outdoor living space? The home offers a beautiful backyard space, attached deck and Pergola covered patio adds to the outdoor living space, the fresh sprawling green lawn is all located behind a fully fenced space. Inside of the home enjoy an Open floor plan with the great-room and kitchen located at the center of the home. Kitchen is equipped with center island, new dishwasher, walk in pantry and stainless-steel appliances Intergraded dining room has a view to the backyard. Great room offers slider door to the back yard and is conveniently located just off the kitchen. Enjoy Privacy, 2 of the 3 bedrooms are located on the East side of the home with adjoining hall bath equipped with a tub/shower combo. The West side of the home offers a private office space, laundry room with interior access to the attached 2 car garage and the 3rd main bedroom. This bedroom has views t the back yard and an in-suite bath with custom tiled walk-in shower and walk in closet. Flat easy access driveway with attached 2 car garage makes unloading the car a breeze. This lovely home has had many recent upgrades. New Mini Split Ductless Heat and Cooling system, Solar and Fresh Interior paint. Local Sutter Hospital is close-by. Located only 2 Hrs. from San Francisco and Sacramento. Enjoy year-round water sports and fishing from California’s largest natural lake, Clearlake .
Sold for $409,000
Listed by: Century 21 Epic • Shelly Reed • Contact: 707-591-0570
Bought with: RE/MAX Gold Lake County
$409,000
1000 Penelope Ct, Lakeport, CA 95453
3beds
1,458sqft
Single Family Residence
Built in 2005
10,454 Square Feet Lot
$-- Zestimate®
$281/sqft
$2,088 Estimated rent
Home value
Not available
Estimated sales range
Not available
$2,088/mo
Zestimate® history
Owner options
List your home for rent
$2,088/mo
Rent Zestimate®
Find your next renter with Zillow Rental Manager. Plus, with online applications, you can quickly screen prospective tenants – for free.
$2,088/mo
Rent Zestimate®
Refinance and save
$2,566/mo
Est. payment
Refinancing to a lower rate could help reduce your monthly payments and save thousands over the life of the loan.
$2,566/mo
Est. payment
Explore your selling options
Work with a Zillow partner agent
Leverage their expertise and Zillow's premium Showcase listings to get your home seen by more buyers.
Get startedList with your own agent
Get your home in front of millions of buyers by listing it on Zillow.
Learn how to do itSell it yourself
Take full control of how buyers see your home on Zillow by listing For Sale by Owner (FSBO).
List your homeWhat's special
Zillow last checked:
Listing updated:
Listed by:
Shelly Reed DRE #01451243 707-303-5882,
Century 21 Epic
Bought with:
Mary Barker, DRE #02165105
RE/MAX Gold Lake County
Source: CRMLS,MLS#: LC24112416 Originating MLS: California Regional MLS
Originating MLS: California Regional MLSFacts & features
Interior
Bedrooms & bathrooms
- Bedrooms: 3
- Bathrooms: 2
- Full bathrooms: 2
- Main level bathrooms: 2
- Main level bedrooms: 3
Rooms
- Room types: Bedroom, Great Room, Kitchen, Laundry, Other
Bedroom
- Features: Bedroom on Main Level
Kitchen
- Features: Kitchen Island
Other
- Features: Walk-In Closet(s)
Heating
- Ductless
Cooling
- Ductless
Appliances
- Included: Dishwasher, Microwave, Refrigerator
- Laundry: Laundry Room
Features
- Ceiling Fan(s), Eat-in Kitchen, Living Room Deck Attached, Open Floorplan, Pantry, Bedroom on Main Level, Walk-In Closet(s)
- Flooring: Laminate
- Windows: Screens
- Has fireplace: No
- Fireplace features: None
- Common walls with other units/homes: No Common Walls
Interior area
- Total interior livable area: 1,458 sqft
Property
Parking
- Total spaces: 6
- Parking features: Concrete, Garage Faces Front, Paved
- Attached garage spaces: 2
- Uncovered spaces: 4
Features
- Levels: One
- Stories: 1
- Entry location: Front porch
- Patio & porch: Concrete
- Pool features: None
- Spa features: None
- Fencing: Excellent Condition,Wood
- Has view: Yes
- View description: Hills, Mountain(s)
Lot
- Size: 10,454 Square Feet
- Features: 0-1 Unit/Acre, Front Yard, Sprinklers In Rear, Sprinklers In Front, Lawn, Landscaped, Level, Street Level
Details
- Additional structures: Shed(s)
- Parcel number: 004091010000
- Zoning: R1
- Special conditions: Standard
Construction
Type & style
- Home type: SingleFamily
- Architectural style: Ranch
- Property subtype: Single Family Residence
Materials
- Foundation: Combination, Concrete Perimeter, Slab
- Roof: Composition
Condition
- Turnkey
- New construction: No
- Year built: 2005
Utilities & green energy
- Electric: 220 Volts in Kitchen, 220 Volts in Laundry
- Sewer: Public Sewer
- Water: Public
- Utilities for property: Electricity Connected, Phone Connected, Sewer Connected, Water Connected
Green energy
- Energy generation: Solar
Community & HOA
Community
- Features: Gutter(s), Rural, Sidewalks, Fishing
- Security: Carbon Monoxide Detector(s), Smoke Detector(s)
Location
- Region: Lakeport
Financial & listing details
- Price per square foot: $281/sqft
- Tax assessed value: $274,145
- Annual tax amount: $3,076
- Date on market: 6/5/2024
- Cumulative days on market: 41 days
- Listing terms: Cash to New Loan,Conventional,FHA,VA Loan
- Inclusions: Pergola Patio Cover. All kitchen appliances.
- Exclusions: Washer and Dryer is NOT included. Seller will be taking the units with them.
- Road surface type: Paved
Price history
| Date | Event | Price |
|---|---|---|
| 8/15/2024 | Sold | $409,000+1%$281/sqft |
Source:  CRMLS #LC24112416 Report a problem CRMLS #LC24112416 Report a problem | ||
| 7/17/2024 | Contingent | $405,000$278/sqft |
Source:  BAREIS #324043853 Report a problem BAREIS #324043853 Report a problem | ||
| 7/12/2024 | Listed for sale | $405,000-3.3%$278/sqft |
Source: BAREIS #324043853 Report a problem | ||
| 6/29/2024 | Contingent | $419,000$287/sqft |
Source: CRMLS #LC24112416 Report a problem | ||
| 6/5/2024 | Listed for sale | $419,000+6.1%$287/sqft |
Source: CRMLS #LC24112416 Report a problem | ||
| 10/4/2021 | Listing removed | -- |
Source:  NextHome Report a problem NextHome Report a problem | ||
| 9/9/2021 | Pending sale | $395,000$271/sqft |
Source: NextHome #LC21188968 Report a problem | ||
| 9/5/2021 | Contingent | $395,000$271/sqft |
Source: CRMLS #LC21188968 Report a problem | ||
| 8/28/2021 | Listed for sale | $395,000+50.2%$271/sqft |
Source: CRMLS #LC21188968 Report a problem | ||
| 1/25/2016 | Sold | $263,000$180/sqft |
Source: Agent Provided Report a problem | ||
Public tax history
| Year | Property taxes | Tax assessment |
|---|---|---|
| 2018 | $3,076 +0.5% | $274,145 +2% |
| 2017 | $3,062 +71.2% | $268,770 +64.6% |
| 2016 | $1,789 +1.3% | $163,313 +1.5% |
| 2015 | $1,766 +8.1% | $160,861 +2% |
| 2014 | $1,633 +0.2% | $157,711 +0.5% |
| 2013 | $1,629 -28.6% | $157,000 -25.2% |
| 2011 | $2,282 -8.7% | $210,000 -8.7% |
| 2010 | $2,499 -25.5% | $230,000 -27.8% |
| 2008 | $3,352 -13.9% | $318,750 -15% |
| 2007 | $3,892 +26% | $375,000 +29.1% |
| 2006 | $3,089 | $290,500 |
Find assessor info on the county website
Neighborhood: 95453
Nearby homes
- $409,0003 bd2 ba1.4k sqft1000 Penelope Ct, Lakeport, CA 95453Sold
- $444,1004 bd2 ba1.6k sqft1010 Penelope Ct, Lakeport, CA 95453Off Market
- $308,4002 bd3 ba1.4k sqft5715 Lakeshore Blvd, Lakeport, CA 95453Off Market
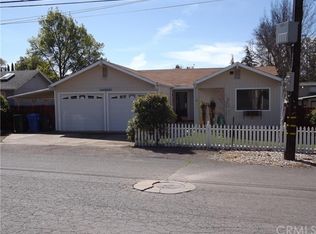
- $400,0003 bd2 ba1.6k sqft1020 Penelope Ct, Lakeport, CA 95453Sold

- $402,7003 bd2 ba1.6k sqft1005 Penelope Ct, Lakeport, CA 95453Off Market
- $411,8004 bd2 ba1.6k sqft1030 Penelope Ct, Lakeport, CA 95453Off Market
- $33,292-- bd-- ba-- sqft5755 Lakeshore Blvd, Lakeport, CA 95453Off Market
- $393,5003 bd2 ba1.4k sqft1025 Penelope Ct, Lakeport, CA 95453Off Market
Nearby schools
GreatSchools rating
- 2/10Terrace SchoolGrades: 5-8Distance: 3.5 mi
- 5/10Clear Lake High SchoolGrades: 9-12Distance: 3.4 mi
- 3/10Lakeport Elementary SchoolGrades: K-4Distance: 3.5 mi


Get pre-qualified for a loan
At Zillow Home Loans, we can pre-qualify you in as little as 5 minutes with no impact to your credit score.An equal housing lender. NMLS #10287.
- California
- Lake County
- Lakeport
- 95453
- 1000 Penelope Ct
Nearby cities
Nearby zip codes
Other Lakeport Topics
