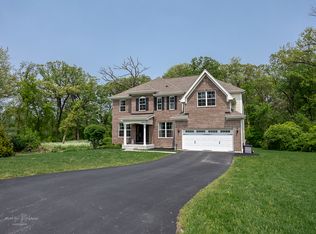
Welcome to your forever home! This amazing four thousand square foot home is designed with open spaces and large rooms making it ideal for entertaining and family gatherings. From the minute you see this beautiful home in its tranquil, idyllic setting you will fall in love with it. The home is nestled at the end of a cul de sac on almost 2 acres of lush land surrounded by majestic trees and open fields. The deer and wild turkey are frequent visitors. Built in 2017, this 2 acre property and home has been well loved and taken care of. In the last year, the owners have spent over $150,000 in renovations. This 5 bedroom 3.5 bath two story home has all of the space you could wish for. Updates include, quartzite countertops in the kitchen, butcher block countertops in the home office and coffee bar. Updated hardware in the kitchen and new backsplash. This home is straight out of a magazine! The updates continue in the living room, with brand new built ins that include shelves and drawers, perfect for additional storage and making a home with children feel tidy! Custom blinds are in the living room, kitchen and dining room. A brand new deck, permitted through the city of Elgin, extended the roof line and is an entertainer's dream. Large stone firepit with porch swings, just completed make this a home to enjoy in both the winter and summer months! 1000 Percy Shelley also has new designer garage doors, epoxy floors, built in cabinets and ceiling hanging shelves that are perfect for organization. You will be the envy of all your friends and family! The front porch has brand new cedar columns with a tongue and groove ceiling and a lighted ceiling fan for all season use! This home has brand new luxury vinyl planking on the second floor and front stairs with a Turkish wool runner. The huge walk in closet is a dream come true. Custom patterned tile, make this home truly one of a kind. Extravagant living space make the master suite seem like a vacation getaway. A second floor washer and dryer make this home convenient and functional! Take a walk into the guest bedroom and see a designer curated living space. There is also a full deep pour English basement that's plumed for a bathroom. All this and convenient to Randall Road and highly rated District 301 schools! Heart and soul went into this house and you can tell by all of the attention to detail!
Closed
Zillow last checked:
Listing updated:
Bought with:
Dee Gamble, CRS
Berkshire Hathaway HomeServices Starck Real Estate
Source: MRED as distributed by MLS GRID,MLS#: 11929250
Price history
| Date | Event | Price |
|---|---|---|
| 1/5/2024 | Sold | $766,000+2.1%$193/sqft |
Source:  MRED as distributed by MLS GRID #11929250 Report a problem MRED as distributed by MLS GRID #11929250 Report a problem | ||
| 11/21/2023 | Contingent | $749,900$189/sqft |
Source: MRED as distributed by MLS GRID #11929250 Report a problem | ||
| 11/16/2023 | Listed for sale | $749,900+21.9%$189/sqft |
Source: MRED as distributed by MLS GRID #11929250 Report a problem | ||
| 10/7/2022 | Sold | $615,000-3.9%$155/sqft |
Source: MRED as distributed by MLS GRID #11632193 Report a problem | ||
| 9/20/2022 | Contingent | $639,900$161/sqft |
Source: MRED as distributed by MLS GRID #11632193 Report a problem | ||
| 9/17/2022 | Listed for sale | $639,900+1.6%$161/sqft |
Source: MRED as distributed by MLS GRID #11632193 Report a problem | ||
| 9/16/2022 | Listing removed | -- |
Source: MRED as distributed by MLS GRID #11428997 Report a problem | ||
| 7/26/2022 | Pending sale | $629,900$159/sqft |
Source: MRED as distributed by MLS GRID #11428997 Report a problem | ||
| 6/13/2022 | Contingent | $629,900$159/sqft |
Source: MRED as distributed by MLS GRID #11428997 Report a problem | ||
| 6/8/2022 | Listed for sale | $629,900-1.6%$159/sqft |
Source: MRED as distributed by MLS GRID #11428997 Report a problem | ||
| 6/8/2022 | Listing removed | -- |
Source: MRED as distributed by MLS GRID #11415892 Report a problem | ||
| 5/26/2022 | Listed for sale | $639,900+35.6%$161/sqft |
Source: MRED as distributed by MLS GRID #11415892 Report a problem | ||
| 7/20/2017 | Sold | $472,000$119/sqft |
Source: Public Record Report a problem | ||
Nearby homes
Get a cash offer in 3 minutes
Find out how much your home could sell for in as little as 3 minutes with a no-obligation cash offer.
Estimated market value
$860,500
