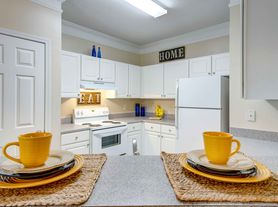
DimensionsSquare Feet - 870Living Room - 13'2" x 15'0"Dining Room - 10'4" x 9'5"Bedroom - 12'6" x 13'8"DescriptionThis apartment features a walk-through kitchen with a large pantry, an oversized walk-in closet, and a garden tub.
Apartment for rent
Apartment
Available Sat Nov 21 2026
Cats, dogs OK
Air conditioner, central air
In unit laundry
Detached parking
Electric, fireplace
What's special
Large pantryOversized walk-in closetWalk-through kitchenGarden tub
- 2 days |
- -- |
- -- |
Zillow last checked:
Listing updated:
Travel times

Let’s turn your rent into credit progress
Build credit history with every on-time payment and get credit for the payment you’re already making.
Facts & features
Interior
Bedrooms & bathrooms
- Bedrooms: 1
- Bathrooms: 1
- Full bathrooms: 1
Heating
- Electric, Fireplace
Cooling
- Air Conditioner, Central Air
Appliances
- Included: Dishwasher, Dryer, Washer
- Laundry: In Unit
Features
- Ceiling Fan(s), Linen closets, Pantry, Storage
- Has fireplace: Yes
Interior area
- Total interior livable area: 870 sqft
Property
Parking
- Parking features: Detached
- Details: Contact manager
Features
- Stories: 4
- Patio & porch: Patio, Terrace
- Exterior features: 24-Hour Emergency Maintenance, Balcony, Car Wash Area, Ceramic Tile Backsplash, Clubroom, Doorstep trash and recycling pickup Sun-Thurs., Double-Sink Vanity In En Suite Bathroom, Flexible Space For A Home Office, Front Door Trash Pick-Up And Recycling, High-Endurance Fitness Zone, Large Soaking Tubs, Light Oak Hardwood Cabinets, Outdoor Grill, Parking, Private Entry, Recycling, Responsive On-Site Management, Soccer And Baseball Fields, Spacious Walk-In Closets, Stainless Steel Appliances, Storage, Tennis Court(s), USB Outlets, Wi-Fi Hot Spots In Common Areas
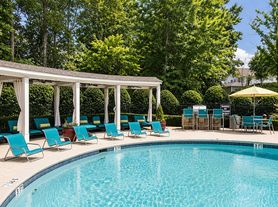
- Pool features: Pool
- Has view: Yes
- View description: Pool View, Wooded View
Lot
- Features: Wooded
Details
- Additional structures: Garage(s), Storage, Tennis Court(s)
- Other equipment: Intercom
Construction
Type & style
- Home type: Apartment
- Property subtype: Apartment
Condition
- Year built: 2002
Building
Details
- Building name: Camden Stockbridge
Management
- Pets allowed: Yes
Community & HOA
Community
- Features: Fitness Center, Park, Pool, Smoke Free, Tennis Court(s)
HOA
- Amenities included: Dog Park, Fitness Center, Tennis Court(s)
Location
- Region: Stockbridge
Financial & listing details
- Lease term: Available months 5,6,7,8,9,10,11,12,13,14,15
Price history
| Date | Event | Price |
|---|---|---|
| 11/17/2026 | Listed for rent | $1,359+17.3%$2/sqft |
Source: Zillow Rentals Report a problem | ||
| 4/24/2025 | Listing removed | $1,159$1/sqft |
Source: Zillow Rentals Report a problem | ||
| 4/23/2025 | Price change | $1,159-0.9%$1/sqft |
Source: Zillow Rentals Report a problem | ||
| 4/21/2025 | Price change | $1,169-0.8%$1/sqft |
Source: Zillow Rentals Report a problem | ||
| 4/19/2025 | Price change | $1,179-3.3%$1/sqft |
Source: Zillow Rentals Report a problem | ||
| 4/16/2025 | Price change | $1,219-0.8%$1/sqft |
Source: Zillow Rentals Report a problem | ||
| 4/14/2025 | Listed for rent | $1,229$1/sqft |
Source: Zillow Rentals Report a problem | ||