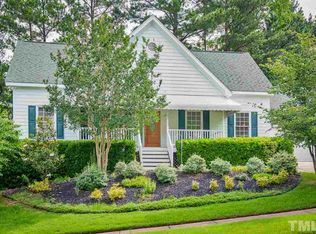

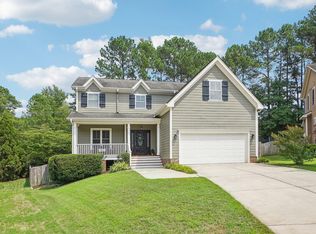
Welcome to a home where thoughtful updates, an easy-living floor plan and four inviting outdoor spaces come together beautifully. Inside, warm hardwood floors set the tone, while the kitchen, breakfast nook and family room flow easily together—creating plenty of room to cook, gather and enjoy everyday life. Outdoor living is a standout here, with a rocking-chair front porch, screened porch, deck and patio offering a spot for every season and occasion. Green thumbs, take note: the dedicated vegetable garden is ready for whatever you're inspired to grow. Upstairs, new laminate flooring installed in July 2026, refinished hardwood stairs and fresh paint provide a lovely refresh. The loft makes a charming reading nook or home office, while the generously sized fourth bedroom offers the flexibility to serve as a bonus room, media space or playroom when an additional bedroom isn't needed. And get ready to check the boxes on the big-ticket items: the roof was replaced in 2019, the HVAC systems in 2020 and 2025, and the front windows in 2025. All just minutes from downtown Apex and Beaver Creek shopping, with the neighborhood pool and nearby greenway close at hand. Move-in ready and waiting to be enjoyed.
Sold for $610,000
Zillow last checked:
Listing updated:
Bought with:
Tammy Caldwell, 279608
Coldwell Banker Advantage
Source: Doorify MLS,MLS#: 10184843
Price history
| Date | Event | Price |
|---|---|---|
| 9/21/2026 | Sold | $610,000-3.2%$241/sqft |
Source:  Doorify MLS #10184843 Report a problem Doorify MLS #10184843 Report a problem | ||
| 8/25/2026 | Pending sale | $630,000$249/sqft |
Source: Doorify MLS #10184843 Report a problem | ||
| 8/7/2026 | Listed for sale | $630,000+48.2%$249/sqft |
Source: Doorify MLS #10184843 Report a problem | ||
| 8/28/2020 | Sold | $425,000+2.4%$168/sqft |
Source: Doorify MLS #2331287 Report a problem | ||
| 7/25/2020 | Pending sale | $415,000$164/sqft |
Source: Fonville Morisey/Preston Sales Office #2331287 Report a problem | ||
| 7/16/2020 | Listed for sale | $415,000+23.9%$164/sqft |
Source: Fonville Morisey/Preston Sales Office #2331287 Report a problem | ||
| 6/27/2007 | Sold | $335,000$133/sqft |
Source: Public Record Report a problem | ||
Get a cash offer in 3 minutes
Find out how much your home could sell for in as little as 3 minutes with a no-obligation cash offer.
Estimated market value
$609,700
