Skip main navigation
For sale
  • $415,000

    1000 Providence Pl APT 162, Providence, RI 02903

    2beds
    1,176sqft
    : 
    Loading
    Get pre-qualified
    Condominium
    Built in 2003
    -- sqft lot
    $413,600 Zestimate®
    $353/sqft
    $635/mo HOA

    What's special

    Clean updated kitchenBrand-new cozy carpetingGranite countertopsTwo large bedroom suitesBright open living spaceGreat closet spaceStainless steel appliances
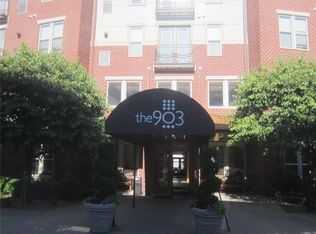
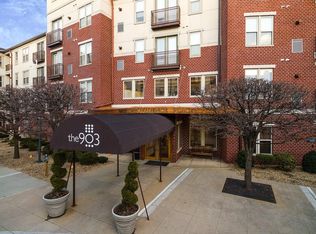
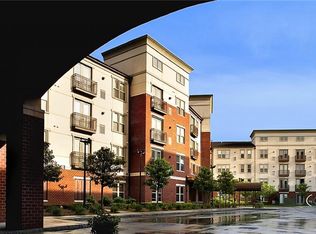
    It is rare to find a downtown condo that genuinely feels like home, but this first-floor layout at The 903 Residences delivers exactly that. With 1,176 square feet of bright, open living space, this home gives you plenty of room to breathe, entertain, or just unwind after a busy day. The large living and dining area connects naturally to a clean, updated kitchen with granite countertops and stainless steel appliances. Step outside through the glass doors onto your own private terrace, the perfect spot for your morning coffee or an evening read. The layout is smartly designed for privacy, featuring two large bedroom suites on opposite sides of the living area. Both bedrooms feature brand-new, cozy carpeting, great closet space, and their own dedicated, full baths. Living at The 903 means you get a built-in community and amenities that make life simpler and more fun. You will have access to a fully equipped 24-hour fitness center, a private movie theater, a billiards room, and an on-site dog park for your four-legged companion. On sunny days, the courtyard pool and hot tub feel like a hidden retreat right outside your door, all backed by the security and convenience of a 24-hour concierge desk. Location-wise, you are in the heart of Providence. You can easily walk to the Amtrak/Commuter Rail station for trips to Boston or New York, and you are just minutes away from the city’s best restaurants, cafes, and shopping.
    64 days
    |
    469
    |
    17
    |

    Zillow last checked:

    Listing updated:

    Listed by:

    Caitlin Pannone 401-258-3331,

    Engel & Volkers Oceanside

    Source: StateWide MLS RI,MLS#: 1412544MLS Logo

    Loading...

      Facts & features

      Interior

      Bedrooms & bathrooms
      • Bedrooms: 2
      • Bathrooms: 2
      • Full bathrooms: 2
      Bathroom
      • Features: Bath w Tub, Bath w Tub & Shower
      Heating
      • Natural Gas, Forced Air
      Cooling
      • Central Air
      Appliances
      • Included: Gas Water Heater, Dishwasher, Dryer, Disposal, Microwave, Oven/Range, Refrigerator, Washer
      • Laundry: In Unit
      Features
      • Wall (Dry Wall), Plumbing (Mixed), Insulation (Ceiling), Insulation (Floors), Insulation (Walls)
      • Flooring: Ceramic Tile, Laminate, Carpet
      • Doors: Storm Door(s)
      • Windows: Insulated Windows, Storm Window(s)
      • Basement: None
      • Has fireplace: No
      • Fireplace features: None
      Interior area
      • Total structure area: 1,176
      • Total interior livable area: 1,176 sqft
      • Finished area above ground: 1,176
      • Finished area below ground: 0
      Video & virtual tour

      Property

      Parking
      • Total spaces: 2
      • Parking features: Garage Door Opener, Integral, Assigned, Driveway
      • Attached garage spaces: 2
      • Has uncovered spaces: Yes
      Accessibility
      • Accessibility features: Accessible Elevator Installed, Low Pile Carpet, One Level, Accessible Approach with Ramp
      Features
      • Stories: 1
      • Entry location: Elevator,First Floor Access
      • Patio & porch: Porch
      • Pool features: In Ground
      Lot
      • Features: Paved, Security, Sidewalks, Sprinklers
      Details
      • Parcel number: PROVM26L367U162

      Construction

      Type & style
      • Home type: Condo
      • Property subtype: Condominium
      • Attached to another structure: Yes
      Materials
      • Dry Wall, Brick, Masonry
      • Foundation: Block
      Condition
      • New construction: No
      • Year built: 2003

      Utilities & green energy

      • Electric: 100 Amp Service
      • Sewer: In Fee
      • Water: In Fee
      • Utilities for property: Sewer Connected, Water Connected

      Community & HOA

      Community
      • Features: Near Public Transport, Commuter Bus, Golf, Highway Access, Hospital, Interstate, Private School, Public School, Railroad, Recreational Facilities, Restaurants, Schools, Near Shopping, Business Center, Community Building, Concierge, On-Site Maintenance, Outdoor Pool, Recreation Room
      • Subdivision: Downtown Providence
      HOA
      • Has HOA: No
      • HOA fee: $635 monthly
      Location
      • Region: Providence

      Financial & listing details

      • Price per square foot: $353/sqft
      • Tax assessed value: $451,300
      • Annual tax amount: $6,589
      • Date on market: 5/13/2026
      • Inclusions: Parking Spots #3 and #5

        Estimated market value

        $413,600

        $393,000 - $434,000

        $3,003/mo

        Price history

        DateEventPrice
        6/29/2026Listed for rent$2,800$2/sqft
        Source: Zillow Rentals Report a problem
        5/13/2026Listed for sale$415,000$353/sqft
        Source: StateWide MLS RI #1412544 Report a problem
        4/25/2026Contingent$415,000$353/sqft
        Source: StateWide MLS RI #1410635 Report a problem
        4/22/2026Listed for sale$415,000+20.3%$353/sqft
        Source: StateWide MLS RI #1410635 Report a problem
        5/23/2022Sold$345,000$293/sqft
        Source: StateWide MLS RI #1310913 Report a problem
        5/23/2022Listed for sale$345,000+7.8%$293/sqft
        Source: StateWide MLS RI #1310913 Report a problem
        11/16/2019Listing removed$320,000$272/sqft
        Source: Mott & Chace Sotheby's International Realty #1235082 Report a problem
        8/8/2019Listed for sale$320,000$272/sqft
        Source: Mott & Chace Sotheby's Intl. #1231701 Report a problem

        Public tax history

        YearProperty taxesTax assessment
        2025$6,589 -0.6%$451,300 +25%
        2024$6,626 +3.1%$361,100
        2023$6,428 $361,100
        2022$6,428 -12.6%$361,100 +20.6%
        2021$7,356 $299,500
        2020$7,356 $299,500
        2019$7,356 -13.3%$299,500 +12.8%
        2018$8,482 $265,400
        2017$8,482 $265,400
        2016$8,482 +18.6%$265,400 +22.8%
        2015$7,153 $216,100 +30.4%
        2013-- $165,700 -27.4%
        2012$7,277 $228,200
        2011$7,277 +5%$228,200
        2010$6,933 -3.4%$228,200 -23%
        2009$7,178 +6%$296,500
        2007$6,772 $296,500
        Find assessor info on the county website

        Monthly payment

        Est. payment

        Payment breakdown

        Explore the cost of this home by adjusting the details. Changes won't be saved.
        All calculations are estimates and provided by Zillow, Inc. for informational purposes only. Actual amounts may vary.
        HOA fees may include property taxes on listings classified as Co-Ops. Contact the listing agent and/or owner for fee details.
        Mortgage interest rates are dependent on a number of factors, including credit score, down payment, and repayment length. Interest rate data provided by Zillow Group Marketplace, Inc. as of 1/1/1970 from various mortgage lenders with which we have lead or other similar arrangements; the Estimated Payment is an average of those rates.
        See how much you could borrow to make a competitive offer.

        Climate risks

        Neighborhood: Smith Hill

        Getting around

        83 / 100
        Very Walkable
        72 / 100
        Excellent Transit
        72 / 100
        Very Bikeable

        Nearby schools

        GreatSchools rating

        A local agent can set up tours, give advice and negotiate with sellers.

        A local lender can help you make sure your offer is ready when you are.

        Browse local experts

        Similar homes