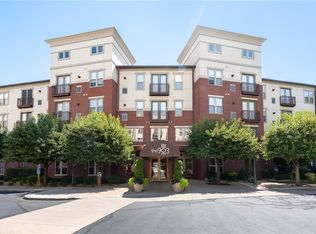
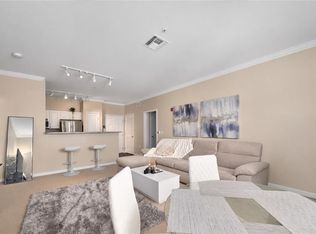
This two bed, two bath condo is the best deal in the building right now. The 903 offers the perfect blend of comfort, convenience, and effortless city living. Ideally positioned facing the interior courtyard, the unit enjoys a rare sense of quiet and privacy within one of Providence’s most vibrant communities. The open concept layout features an updated kitchen with granite countertops, stainless steel appliances, and a breakfast bar that flows seamlessly into the living space, creating an easy, modern feel. Both bedrooms function as true primary suites, each offering an ensuite bath and walk in closet, providing exceptional flexibility and comfort. The layout lives larger than expected, with generous proportions throughout and in unit laundry adding to everyday ease. Two deeded garage parking spaces offer security and convenience that is hard to match in the city. Residents of The 903 enjoy a full service lifestyle with resort style amenities including a pool and hot tub, fitness center, clubhouse, movie theater, dog park, and a concierge team known for being among the best in the business. Located just moments from downtown Providence and the train station, this is an ideal home base for enjoying the city while also offering an easy commute to Boston, truly delivering the best of both worlds. Rooms enhanced with virtual staging.
For sale
Price cut: $26K (9/28)
$399,000
1000 Providence Pl APT 286, Providence, RI 02903
2beds
1,076sqft
Condominium
Built in 2003
-- sqft lot
$395,900 Zestimate®
$371/sqft
$542/mo HOA
What's special
In unit laundryBreakfast barOpen concept layoutStainless steel appliancesWalk in closetEnsuite bathGenerous proportions throughout
- 11 days
- 212
- 15
Zillow last checked:
Listing updated:
Listed by:
Kimberly Marion 401-692-1644,
Engel & Volkers Oceanside
Source: StateWide MLS RI,MLS#: 1425364
Facts & features
Interior
Bedrooms & bathrooms
- Bedrooms: 2
- Bathrooms: 2
- Full bathrooms: 2
Bathroom
- Features: Bath w Tub & Shower
Heating
- Natural Gas, Forced Air, Hydro-Air
Cooling
- Central Air
Appliances
- Included: Dishwasher, Dryer, Disposal, Microwave, Refrigerator, Gas Water Heater
- Laundry: In Unit
Features
- Wall (Dry Wall), Plumbing (Mixed), Insulation (Ceiling), Insulation (Floors), Insulation (Walls), Ceiling Fan(s), Elevator
- Flooring: Ceramic Tile, Carpet
- Basement: None
- Has fireplace: No
- Fireplace features: None
Interior area
- Total structure area: 1,076
- Total interior livable area: 1,076 sqft
- Finished area above ground: 1,076
- Finished area below ground: 0
Video & virtual tour
Property
Parking
- Total spaces: 2
- Parking features: Attached, Integral, Assigned
- Attached garage spaces: 2
Accessibility
- Accessibility features: Accessible Elevator Installed, Low Pile Carpet
Features
- Stories: 4
- Entry location: Elevator
- Pool features: In Ground
Lot
- Features: Close to Clubhouse, Security, Sidewalks, Sprinklers
Details
- Parcel number: PROVM26L367U286
- Other equipment: Elevator
Construction
Type & style
- Home type: Condo
- Property subtype: Condominium
- Attached to another structure: Yes
Materials
- Dry Wall, Brick, Masonry
- Foundation: Concrete Perimeter
Condition
- New construction: No
- Year built: 2003
Utilities & green energy
- Electric: 100 Amp Service
- Sewer: In Fee, Public Sewer
- Water: In Fee, Public
- Utilities for property: Sewer Connected, Water Connected
Community & HOA
Community
- Features: Near Public Transport, Commuter Bus, Highway Access, Hospital, Interstate, Private School, Public School, Railroad, Recreational Facilities, Restaurants, Schools, Near Shopping, Business Center, Community Building, Outdoor Pool, Recreation Room
HOA
- Has HOA: No
- HOA fee: $542 monthly
Location
- Region: Providence
Financial & listing details
- Price per square foot: $371/sqft
- Tax assessed value: $413,500
- Annual tax amount: $3,474
- Date on market: 10/7/2026
- Inclusions: Two deeded parking spaces 222 & 224 will convey with sale
Estimated market value
$395,900
$376,000 - $416,000
$2,996/mo
Price history
| Date | Event | Price |
|---|---|---|
| 9/28/2026 | Price change | $399,000-6.1%$371/sqft |
Source:  StateWide MLS RI #1416909 Report a problem StateWide MLS RI #1416909 Report a problem | ||
| 7/2/2026 | Listed for sale | $425,000$395/sqft |
Source: StateWide MLS RI #1416909 Report a problem | ||
| 6/10/2026 | Listing removed | $425,000$395/sqft |
Source:  Engel & Volkers #1411342 Report a problem Engel & Volkers #1411342 Report a problem | ||
| 5/21/2026 | Listed for sale | $425,000$395/sqft |
Source: StateWide MLS RI #1411342 Report a problem | ||
| 5/11/2026 | Contingent | $425,000$395/sqft |
Source: StateWide MLS RI #1411342 Report a problem | ||
| 4/30/2026 | Listed for sale | $425,000+1.2%$395/sqft |
Source: StateWide MLS RI #1411342 Report a problem | ||
| 6/6/2025 | Listing removed | $419,900$390/sqft |
Source: StateWide MLS RI #1379660 Report a problem | ||
| 3/10/2025 | Price change | $419,900-5.6%$390/sqft |
Source: StateWide MLS RI #1379660 Report a problem | ||
| 2/6/2025 | Listed for sale | $445,000+48.3%$414/sqft |
Source: StateWide MLS RI #1377492 Report a problem | ||
| 9/3/2020 | Sold | $300,000$279/sqft |
Source: StateWide MLS RI #1256162 Report a problem | ||
Public tax history
| Year | Property taxes | Tax assessment |
|---|---|---|
| 2025 | $6,037 -0.8% | $413,500 +24.7% |
| 2024 | $6,085 +3.1% | $331,600 |
| 2023 | $5,902 | $331,600 |
| 2022 | $5,902 -14.8% | $331,600 +17.5% |
| 2021 | $6,931 | $282,200 |
| 2020 | $6,931 | $282,200 |
| 2019 | $6,931 -13.3% | $282,200 +12.8% |
| 2018 | $7,993 | $250,100 |
| 2017 | $7,993 | $250,100 |
| 2016 | $7,993 +18.5% | $250,100 +22.7% |
| 2015 | $6,746 | $203,800 +30.5% |
| 2013 | -- | $156,200 -26.7% |
| 2012 | $6,796 | $213,100 |
| 2011 | $6,796 +5% | $213,100 |
| 2010 | $6,474 -4.2% | $213,100 -23.7% |
| 2009 | $6,759 +6% | $279,200 |
| 2007 | $6,377 | $279,200 |
Find assessor info on the county website
Monthly payment
Est. payment
Payment breakdown
Explore the cost of this home by adjusting the details. Changes won't be saved.Climate risks
Neighborhood: Smith Hill
- $330,0001 bd1 ba725 sqft1000 Providence Pl APT 135, Providence, RI 02903Sold
- $528,2002 bd2 ba1.4k sqft1000 Providence Pl APT 401, Providence, RI 02903Off Market
- $365,3001 bd1 ba877 sqft1000 Providence Pl APT 473, Providence, RI 02903Off Market
- $359,5001 bd1 ba864 sqft1000 Providence Pl APT 442, Providence, RI 02903Off Market
Similar homes
- $440,0002 bd2 ba1k sqftThe 903 Residences, Providence, RI 02903For Sale
 MLS ID #1425424, Morgan Hollenbeck, Westcott Properties. StateWide MLS RI
 - $389,9002 bd1 ba1.1k sqft333 Atwells, Providence, RI 02903For Sale
 MLS ID #1423439, David Splaine, RE/MAX Professionals. StateWide MLS RI
 - $415,0002 bd2 ba1k sqftThe 903 Residences, Providence, RI 02903For Sale
 MLS ID #1419286, Kimberly Marion, Engel & Volkers Oceanside. StateWide MLS RI
 - $369,9002 bd1 ba1.2k sqft333 Atwells, Providence, RI 02903New Construction
 MLS ID #1425140, Scott Champagne, Compass. StateWide MLS RI
 - $449,9002 bd2 ba1.2k sqftThe 903, Providence, RI 02903For SaleMLS ID #1416574, David Zuller, Westcott Properties. StateWide MLS RI
- $479,9002 bd2 ba1.4k sqftThe 903, Providence, RI 02903For SaleMLS ID #1420800, Sara Chaffee-Standish, Mott & Chace Sotheby's Intl.. StateWide MLS RI
- $400,0002 bd1 ba818 sqftBush-Updike House, Providence, RI 02903For SaleMLS ID #1425505, Amy Doorley-Lucas, Mott & Chace Sotheby's Intl.. StateWide MLS RI
- $399,0002 bd2 ba1.3k sqftCountry View Condominiums, Cranston, RI 02920For SaleMLS ID #1425175, Lavonne Lopes, Keller Williams Coastal. StateWide MLS RI
- $499,0001 bd1 ba912 sqftWaterplace Residences, Providence, RI 02903For SaleMLS ID #1420737, Scott McGee, RE/MAX Properties. StateWide MLS RI
- $399,9003 bd2 ba1.1k sqftCity View Condominiums, Providence, RI 02904For SaleMLS ID #1416152, D. Brian Colville III, HomeSmart First Class Realty. StateWide MLS RI
- $525,0001 bd2 ba912 sqftWaterplace Residences, Providence, RI 02903For SaleMLS ID #1422705, Kristina St. Andre, Westcott Properties. StateWide MLS RI
- $399,9002 bd1 ba1.1k sqft42 Victoria Ave, Cranston, RI 02920For SaleMLS ID #1426029, Sean Carlino Esq., RI Real Estate Services. StateWide MLS RI
- $375,0003 bd3 ba1.5k sqftRiver Side Condominium, North Providence, RI 02904For SaleMLS ID #1420367, Kyle Seyboth, Century 21 Limitless. StateWide MLS RI
- $329,0001 bd1 ba675 sqftArcade Providence Residences, Providence, RI 02903For SaleMLS ID #1419655, Sara Chaffee-Standish, Mott & Chace Sotheby's Intl.. StateWide MLS RI
- $325,0002 bd2 ba1.1k sqftParkwood East Condominimums, Cranston, RI 02920For SaleMLS ID #1425337, Joseph Caprara, REMAX Revolution. StateWide MLS RI
- $385,0002 bd2 ba1.3k sqftCauseway Condominium Associates, East Providence, RI 02914For SaleMLS ID #1422081, Michael Caparco, Keller Williams Coastal. StateWide MLS RI
- $300,0003 bd2 ba1.3k sqftSwan St Condominiums, Providence, RI 02905For SaleMLS ID #1424729, The Jarrod Lewis Group, J. Christopher Real Estate Grp. StateWide MLS RI
- $399,9004 bd2 ba1.5k sqft386 Norwood Ave, Warwick, RI 02888For SaleMLS ID #1426078, Michael Cabeceiras, RE/MAX ONE. StateWide MLS RI
- $448,0002 bd1 ba850 sqftThe Chapel Hill East, Providence, RI 02906For SaleMLS ID #1411531, Randy Estrella, Venture. StateWide MLS RI
- $369,0001 bd1 ba972 sqftRosedale Landing, Cranston, RI 02905For SaleMLS ID #1425299, Umid Khaitov, Residential Properties Ltd.. StateWide MLS RI
