Skip main navigation
Sold for $425,000
  • $425,000

    1000 Providence Pl APT 345, Providence, RI 02903

    2beds
    1,208sqft
    Condominium
    Built in 2003
    -- sqft lot
    $453,200 Zestimate®
    $352/sqft
    $3,134 Estimated rent

    Home value

    $453,200

    $399,000 - $512,000

    $3,134/mo

    Zestimate® history
    Loading
    Loading...

    Owner options

    List your home for rent

    $3,134/mo

    Rent Zestimate®

    Find your next renter with Zillow Rental Manager. Plus, with online applications, you can quickly screen prospective tenants – for free.

    Learn more

    $3,134/mo

    Rent Zestimate®

    Refinance and save

    $2,781/mo

    Est. payment

    Refinancing to a lower rate could help reduce your monthly payments and save thousands over the life of the loan.

    See today's rates

    $2,781/mo

    Est. payment

    Explore your selling options

    Work with a Zillow partner agent

    Leverage their expertise and Zillow's premium Showcase listings to get your home seen by more buyers.

    Get started

    List with your own agent

    Get your home in front of millions of buyers by listing it on Zillow.

    Learn how to do it

    Sell it yourself

    Take full control of how buyers see your home on Zillow by listing For Sale by Owner (FSBO).

    List your home

    What's special

    Outdoor pool and spaHardwood flooringInterior paintingOverlooking lovely quiet courtyardLounge and clubhouseMovie theatreDog park
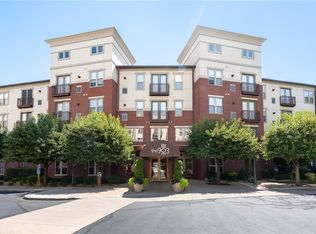
    Best priced downtown Providence urban luxury living condo in the city can be yours at The 903 Residences. This newly renovated 2 bed, 2 full bath, 1208 sq ft home is on the 3rd floor of this beautiful elevator building. This move-in condition home features a private balcony overlooking lovely quiet courtyard. NEW updates since 2020 includes new central air/heating handler, new hardwood flooring, new interior painting, new washer/dryer and fixtures. Very spacious floorplan with bedrooms on opposite ends of the unit which is very appealing for home office options. The primary ensuite has best layout in the 903 with separate hallway, ensuite bathroom, large bedroom and a massive walk-in-closet! For downtown Providence living, the 903 has unparalleled luxury amenities including 24-hour security and Fitness Center, Concierge Service, Covered Garage Parking with EV car charging available (this unit includes two deeded garage parking spaces), Outdoor pool and spa, Dog park, Lounge & Clubhouse, and Movie theatre. Enjoy the Best of New England restaurants and Providence award-winning foodie scene just blocks from The 903. Easy walk to Amtrak/MBTA commuter train station to Boston/NYC, Brown Univ, RISD and hospitals all close by.

    Zillow last checked:

    Listing updated:

    Listed by:

    Steven Miller Group 401-477-9316,

    Coldwell Banker Realty

    Bought with:

    Steven Miller Group

    Coldwell Banker Realty

    Source: StateWide MLS RI,MLS#: 1373177MLS Logo

    Facts & features

    Interior

    Bedrooms & bathrooms
    • Bedrooms: 2
    • Bathrooms: 2
    • Full bathrooms: 2
    Primary bedroom
    • Features: Ceiling Height 7 to 9 ft
    • Level: First
    • Area: 143 Square Feet
    • Dimensions: 13
    Primary bedroom
    • Features: Ceiling Height 7 to 9 ft
    • Level: First
    • Area: 60 Square Feet
    • Dimensions: 5
    Bathroom
    • Features: Ceiling Height 7 to 9 ft
    • Level: First
    • Area: 55 Square Feet
    • Dimensions: 11
    Other
    • Features: Ceiling Height 7 to 9 ft
    • Level: First
    • Area: 143 Square Feet
    • Dimensions: 11
    Other
    • Features: Ceiling Height 7 to 9 ft
    • Level: First
    • Area: 27 Square Feet
    • Dimensions: 3
    Other
    • Features: Ceiling Height 7 to 9 ft
    • Level: First
    • Area: 15 Square Feet
    • Dimensions: 5
    Kitchen
    • Features: Ceiling Height 7 to 9 ft
    • Level: First
    • Area: 132 Square Feet
    • Dimensions: 11
    Other
    • Features: Ceiling Height 7 to 9 ft
    • Level: First
    • Area: 42 Square Feet
    • Dimensions: 7
    Living room
    • Features: Ceiling Height 7 to 9 ft
    • Level: First
    • Area: 384 Square Feet
    • Dimensions: 16
    Heating
    • Natural Gas, Hydro-Air
    Cooling
    • Central Air
    Appliances
    • Included: Gas Water Heater, Dishwasher, Dryer, Disposal, Microwave, Oven/Range, Refrigerator, Washer
    • Laundry: In Unit
    Features
    • Wall (Dry Wall), Wall (Plaster), Plumbing (Mixed), Insulation (Ceiling), Insulation (Floors), Insulation (Walls), Elevator
    • Flooring: Ceramic Tile, Hardwood, Carpet
    • Windows: Insulated Windows
    • Basement: None
    • Has fireplace: No
    • Fireplace features: None
    Interior area
    • Total structure area: 1,208
    • Total interior livable area: 1,208 sqft
    • Finished area above ground: 1,208
    • Finished area below ground: 0

    Property

    Parking
    • Total spaces: 2
    • Parking features: Attached, Assigned, Driveway
    • Attached garage spaces: 2
    • Has uncovered spaces: Yes
    Accessibility
    • Accessibility features: Accessible Elevator Installed, One Level
    Features
    • Stories: 4
    • Entry location: Elevator,Private Entry
    • Exterior features: Balcony
    • Pool features: In Ground
    Lot
    • Features: Security, Sidewalks, Sprinklers
    Details
    • Parcel number: PROVM26L367U345
    • Special conditions: Conventional/Market Value
    • Other equipment: Cable TV, Elevator

    Construction

    Type & style
    • Home type: Condo
    • Property subtype: Condominium
    • Attached to another structure: Yes
    Materials
    • Dry Wall, Plaster, Brick, Masonry
    • Foundation: Concrete Perimeter
    Condition
    • New construction: No
    • Year built: 2003

    Utilities & green energy

    • Electric: 100 Amp Service, Circuit Breakers
    • Sewer: In Fee
    • Water: In Fee
    • Utilities for property: Underground Utilities, Sewer Connected, Water Connected
    Green energy
    • Energy efficient items: Appliances, Insulation, Thermostat

    Community & HOA

    Community
    • Features: Near Public Transport, Commuter Bus, Golf, Highway Access, Hospital, Interstate, Private School, Public School, Railroad, Recreational Facilities, Restaurants, Schools, Near Shopping, Near Swimming, Business Center, Concierge, Outdoor Pool, Recreation Room, Clubhouse
    • Subdivision: Downtown Providence
    HOA
    • Has HOA: No
    • HOA fee: $591 monthly
    Location
    • Region: Providence

    Financial & listing details

    • Price per square foot: $352/sqft
    • Tax assessed value: $462,300
    • Annual tax amount: $3,867
    • Date on market: 11/18/2024
    • Inclusions: Providence Homestead property tax exemption included (rate 10.46/1000) = $3, 867/year for owner-occupied residents. No new condo assessments or outstanding assessments due. HOA includes sewer + water and all condo amenities + 2 deeded garage parking spots near hallway door on 3rd floor.

    Price history

    DateEventPrice
    2/14/2025Sold$425,000$352/sqft
    Source: StateWide MLS RI #1373177 Report a problem
    1/9/2025Pending sale$425,000$352/sqft
    Source: StateWide MLS RI #1373177 Report a problem
    12/30/2024Price change$425,000-3.2%$352/sqft
    Source: StateWide MLS RI #1373177 Report a problem
    11/18/2024Listed for sale$439,000+51.4%$363/sqft
    Source: StateWide MLS RI #1373177 Report a problem
    5/8/2020Sold$290,000-3%$240/sqft
    Source: StateWide MLS RI #1244567 Report a problem
    3/17/2020Pending sale$299,000$248/sqft
    Source: RE/MAX 1st Choice #1244567 Report a problem
    2/24/2020Price change$299,000-3.2%$248/sqft
    Source: RE/MAX 1st Choice #1244567 Report a problem
    1/10/2020Listed for sale$309,000+74.6%$256/sqft
    Source: RE/MAX 1st Choice #1244567 Report a problem
    12/10/2018Listing removed$2,250$2/sqft
    Source: Owner Report a problem
    11/17/2018Price change$2,250-6.3%$2/sqft
    Source: Owner Report a problem
    11/9/2018Listed for rent$2,400$2/sqft
    Source: Owner Report a problem
    1/6/2012Sold$177,000-1.6%$147/sqft
    Source: Public Record Report a problem
    11/10/2011Listed for sale$179,900-53.2%$149/sqft
    Source: Westcott Properties #71309744 Report a problem
    5/31/2007Sold$384,500$318/sqft
    Source: Public Record Report a problem

    Public tax history

    YearProperty taxesTax assessment
    2025$6,750 -0.5%$462,300 +25%
    2024$6,784 +3.1%$369,700
    2023$6,581 $369,700
    2022$6,581 -11.9%$369,700 +21.5%
    2021$7,474 $304,300
    2020$7,474 $304,300
    2019$7,474 -13.3%$304,300 +12.8%
    2018$8,620 $269,700
    2017$8,620 $269,700
    2016$8,620 +18.7%$269,700 +22.9%
    2015$7,265 $219,500 +30.4%
    2013-- $168,300 -27.6%
    2012$7,414 $232,500
    2011$7,414 +5%$232,500
    2010$7,063 -3.4%$232,500 -23%
    2009$7,314 +6%$302,100
    2007$6,900 $302,100
    Find assessor info on the county website

    Neighborhood: Smith Hill

    Nearby schools

    GreatSchools rating
    Get a cash offer in 3 minutes
    Find out how much your home could sell for in as little as 3 minutes with a no-obligation cash offer.
    Estimated market value
    $453,200
    Get a cash offer in 3 minutes
    Find out how much your home could sell for in as little as 3 minutes with a no-obligation cash offer.
    Estimated market value
    $453,200