Skip main navigation
Under contract
  • $499,000

    1000 Providence Pl APT 402, Providence, RI 02903

    2beds
    1,421sqft
    : 
    Loading
    Get pre-qualified
    Condominium
    Built in 2003
    -- sqft lot
    $-- Zestimate®
    $351/sqft
    $800/mo HOA

    What's special

    Gas fireplaceBonus loft areaFiltered waterFresh paintIn-unit laundryCentral airYoung lvt flooring throughout
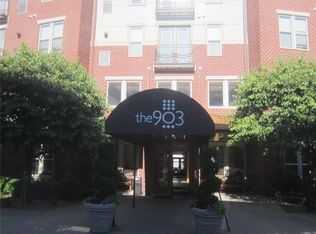
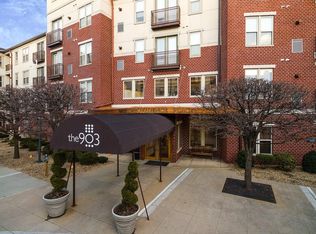
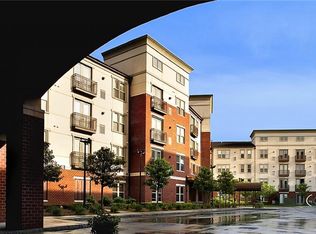
    The nicest condo available at The 903 is now available for sale! The Slater Floorplan is the largest in the building with 2 beds, 2 full baths and a bonus loft area. Featuring a renovated kitchen w/granite, custom backsplash, filtered water & stainless appliances, young lvt flooring throughout, gas fireplace, soaring ceilings, in-unit laundry, central air, 3 garage parking spots, extra storage unit, fresh paint & more! Just steps away from parking, elevator and trash room. Easy Living, all moments from everything Providence has to offer, train, highways and all points. __________________________________________________________________________________________________________ Enjoy all of the amenities of Downtown Providence and The 903 has to offer! The 903 amenities include a 24-hour gym, huge swimming pool with hot tub, movie theater, concierge, clubhouse and more. Don't miss your opportunity on this perfect low maintenance and resort style lifestyle!
    28 days
    |
    411
    |
    25
    |

    Likely to sell faster than

    Zillow last checked:

    Listing updated:

    Listed by:

    Michael Russo 401-465-0417,

    RI Real Estate Services

    Source: StateWide MLS RI,MLS#: 1415719MLS Logo

      Facts & features

      Interior

      Bedrooms & bathrooms
      • Bedrooms: 2
      • Bathrooms: 2
      • Full bathrooms: 2
      Primary bedroom
      • Features: High Ceilings
      • Level: First
      Bathroom
      • Features: High Ceilings
      • Level: First
      Other
      • Features: High Ceilings
      • Level: First
      Dining area
      • Features: High Ceilings
      • Level: First
      Kitchen
      • Features: High Ceilings
      • Level: First
      Other
      • Features: Ceiling Height 7 to 9 ft
      • Level: First
      Living room
      • Features: High Ceilings
      • Level: First
      Office
      • Features: Ceiling Height 7 to 9 ft
      • Level: Second
      Heating
      • Natural Gas, Forced Air
      Cooling
      • Central Air
      Appliances
      • Included: Gas Water Heater, Dishwasher, Dryer, Disposal, Microwave, Oven/Range, Refrigerator, Washer
      • Laundry: In Unit
      Features
      • Cathedral Ceiling(s), Plumbing (Mixed), Insulation (Unknown), Ceiling Fan(s)
      • Flooring: Ceramic Tile, Laminate
      • Windows: Insulated Windows
      • Basement: None
      • Number of fireplaces: 1
      • Fireplace features: Gas, Zero Clearance
      Interior area
      • Total structure area: 1,421
      • Total interior livable area: 1,421 sqft
      • Finished area above ground: 1,421
      • Finished area below ground: 0
      Video & virtual tour

      Property

      Parking
      • Total spaces: 3
      • Parking features: Attached, Integral, Assigned, Driveway
      • Attached garage spaces: 3
      • Has uncovered spaces: Yes
      Accessibility
      • Accessibility features: One Level
      Features
      • Stories: 2
      • Entry location: Elevator,First Floor Access
      • Pool features: In Ground
      Lot
      • Features: Close to Clubhouse, Security, Sidewalks
      Details
      • Parcel number: PROVM26L367U402

      Construction

      Type & style
      • Home type: Condo
      • Property subtype: Condominium
      Materials
      • Brick
      • Foundation: Unknown
      Condition
      • New construction: No
      • Year built: 2003

      Utilities & green energy

      • Electric: 100 Amp Service, 220 Volts, Circuit Breakers, Individual Meter
      • Sewer: In Fee
      • Water: In Fee
      • Utilities for property: Underground Utilities

      Community & HOA

      Community
      • Features: Near Public Transport, Commuter Bus, Highway Access, Hospital, Interstate, Private School, Public School, Railroad, Recreational Facilities, Restaurants, Schools, Near Shopping, Business Center, Community Building, Concierge, On-Site Maintenance, Outdoor Pool, Recreation Room
      • Subdivision: Downtown Providence
      HOA
      • Has HOA: No
      • HOA fee: $800 monthly
      Location
      • Region: Providence

      Financial & listing details

      • Price per square foot: $351/sqft
      • Tax assessed value: $492,200
      • Annual tax amount: $7,716
      • Date on market: 6/18/2026
      • Inclusions: Parking spots are 436 & 440 (covered, close to entry) and 481. Storage Unit is #420.

        Estimated market value

        Not available

        Estimated sales range

        Not available

        Not available

        Price history

        DateEventPrice
        6/26/2026Contingent$499,000$351/sqft
        Source: StateWide MLS RI #1415719 Report a problem
        6/18/2026Listed for sale$499,000+42.6%$351/sqft
        Source: StateWide MLS RI #1415719 Report a problem
        11/5/2023Listing removed--
        Source: Zillow Rentals Report a problem
        10/29/2023Price change$2,975-20.7%$2/sqft
        Source: Zillow Rentals Report a problem
        10/11/2023Listed for rent$3,750$3/sqft
        Source: Zillow Rentals Report a problem
        11/15/2018Sold$350,000$246/sqft
        Source: StateWide MLS RI #1209593 Report a problem

        Public tax history

        YearProperty taxesTax assessment
        2025$7,186 -9.2%$492,200 +14.1%
        2024$7,918 +3.1%$431,500
        2023$7,681 $431,500
        2022$7,681 -7%$431,500 +28.3%
        2021$8,260 $336,300
        2020$8,260 $336,300
        2019$8,260 -13.3%$336,300 +12.9%
        2018$9,524 $298,000
        2017$9,524 $298,000
        2016$9,524 +18.6%$298,000 +22.8%
        2015$8,030 $242,600 +30.4%
        2013-- $186,000 -38.3%
        2012$9,615 $301,500
        2011$9,615 +5%$301,500
        2010$9,160 -2.9%$301,500 -22.7%
        2009$9,437 +6%$389,800
        2007$8,903 $389,800
        Find assessor info on the county website

        Monthly payment

        Est. payment

        Payment breakdown

        Explore the cost of this home by adjusting the details. Changes won't be saved.
        All calculations are estimates and provided by Zillow, Inc. for informational purposes only. Actual amounts may vary.
        HOA fees may include property taxes on listings classified as Co-Ops. Contact the listing agent and/or owner for fee details.
        Mortgage interest rates are dependent on a number of factors, including credit score, down payment, and repayment length. Interest rate data provided by Zillow Group Marketplace, Inc. as of 1/1/1970 from various mortgage lenders with which we have lead or other similar arrangements; the Estimated Payment is an average of those rates.
        See how much you could borrow to make a competitive offer.

        Climate risks

        Neighborhood: Smith Hill

        Getting around

        83 / 100
        Very Walkable
        72 / 100
        Excellent Transit
        72 / 100
        Very Bikeable

        Nearby schools

        GreatSchools rating

        A local agent can set up tours, give advice and negotiate with sellers.

        A local lender can help you make sure your offer is ready when you are.

        Browse local experts

        Similar homes