Skip main navigation
Sold for $278,000
  • $278,000

    1000 Putnam Blvd APT 603, Wallingford, PA 19086

    2beds
    1,360sqft
    Condominium
    Built in 1981
    -- sqft lot
    $324,400 Zestimate®
    $204/sqft
    $2,178 Estimated rent

    Home value

    $324,400

    $302,000 - $347,000

    $2,178/mo

    Zestimate® history
    Loading
    Loading...

    Owner options

    List your home for rent

    $2,178/mo

    Rent Zestimate®

    Find your next renter with Zillow Rental Manager. Plus, with online applications, you can quickly screen prospective tenants – for free.

    Learn more

    $2,178/mo

    Rent Zestimate®

    Refinance and save

    $1,888/mo

    Est. payment

    Refinancing to a lower rate could help reduce your monthly payments and save thousands over the life of the loan.

    See today's rates

    $1,888/mo

    Est. payment

    Explore your selling options

    Work with a Zillow partner agent

    Leverage their expertise and Zillow's premium Showcase listings to get your home seen by more buyers.

    Get started

    List with your own agent

    Get your home in front of millions of buyers by listing it on Zillow.

    Learn how to do it

    Sell it yourself

    Take full control of how buyers see your home on Zillow by listing For Sale by Owner (FSBO).

    List your home

    What's special

    Full heated bathCustom-made armoireEat-in kitchenBalcony accessHeat lampVery large bedroomInstant hot water dispenser
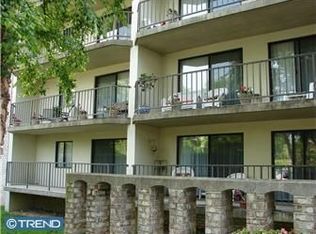
    This particular penthouse unit has the benefit of a deeded indoor, garaged, assigned parking space -- not all do. It’s Lot#22 (TP#34-00-02226-20), which is most conveniently situated right next to the building entrance door. Also in the basement garage, this particular unit is assigned it’s own storage locker, #20. From the attractive entrance, come through the lovely foyer, and take the elevator to the top floor where you will find a safer and more private than most top-floor units, as it’s facing the rear and trees. This safer and more private penthouse unit also features one of the best layouts in the complex, with 2 large living areas on each end. Each area includes a very large bedroom, full heated bath, and walk-in closet. Between the 2 spaces is the entry, eat-in kitchen, formal dining area, living room, and balcony access. The balcony receives nice morning sun for personal and plant enjoyment. Also, with this layout, there is a bonus 3rd walk in closet for even more storage. In the master bedroom section, the bedroom is HUGE, with an overhead fan, and a large, roomy walk-in closet. The master bath features a storage sink vanity with beautiful quartzite top, walk-in shower, extra accessibility features, heat lamp, vent, and linen closet. The property has been well maintained and there have been many, lovely upgrades made over the years. This is only the 2nd owner. The eat-in kitchen has been upgraded as well, now featuring a tray ceiling, over-head fan, ample melamine cabinetry with roll out drawers, double-oven, built-in microwave, instant hot water dispenser in sink, disposal, and convenient, closeted washer/dryer. The newer refrigerator, washer and dryer are included. In the dining area, the all wood, pewter finish custom-made elegant credenza is also included. In the master bedroom, the huge, custom-made armoire is well-bolted in and also will be included. These additions are a huge benefit to you, the next owner. Location, Location, Primo Location. Not familiar with the area and that Wallingford is incredibly positioned? Easy access to Media, Swarthmore, Wilmington and public transit (trolley or train) directly into Phila., the airport, and so, so, so many activity options. It’s worth the search. Shopping, Dining, Theater, Film, Continuing Education, Golf, Biking, etc. -- so many options are easily available and accessible.

    Zillow last checked:

    Listing updated:

    Listed by:

    Laurence Ostrom 610-436-5397,

    Professional Realty Consultants LLC

    Bought with:

    Ben Hardy, RS278686

    Compass RE

    Source: Bright MLS,MLS#: PADE2086048MLS Logo

    Facts & features

    Interior

    Bedrooms & bathrooms
    • Bedrooms: 2
    • Bathrooms: 2
    • Full bathrooms: 2
    • Main level bathrooms: 2
    • Main level bedrooms: 2
    Basement
    • Area: 0
    Heating
    • Forced Air, Electric
    Cooling
    • Central Air, Electric
    Appliances
    • Included: Microwave, Built-In Range, Cooktop, Dishwasher, Disposal, Dryer, Instant Hot Water, Double Oven, Oven/Range - Electric, Refrigerator, Washer, Electric Water Heater
    • Laundry: Dryer In Unit, Washer In Unit, In Unit
    Features
    • Bathroom - Tub Shower, Bathroom - Walk-In Shower, Ceiling Fan(s), Elevator, Flat, Formal/Separate Dining Room, Eat-in Kitchen, Walk-In Closet(s)
    • Flooring: Carpet
    • Basement: Garage Access,Interior Entry,Exterior Entry,Concrete
    • Has fireplace: No
    Interior area
    • Total structure area: 1,360
    • Total interior livable area: 1,360 sqft
    • Finished area above ground: 1,360
    • Finished area below ground: 0

    Property

    Parking
    • Total spaces: 1
    • Parking features: Basement, Storage, Garage Faces Side, Garage Door Opener, Inside Entrance, Attached, Off Street, Parking Lot
    • Attached garage spaces: 1
    Accessibility
    • Accessibility features: Accessible Elevator Installed, Grip-Accessible Features
    Features
    • Levels: Six
    • Stories: 6
    • Pool features: None
    Details
    • Additional structures: Above Grade, Below Grade
    • Parcel number: 34000222584
    • Zoning: R-50
    • Zoning description: Residential Condo
    • Special conditions: Standard
    • Other equipment: Intercom

    Construction

    Type & style
    • Home type: Condo
    • Property subtype: Condominium
    • Attached to another structure: Yes
    Materials
    • Brick, Stucco
    Condition
    • Excellent
    • New construction: No
    • Year built: 1981

    Utilities & green energy

    • Sewer: Public Sewer
    • Water: Public

    Community & neighborhood

    Security
    • Security features: Main Entrance Lock
    Location
    • Region: Wallingford
    • Subdivision: Putnam Vil
    • Municipality: NETHER PROVIDENCE TWP

    HOA & financial

    HOA
    • Has HOA: No
    • Amenities included: Community Center, Elevator(s), Reserved/Assigned Parking, Storage Bin
    • Services included: Common Area Maintenance, Maintenance Structure, Insurance, Lawn Care Front, Lawn Care Rear, Lawn Care Side, Maintenance Grounds, Management, Pest Control, Recreation Facility, Security, Snow Removal, Trash, Water
    • Association name: Plymouth Colony
    Other fees
    • Condo and coop fee: $432 monthly

    Other

    Other facts
    • Listing agreement: Exclusive Right To Sell
    • Ownership: Condominium

    Price history

    DateEventPrice
    12/1/2025Sold$278,000+1.1%$204/sqft
    Source: Bright MLS #PADE2086048 Report a problem
    10/29/2025Contingent$274,900$202/sqft
    Source: Bright MLS #PADE2086048 Report a problem
    10/20/2025Price change$274,900-8.3%$202/sqft
    Source: Bright MLS #PADE2086048 Report a problem
    10/1/2025Price change$299,860-4.8%$220/sqft
    Source: Bright MLS #PADE2086048 Report a problem
    9/16/2025Price change$315,000-3%$232/sqft
    Source: Bright MLS #PADE2086048 Report a problem
    9/5/2025Listed for sale$324,900-1.5%$239/sqft
    Source: Bright MLS #PADE2086048 Report a problem
    8/29/2025Listing removed$329,900$243/sqft
    Source: Bright MLS #PADE2086048 Report a problem
    4/21/2025Price change$329,900-1.5%$243/sqft
    Source: Bright MLS #PADE2086048 Report a problem
    4/7/2025Price change$335,000-4.3%$246/sqft
    Source: Bright MLS #PADE2086048 Report a problem
    3/23/2025Listed for sale$349,999+184.6%$257/sqft
    Source: Bright MLS #PADE2086048 Report a problem
    2/22/1988Sold$123,000$90/sqft
    Source: Agent Provided Report a problem

    Public tax history

    YearProperty taxesTax assessment
    2025$5,341 +2.4%$146,290
    2024$5,216 +4.1%$146,290
    2023$5,011 +0.4%$146,290
    2022$4,989 +458.6%$146,290
    2021$893 +44.8%$146,290 +29.5%
    2020$617 -90.3%$112,950
    2019$6,365 +2%$112,950
    2018$6,242 +907%$112,950
    2017$620 -2%$112,950
    2016$633 $112,950
    2015$633 $112,950
    2014$633 +4.9%$112,950
    2013$603 +0.8%$112,950
    2012$599 +2.3%$112,950
    2011$585 $112,950
    2010$585 +9.7%$112,950
    2009$534 $112,950
    2008$534 +6.1%$112,950
    2007$503 +2%$112,950
    2006$493 -2%$112,950
    2005$503 $112,950
    2004$503 +8.5%$112,950
    2003$463 +7.9%$112,950
    2002$429 $112,950
    2000$429 $112,950

    Find assessor info on the county website

    Neighborhood: 19086

    Nearby schools

    GreatSchools rating
    Schools provided by the listing agent
    • District: Wallingford-swarthmore

    Source: Bright MLS. This data may not be complete. We recommend contacting the local school district to confirm school assignments for this home.

    Get a cash offer in 3 minutes
    Find out how much your home could sell for in as little as 3 minutes with a no-obligation cash offer.
    Estimated market value
    $324,400
    Get a cash offer in 3 minutes
    Find out how much your home could sell for in as little as 3 minutes with a no-obligation cash offer.
    Estimated market value
    $324,400