*sold before processing* Welcome to this beautifully maintained, one-owner custom-built home situated on a large 0.29-acre corner lot in Louisburg! Offering 5 bedrooms and 2.5 bathrooms, this home combines quality craftsmanship, thoughtful updates, and exceptional outdoor living.
Step inside to discover an updated interior featuring fresh paint, new carpet, hardwood floors throughout the main level, and a spacious living room highlighted by a gas fireplace with a stunning oversized mantel. The newly remodeled kitchen is the heart of the home, boasting a large granite island, updated cabinetry, new lighting, and stainless steel appliances—perfect for gathering with family and friends.
Pride of ownership is evident throughout, with a newer roof and newer mechanicals providing peace of mind for years to come. Outside, enjoy the beautifully landscaped yard and cedar-fenced backyard while taking in breathtaking views of 60 acres of open land and abundant wildlife from the large back patio.
A standout feature is the detached outbuilding with a concrete floor and garage door, offering endless possibilities as a workshop, hobby space, storage area, or the perfect she-shed retreat.
With its desirable location, spacious layout, extensive updates, and incredible views, this move-in ready home offers a rare opportunity to enjoy country-like scenery while remaining close to local amenities.
Sold
Price Unknown
1000 Quartz St, Louisburg, KS 66053
5beds
2,607sqft
Single Family Residence
Built in 2007
0.29 Acres Lot
$-- Zestimate®
$--/sqft
$2,896 Estimated rent
Home value
Not available
Estimated sales range
Not available
$2,896/mo
Zestimate® history
Owner options
List your home for rent
$2,896/mo
Rent Zestimate®
Find your next renter with Zillow Rental Manager. Plus, with online applications, you can quickly screen prospective tenants – for free.
$2,896/mo
Rent Zestimate®
Refinance and save
Refinancing to a lower rate could help reduce your monthly payments and save thousands over the life of the loan.
Explore your selling options
Work with a Zillow partner agent
Leverage their expertise and Zillow's premium Showcase listings to get your home seen by more buyers.
Get startedList with your own agent
Get your home in front of millions of buyers by listing it on Zillow.
Learn how to do itSell it yourself
Take full control of how buyers see your home on Zillow by listing For Sale by Owner (FSBO).
List your homeWhat's special
Zillow last checked:
Listing updated:
Listed by:
Homeric Group,
KW KANSAS CITY METRO,
April Atkinson 816-804-9366,
KW KANSAS CITY METRO
Bought with:
Micquelyn Malina, SP00049016
Keller Williams Realty Partners Inc.
Source: Heartland MLS as distributed by MLS GRID,MLS#: 2622014
Facts & features
Interior
Bedrooms & bathrooms
- Bedrooms: 5
- Bathrooms: 3
- Full bathrooms: 2
- 1/2 bathrooms: 1
Primary bedroom
- Features: Carpet, Walk-In Closet(s)
- Level: Second
- Area: 210 Square Feet
- Dimensions: 14 x 13
Bedroom 2
- Features: Carpet
- Level: Second
- Area: 120 Square Feet
- Dimensions: 13 x 11
Bedroom 3
- Features: Carpet
- Level: Second
- Area: 120 Square Feet
- Dimensions: 11 x 10
Primary bathroom
- Features: Double Vanity, Shower Only
- Level: Second
- Area: 80 Square Feet
Bathroom 1
- Features: Shower Over Tub
- Level: Second
- Area: 50 Square Feet
Dining room
- Level: First
- Area: 120 Square Feet
- Dimensions: 16 x 10
Great room
- Features: Carpet, Fireplace
- Level: First
- Area: 256 Square Feet
- Dimensions: 20 x 15
Kitchen
- Level: First
- Area: 140 Square Feet
- Dimensions: 13 x 10
Heating
- Electric, Heat Pump
Cooling
- Electric, Heat Pump
Appliances
- Included: Dishwasher, Disposal, Exhaust Fan
- Laundry: Laundry Room, Main Level
Features
- Pantry, Walk-In Closet(s)
- Flooring: Carpet
- Windows: Thermal Windows
- Basement: Concrete,Egress Window(s),Full,Sump Pump
- Number of fireplaces: 1
- Fireplace features: Gas, Great Room
Interior area
- Total structure area: 2,607
- Total interior livable area: 2,607 sqft
- Finished area above ground: 1,951
- Finished area below ground: 656
Property
Parking
- Total spaces: 2
- Parking features: Attached, Garage Faces Front
- Attached garage spaces: 2
Lot
- Size: 0.29 Acres
- Features: City Lot, Level
Details
- Parcel number: 1092900000017.420
Construction
Type & style
- Home type: SingleFamily
- Architectural style: Traditional
- Property subtype: Single Family Residence
Materials
- Frame
- Roof: Composition
Condition
- Year built: 2007
Details
- Builder name: keystone/laramie
Utilities & green energy
- Sewer: Public Sewer
- Water: Public
Community & HOA
Community
- Subdivision: Rockville Place
HOA
- Has HOA: No
Location
- Region: Louisburg
Financial & listing details
- Tax assessed value: $370,440
- Annual tax amount: $4,581
- Date on market: 7/17/2026
- Listing terms: Cash,Conventional,FHA,VA Loan
- Ownership: Private
Price history
| Date | Event | Price |
|---|---|---|
| 7/23/2026 | Sold | -- |
Source:  Heartland MLS as distributed by MLS GRID #2622014 Report a problem Heartland MLS as distributed by MLS GRID #2622014 Report a problem | ||
| 7/3/2026 | Pending sale | $399,000$153/sqft |
Source: Heartland MLS as distributed by MLS GRID #2622014 Report a problem | ||
| 7/3/2026 | Listed for sale | $399,000$153/sqft |
Source: Heartland MLS as distributed by MLS GRID #2622014 Report a problem | ||
Public tax history
| Year | Property taxes | Tax assessment |
|---|---|---|
| 2025 | -- | $42,601 +5% |
| 2024 | $4,274 +3.8% | $40,572 +5.6% |
| 2023 | $4,118 +5.3% | $38,422 +14% |
| 2022 | $3,912 | $33,695 +13.5% |
| 2021 | -- | $29,693 +8.8% |
| 2020 | $3,696 | $27,282 |
| 2019 | $3,696 -5.3% | -- |
| 2018 | $3,905 | -- |
| 2017 | $3,905 | -- |
| 2016 | -- | -- |
| 2015 | -- | -- |
| 2014 | -- | -- |
| 2013 | -- | -- |
| 2012 | -- | -- |
| 2011 | -- | -- |
| 2009 | -- | $21,057 |
| 2008 | -- | $21,057 +338.7% |
| 2007 | -- | $4,800 |
Find assessor info on the county website
Neighborhood: 66053
Nearby homes
- $401,7004 bd3 ba1.9k sqft1006 Quartz St, Louisburg, KS 66053Off Market

- $2,3204 bd3 ba1.9k sqft1413 N 10th St E, Louisburg, KS 66053For Rent

- $391,7004 bd3 ba1.9k sqft1419 N 10th St E, Louisburg, KS 66053Off Market

- $401,2004 bd3 ba1.9k sqft1012 Quartz St, Louisburg, KS 66053Off Market
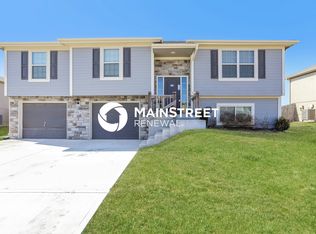
- $2,4404 bd3 ba1.9k sqft1407 N 10th St E, Louisburg, KS 66053For Rent
- $405,6004 bd3 ba1.9k sqft1001 Quartz St, Louisburg, KS 66053Off Market
- $426,7004 bd2 ba1.2k sqft1007 Quartz St, Louisburg, KS 66053Off Market
- $393,4004 bd3 ba1.9k sqft1401 N 10th St E, Louisburg, KS 66053Off Market
Nearby schools
GreatSchools rating
- NARockville Elementary SchoolGrades: PK-2Distance: 0.3 mi
- 9/10Louisburg Middle SchoolGrades: 6-8Distance: 0.8 mi
- 10/10Louisburg High SchoolGrades: 9-12Distance: 0.8 mi
Schools provided by the listing agent
- Elementary: Louisburg
- Middle: Louisburg
- High: Louisburg
Source: Heartland MLS as distributed by MLS GRID. This data may not be complete. We recommend contacting the local school district to confirm school assignments for this home.
- Kansas
- Miami County
- Louisburg
- 66053
- 1000 Quartz St
Nearby cities
Nearby zip codes
Other Louisburg Topics
