Rental
Sold for $225,000
$225,000
1000 Radclyffe Ct #31B11, Elgin, IL 60120
2beds
2baths
980sqft
MultiFamily
Built in 1995
-- sqft lot
$236,800 Zestimate®
$230/sqft
$1,911 Estimated rent
Home value
$236,800
$213,000 - $263,000
$1,911/mo
Zestimate® history
Owner options
List your home for rent
$1,911/mo
Rent Zestimate®
Find your next renter with Zillow Rental Manager. Plus, with online applications, you can quickly screen prospective tenants – for free.
$1,911/mo
Rent Zestimate®
Refinance and save
$1,929/mo
Est. payment
Refinancing to a lower rate could help reduce your monthly payments and save thousands over the life of the loan.
$1,929/mo
Est. payment
Explore your selling options
Work with a Zillow partner agent
Leverage their expertise and Zillow's premium Showcase listings to get your home seen by more buyers.
Get startedList with your own agent
Get your home in front of millions of buyers by listing it on Zillow.
Learn how to do itSell it yourself
Take full control of how buyers see your home on Zillow by listing For Sale by Owner (FSBO).
List your homeWhat's special
Facts & features
Interior
Bedrooms & bathrooms
- Bedrooms: 2
- Bathrooms: 2
Heating
- Forced air, Gas
Cooling
- Central
Features
- Flooring: Carpet, Hardwood, Laminate, Linoleum / Vinyl
Interior area
- Total interior livable area: 980 sqft
Property
Parking
- Parking features: Garage - Attached
Features
- Exterior features: Vinyl
Lot
- Size: 25.26 Acres
Details
- Parcel number: 06192100201203
Construction
Type & style
- Home type: MultiFamily
Materials
- Roof: Asphalt
Condition
- Year built: 1995
Community & HOA
HOA
- Has HOA: Yes
- HOA fee: $249 monthly
Location
- Region: Elgin
Financial & listing details
- Price per square foot: $230/sqft
- Tax assessed value: $138,400
Price history
| Date | Event | Price |
|---|---|---|
| 10/1/2025 | Sold | $225,000+45.2%$230/sqft |
Source: Public Record Report a problem | ||
| 7/20/2021 | Sold | $155,000+106.7%$158/sqft |
Source: Public Record Report a problem | ||
| 1/29/2014 | Sold | $75,000+0.1%$77/sqft |
Source: Public Record Report a problem | ||
| 12/7/2013 | Pending sale | $74,900$76/sqft |
Source: Baird & Warner Real Estate #08483602 Report a problem | ||
| 11/8/2013 | Listed for sale | $74,900+12.6%$76/sqft |
Source: Baird & Warner Real Estate #08483602 Report a problem | ||
| 3/14/2012 | Listing removed | $66,500$68/sqft |
Source: Nicole Pietramale Report a problem | ||
| 2/23/2012 | Listed for sale | $66,500$68/sqft |
Source: Nicole Pietramale Report a problem | ||
| 11/11/2011 | Listing removed | $66,500$68/sqft |
Source: Keller Williams Success Realty #07698914 Report a problem | ||
| 3/5/2011 | Price change | $66,500-11.3%$68/sqft |
Source: Keller Williams Success Realty #07698914 Report a problem | ||
| 12/31/2010 | Listed for sale | $75,000-37.5%$77/sqft |
Source: Keller Williams Success Realty #07698914 Report a problem | ||
| 2/4/2010 | Listing removed | $120,000$122/sqft |
Source: RE/MAX Territory #07349940 Report a problem | ||
| 10/9/2009 | Listed for sale | $120,000-23.6%$122/sqft |
Source: RE/MAX Territory #07349940 Report a problem | ||
| 9/14/2005 | Sold | $157,000+45.4%$160/sqft |
Source: Public Record Report a problem | ||
| 9/4/2001 | Sold | $108,000+20%$110/sqft |
Source: Public Record Report a problem | ||
| 7/1/1998 | Sold | $90,000-1.1%$92/sqft |
Source: Public Record Report a problem | ||
| 5/2/1997 | Sold | $91,000$93/sqft |
Source: Public Record Report a problem | ||
Public tax history
| Year | Property taxes | Tax assessment |
|---|---|---|
| 2024 | -- | $13,840 +0% |
| 2023 | $2,266 +5.4% | $13,839 |
| 2022 | $2,149 -34.2% | $13,839 +46% |
| 2021 | $3,266 +0.6% | $9,479 |
| 2020 | $3,246 -0.5% | $9,479 -11% |
| 2019 | $3,263 +25.9% | $10,645 +39.6% |
| 2018 | $2,592 +0.3% | $7,628 |
| 2017 | $2,584 +6.3% | $7,628 |
| 2016 | $2,431 +0.8% | $7,628 +11.2% |
| 2015 | $2,411 +65% | $6,861 |
| 2014 | $1,461 +4.9% | $6,861 |
| 2013 | $1,393 -34.8% | $6,861 -28.7% |
| 2012 | $2,135 +0.6% | $9,621 |
| 2011 | $2,124 -3.6% | $9,621 |
| 2010 | $2,204 -15.5% | $9,621 -24.8% |
| 2009 | $2,607 +4.5% | $12,796 -7% |
| 2008 | $2,496 +3.2% | $13,760 |
| 2007 | $2,419 +9.7% | $13,760 +20.3% |
| 2006 | $2,204 -14.9% | $11,440 |
| 2005 | $2,591 +47.4% | $11,440 |
| 2004 | $1,758 -4.6% | $11,440 +19.5% |
| 2003 | $1,844 +9.7% | $9,571 |
| 2002 | $1,681 -17.1% | $9,571 |
| 2001 | $2,027 +2.4% | $9,571 +10.6% |
| 2000 | $1,980 | $8,651 |
| 1999 | -- | $8,651 |
Find assessor info on the county website
Neighborhood: 60120
Nearby homes
- $231,6002 bd2 ba-- sqft1029 Wynnfield Ct #15B22, Elgin, IL 60120Off Market
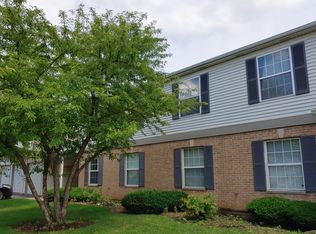
- $216,5002 bd1 ba1.1k sqft1007 Lincolnshire Ct #C, Elgin, IL 60120Off Market

- $227,0002 bd2 ba1.1k sqft305 Buckingham Cir APT A, Elgin, IL 60120Sold
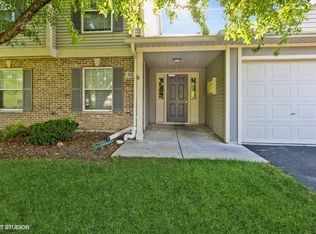
- $237,9002 bd-- ba-- sqft1023 Berkshire Ct #37A12, Elgin, IL 60120Off Market
- $206,5002 bd2 ba1.1k sqft1100 Canterbury Ct APT D, Elgin, IL 60120Off Market
- $230,0002 bd2 ba1k sqft1028 Wynnfield Ct #16B22, Elgin, IL 60120Sold
- $227,9002 bd-- ba-- sqft1010 Sommerset Ct APT B, Elgin, IL 60120Off Market
- $210,0002 bd2 ba1k sqft1005 Lincolnshire Ct #18B11, Elgin, IL 60120Sold
- $226,6002 bd-- ba-- sqft300 Buckingham Cir APT C, Elgin, IL 60120Off Market
Nearby schools
GreatSchools rating
- 5/10Hilltop Elementary SchoolGrades: PK-6Distance: 1.3 mi
- 4/10Ellis Middle SchoolGrades: 7-8Distance: 0.9 mi
- 2/10Elgin High SchoolGrades: 9-12Distance: 0.3 mi
Schools provided by the listing agent
- Elementary: LORDS PARK ELEMENTARY SCHOOL
- Middle: LARSEN MIDDLE SCHOOL
- High: ELGIN HIGH SCHOOL
- District: 46
Source: The MLS. This data may not be complete. We recommend contacting the local school district to confirm school assignments for this home.
Get a cash offer in 3 minutes
Find out how much your home could sell for in as little as 3 minutes with a no-obligation cash offer.
Estimated market value
$236,800
Get a cash offer in 3 minutes
Find out how much your home could sell for in as little as 3 minutes with a no-obligation cash offer.
Estimated market value
$236,800
- Illinois
- Cook County
- Elgin
- 60120
- 1000 Radclyffe Ct Unit 31B11
