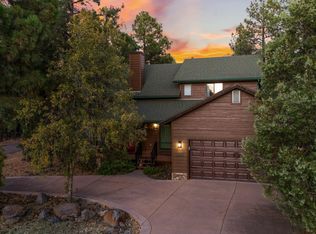
Tucked away on an oversized, tree-dappled lot within the prestigious gated community of The Shores at Rainbow Lake, this custom-crafted incredible and tastefully FURNISHED remodeled home is the perfect blend of rustic charm and refined luxury. Surrounded by towering pines and tranquil open space, the setting offers rare privacy and year-round natural beauty just moments from the water's edge. Step inside to discover flowing wood style floors that connect a warm, open-concept living area highlighted by a striking floor-to-ceiling stone fireplace—ideal for cozy mountain evenings. Thoughtful architectural lines with vaulted ceilings and beautiful beams with expansive windows that usher in abundant natural light while offering serene views of the lush surroundings. An elevated landing reveals an impressive formal dining area that flows effortlessly into a chef's kitchen designed to delight. Anchored by a large island with custom banquette seating, the kitchen boasts extensive stone countertops, rich cabinetry, gas cooktop, quartz and granite countertops, large pantry S/S farm sink and S/S appliances. As you turn the corner from the kitchen you step down into a large TV/family/game room with a second fireplace! This room is perfect for entertaining with a wine/beverage refrigerator and bar area. Off of the family room is a large 5th bedroom with a bath right across the hall with beautiful fixtures and tile work with a glass shower.
Upstairs you'll find four well-appointed bedrooms and two beautifully designed bathrooms, offering ample space for family and guests. The serene primary suite is a private sanctuary featuring a spa-inspired ensuite bath complete with a custom double vanity, walk-in stone shower, soaking tub and large walk-in closet. The additional 3 bedrooms upstairs offer comfort and style with flexibility for additional sleeping spaces, home office or creative studio. These rooms share a large bath designed to ample use showcasing a double vanity and sleek glass-door shower for accommodating groups or extended stays. The upstairs also offers a landing for a library or sitting area.
As you step outside in the back, you will find your own mountain oasis with an expansive covered patio and a charming block pony wall with a fire pit area that offers a private, shaded retreat for outdoor living and entertaining. The large lot is brimming with mature trees, lush landscaping, and endless potential for personal touches from gardens to firepits or play areas. The area behind the home is owned by the community, so no-one will ever build behind you.
The laundry room has beautiful, raised washer/dryer with cabinets, hooks for coats, bench to make it a lovely mud room that leads out to the 3-car garage. Remodeled plus a NEW roof in 2022!
Residents of this gated community, called The Shores, enjoy access to the private Rainbow Lake with a private launch and private fishing docks with tennis and pickleball courts, plus a gazebo for recreational amenities, all within a well-maintained, upscale community known for its peace, water features, security, lovely viewing sitting areas to embrace and lake. This community is in close proximity to downtown Lakeside's restaurants, shops, and outdoor adventure.
Imagine living in the White Mountains of Arizona where you have 4 beautiful seasons and where you can breathe in the fresh mountain air and enjoy the 40 lakes and over 600 miles of rivers and streams. In addition to the amazing fishing, this area has one of the most extensive trail systems in the southwest for hiking, biking, horseback riding, quadding and more. Sunrise Ski Resort is also just 50 minutes away with 3 beautiful mountains to ski, snow board or sled. If shopping is your interest, you will love the antique stores and the multitude of arts and craft shows that happen in the summer. The music festivals have something to fit everyone's enjoyment. Do you love to golf? There are 7 amazing golf courses, 3 that are public. The White Mountains, where this home/cabin is the best kept secret of Arizona! Come and explore and enhance your living! Pinetop-Lakeside was also voted 'Best Cabin Region in the U.S"... Embrace the MAGIC!
Closed
Zillow last checked:
Listing updated:
Source: WMAOR,MLS#: 256865
Price history
| Date | Event | Price |
|---|---|---|
| 10/10/2025 | Sold | $899,000$305/sqft |
Source:  WMAOR #256865 Report a problem WMAOR #256865 Report a problem | ||
| 9/30/2025 | Pending sale | $899,000$305/sqft |
Source: WMAOR #256865 Report a problem | ||
| 7/3/2025 | Listed for sale | $899,000+13.8%$305/sqft |
Source: WMAOR #256865 Report a problem | ||
| 7/21/2023 | Sold | $790,000-1.3%$268/sqft |
Source:  ARMLS #6575258 Report a problem ARMLS #6575258 Report a problem | ||
| 7/5/2023 | Pending sale | $800,000$271/sqft |
Source: ARMLS #6575258 Report a problem | ||
| 7/1/2023 | Listed for sale | $800,000+106.5%$271/sqft |
Source: ARMLS #6575258 Report a problem | ||
| 12/23/2020 | Sold | $387,500-2.8%$131/sqft |
Source: Public Record Report a problem | ||
| 11/19/2020 | Pending sale | $398,650$135/sqft |
Source: Advantage Realty Professionals - Lakeside #232557 Report a problem | ||
| 10/22/2020 | Price change | $398,650-9.2%$135/sqft |
Source: Advantage Realty Professionals - Lakeside #232557 Report a problem | ||
| 10/5/2020 | Price change | $439,000-2.2%$149/sqft |
Source: Frank M. Smith & Assoc. - Main #230579 Report a problem | ||
| 9/18/2020 | Price change | $449,000-9.8%$152/sqft |
Source: Frank M. Smith & Assoc. - Main #230579 Report a problem | ||
| 8/5/2020 | Price change | $498,000-5.1%$169/sqft |
Source: Frank M. Smith & Assoc. - Main #230579 Report a problem | ||
| 7/8/2020 | Listed for sale | $525,000+56.7%$178/sqft |
Source: Frank M. Smith & Assoc. - Main #230579 Report a problem | ||
| 7/26/2005 | Sold | $335,000$114/sqft |
Source: Public Record Report a problem | ||


Get pre-qualified for a loan
At Zillow Home Loans, we can pre-qualify you in as little as 5 minutes with no impact to your credit score.An equal housing lender. NMLS #10287.
