Entertainers Delight! Welcome to this Well-maintained Painted Lakes Beauty! One-of-a-kind home on cul-de-sac with inground Pool & luxury upgrades! At first glance you will see the first-floor office/den with French doors, and a built-in bookcase is the space everyone needs when working from home. Living room and dining combination make a great area for entertaining and family get togethers. Kitchen is absolutely top of the line with custom cabinets, quartz counters, a massive island with a touchless faucet and imported Italian appliances from Forno including an 8-burner commercial stove with a double oven and gorgeous tiled backsplash. The Kitchen opens to the large Family Room with a statement fireplace. Need to relax, maybe having a party!!Take a Step out to the covered patio and outdoor kitchen space with a built-in grill. Dive and make a splash in the saltwater pool. And toast marshmallows in your firepit anytime of the year. This private backyard is beautifully landscaped with many perennial flowers, and a peach tree. The Master suite has hardwood floors, 2 walk in closets, vaulted ceilings and a second fireplace in a sitting area to cozy up by the fire. Light and Bright master bath includes double vanities, separate shower, and soaker tub. There are three more large bedrooms and full bath. The finished basement features epoxy flooring and a large recreation room, work out area, game room. A beautiful new full bathroom. Plenty of room for additional storage. Enjoy all the trails for hiking and biking through nearby subdivision and Lake County Forest Preserves. Chain of lakes nearby for more water activities. Easy access to Metra to Chicago and shopping in Antioch and Gurnee!
Closed
$585,500
1000 Rainy Lake Ct, Lake Villa, IL 60046
4beds
3,777sqft
Single Family Residence
Built in 1995
0.32 Acres Lot
$629,800 Zestimate®
$155/sqft
$5,195 Estimated rent
Home value
$629,800
$567,000 - $699,000
$5,195/mo
Zestimate® history
Owner options
List your home for rent
$5,195/mo
Rent Zestimate®
Find your next renter with Zillow Rental Manager. Plus, with online applications, you can quickly screen prospective tenants – for free.
$5,195/mo
Rent Zestimate®
Refinance and save
$4,727/mo
Est. payment
Refinancing to a lower rate could help reduce your monthly payments and save thousands over the life of the loan.
$4,727/mo
Est. payment
Explore your selling options
Work with a Zillow partner agent
Leverage their expertise and Zillow's premium Showcase listings to get your home seen by more buyers.
Get startedList with your own agent
Get your home in front of millions of buyers by listing it on Zillow.
Learn how to do itSell it yourself
Take full control of how buyers see your home on Zillow by listing For Sale by Owner (FSBO).
List your homeWhat's special
Second fireplaceSaltwater poolStatement fireplaceInground poolBuilt-in bookcaseFinished basementMassive island
Zillow last checked:
Listing updated:
Listed by:
Ginger Strader 877-330-2773,
Vylla Home
Bought with:
Monika Luterek
RE/MAX City
Source: MRED as distributed by MLS GRID,MLS#: 12404050
Facts & features
Interior
Bedrooms & bathrooms
- Bedrooms: 4
- Bathrooms: 4
- Full bathrooms: 3
- 1/2 bathrooms: 1
Rooms
- Room types: Foyer, Office, Recreation Room, Other Room
Primary bedroom
- Features: Flooring (Hardwood), Bathroom (Full, Double Sink, Whirlpool & Sep Shwr)
- Level: Second
- Area: 392 Square Feet
- Dimensions: 28X14
Bedroom 2
- Features: Flooring (Hardwood)
- Level: Second
- Area: 187 Square Feet
- Dimensions: 17X11
Bedroom 3
- Features: Flooring (Hardwood)
- Level: Second
- Area: 170 Square Feet
- Dimensions: 17X10
Bedroom 4
- Features: Flooring (Hardwood)
- Level: Second
- Area: 100 Square Feet
- Dimensions: 10X10
Dining room
- Features: Flooring (Ceramic Tile)
- Level: Main
- Area: 90 Square Feet
- Dimensions: 10X9
Family room
- Features: Flooring (Ceramic Tile)
- Level: Main
- Area: 308 Square Feet
- Dimensions: 22X14
Foyer
- Level: Main
- Area: 110 Square Feet
- Dimensions: 22X5
Kitchen
- Features: Kitchen (Eating Area-Breakfast Bar, Island, Pantry-Closet, Granite Counters, Updated Kitchen), Flooring (Ceramic Tile)
- Level: Main
- Area: 242 Square Feet
- Dimensions: 22X11
Laundry
- Features: Flooring (Ceramic Tile)
- Level: Main
- Area: 45 Square Feet
- Dimensions: 9X5
Living room
- Features: Flooring (Ceramic Tile)
- Level: Main
- Area: 120 Square Feet
- Dimensions: 12X10
Office
- Level: Main
- Area: 90 Square Feet
- Dimensions: 10X9
Other
- Level: Basement
- Area: 221 Square Feet
- Dimensions: 17X13
Recreation room
- Level: Basement
- Area: 361 Square Feet
- Dimensions: 19X19
Heating
- Forced Air
Cooling
- Central Air
Appliances
- Included: Range, Microwave, Dishwasher, High End Refrigerator, Washer, Dryer, Disposal, Stainless Steel Appliance(s), Range Hood, Other, Gas Water Heater
- Laundry: In Unit, Sink
Features
- Cathedral Ceiling(s)
- Flooring: Hardwood, Wood
- Basement: Finished,Full
- Number of fireplaces: 2
- Fireplace features: Family Room, Master Bedroom
Interior area
- Total structure area: 4,116
- Total interior livable area: 3,777 sqft
- Finished area below ground: 1,357
Property
Parking
- Total spaces: 6
- Parking features: Asphalt, Garage Door Opener, On Site, Garage Owned, Attached, Off Street, Owned, Garage
- Attached garage spaces: 3
- Has uncovered spaces: Yes
Accessibility
- Accessibility features: No Disability Access
Features
- Stories: 2
- Patio & porch: Deck, Patio
- Exterior features: Outdoor Grill, Fire Pit
- Pool features: In Ground
- Fencing: Fenced
Lot
- Size: 0.32 Acres
- Dimensions: 100X80X120X57X113
- Features: Cul-De-Sac, Irregular Lot, Landscaped
Details
- Additional structures: Outdoor Kitchen, Pergola
- Parcel number: 02284020110000
- Special conditions: None
- Other equipment: Ceiling Fan(s), Sump Pump, Sprinkler-Lawn
Construction
Type & style
- Home type: SingleFamily
- Property subtype: Single Family Residence
Materials
- Vinyl Siding
- Foundation: Concrete Perimeter
- Roof: Asphalt
Condition
- New construction: No
- Year built: 1995
Utilities & green energy
- Sewer: Public Sewer
- Water: Public
Community & HOA
Community
- Features: Park
HOA
- Has HOA: Yes
- Services included: Insurance
- HOA fee: $288 annually
Location
- Region: Lake Villa
Financial & listing details
- Price per square foot: $155/sqft
- Tax assessed value: $404,288
- Annual tax amount: $12,342
- Date on market: 6/27/2025
- Listing terms: Conventional
- Ownership: Fee Simple w/ HO Assn.
Price history
| Date | Event | Price |
|---|---|---|
| 8/21/2025 | Sold | $585,500+3.6%$155/sqft |
Source:  MRED as distributed by MLS GRID #12404050 Report a problem MRED as distributed by MLS GRID #12404050 Report a problem | ||
| 6/30/2025 | Pending sale | $565,000$150/sqft |
Source: MRED as distributed by MLS GRID #12404050 Report a problem | ||
| 6/30/2025 | Contingent | $565,000$150/sqft |
Source: MRED as distributed by MLS GRID #12404050 Report a problem | ||
| 6/27/2025 | Listed for sale | $565,000+14.1%$150/sqft |
Source: MRED as distributed by MLS GRID #12404050 Report a problem | ||
| 7/14/2023 | Sold | $495,000+4.2%$131/sqft |
Source: MRED as distributed by MLS GRID #11803057 Report a problem | ||
| 6/13/2023 | Contingent | $475,000$126/sqft |
Source: MRED as distributed by MLS GRID #11803057 Report a problem | ||
| 6/8/2023 | Listed for sale | $475,000+90%$126/sqft |
Source: MRED as distributed by MLS GRID #11803057 Report a problem | ||
| 8/22/2000 | Sold | $250,000+11.1%$66/sqft |
Source: Public Record Report a problem | ||
| 1/25/1999 | Sold | $225,000$60/sqft |
Source: Public Record Report a problem | ||
| 11/17/1998 | Sold | $225,000$60/sqft |
Source: Agent Provided Report a problem | ||
Public tax history
| Year | Property taxes | Tax assessment |
|---|---|---|
| 2024 | $12,301 -1.4% | $144,546 +7.3% |
| 2023 | $12,471 +1% | $134,749 +13.2% |
| 2022 | $12,348 +5% | $119,057 +5.3% |
| 2021 | $11,760 +2.2% | $113,054 +11.2% |
| 2020 | $11,507 +0.3% | $101,655 +4.1% |
| 2019 | $11,467 +1.5% | $97,698 -4.2% |
| 2018 | $11,295 | $101,992 +2.7% |
| 2017 | $11,295 +2% | $99,272 +4.2% |
| 2016 | $11,075 +14.3% | $95,253 +10% |
| 2015 | $9,688 +6.9% | $86,597 +9.9% |
| 2014 | $9,063 -13.8% | $78,821 -0.5% |
| 2012 | $10,515 +4% | $79,201 -22.8% |
| 2011 | $10,113 +7.6% | $102,656 -3.4% |
| 2010 | $9,401 -3.3% | $106,302 -9.2% |
| 2009 | $9,725 +5.1% | $117,109 +3.1% |
| 2008 | $9,253 +13.2% | $113,631 +1.9% |
| 2006 | $8,173 +6.5% | $111,504 |
| 2005 | $7,675 +6.2% | -- |
| 2004 | $7,224 +3.3% | -- |
| 2003 | $6,991 +7.7% | -- |
| 2002 | $6,494 +2.6% | -- |
| 2001 | $6,328 +6% | $86,047 +6.9% |
| 2000 | $5,968 | $80,472 |
Find assessor info on the county website
Neighborhood: 60046
Nearby homes
- $510,7005 bd4 ba2.6k sqft1002 Rainy Lake Ct, Lake Villa, IL 60046Off Market
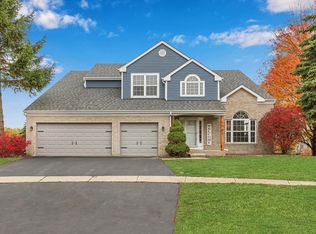
- $412,7003 bd2 ba2.1k sqft1001 Rainy Lake Ct, Lake Villa, IL 60046Off Market
- $523,6005 bd5 ba2.8k sqft1006 Rainy Lake Ct, Lake Villa, IL 60046Off Market
- $440,2004 bd4 ba2.2k sqft1005 Rainy Lake Ct, Lake Villa, IL 60046Off Market
- $3-- bd-- ba-- sqftPainted Lakes Blvd, Lake villa, IL 60046Off Market
- $408,6003 bd3 ba1.7k sqft1010 Rainy Lake Ct, Lake Villa, IL 60046Off Market
- $393,9003 bd2 ba2k sqft1009 Rainy Lake Ct, Lake Villa, IL 60046Off Market
- $407,3003 bd2 ba2.2k sqft712 Sun Lake Rd, Lake Villa, IL 60046Off Market
Nearby schools
GreatSchools rating
- 8/10Oakland Elementary SchoolGrades: K-5Distance: 0.6 mi
- 7/10Antioch Upper Grade SchoolGrades: 6-8Distance: 4.1 mi
- 8/10Lakes Community High SchoolGrades: 9-12Distance: 0.5 mi
Schools provided by the listing agent
- District: 34
Source: MRED as distributed by MLS GRID. This data may not be complete. We recommend contacting the local school district to confirm school assignments for this home.
Get a cash offer in 3 minutes
Find out how much your home could sell for in as little as 3 minutes with a no-obligation cash offer.
Estimated market value
$629,800
Get a cash offer in 3 minutes
Find out how much your home could sell for in as little as 3 minutes with a no-obligation cash offer.
Estimated market value
$629,800
- Illinois
- Lake County
- Lake Villa
- 60046
- 1000 Rainy Lake Ct
Nearby cities
Nearby neighborhoods
Nearby zip codes
Other Lake Villa Topics
