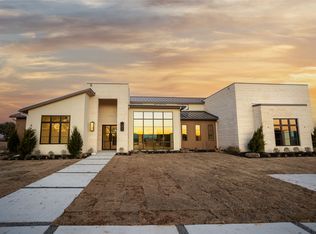
Tucked into a cul-de-sac in the gated Rancho Ladera, this home is a masterfully crafted estate by renowned builder Sean Knight, with 6,333 sq. ft of refined living on 2.147 acres. The steel, stone, and white oak contemporary home features 4 bedrooms, 4 full baths, 2 half baths, all designed with elevated finishes.
A dramatic glass and steel front door opens to a striking entry with a dramatic chandelier and white oak ceiling. The expansive living room has a floor-to-ceiling quartzite hearth and gas fireplace, creating a focal point for gatherings large and small. Refrigerated wine storage is a collector’s dream. The chef’s kitchen showcases Thermador appliances, quartz countertops, a breakfast nook, and a dedicated catering kitchen. A mudroom opens to the driveway, while an oversized laundry room provides extensive cabinetry and workspace.
The split-bedroom layout ensures privacy. The primary suite is a spa-inspired retreat with private courtyard access, gas fireplace, steam shower, water room, marble tile, concrete soaking tub, beverage refrigerator, a custom double closet complete with stacked washer, dryer, and steamer. Secondary ensuite bedrooms include a guest suite with private bath and a bunk room sleeping 4-6, with toy storage concealed behind a custom bookcase. A dedicated office with fluted paneling hides a walk-in closet.
Designed for recreation, the home features a media-game room with patio access and a wet bar highlighted by a dramatic backlit onyx bar top. An exercise room with half bath and a secure tornado shelter add convenience and peace of mind. The 4.5-car garage includes epoxy flooring and a custom car lift.
Outdoor living rivals the interior with a covered patio, fireplace, and Coyote grill kitchen. With room for a future pool and frequent visits from deer and wild turkey, the setting feels both private and serene. Located in highly acclaimed Aledo ISD and minutes from Bluejack Ranch, residents enjoy luxury living and in a prime location.
Sold
Price Unknown
1000 Rancho Ladera Ct, Aledo, TX 76008
4beds
6,333sqft
Single Family Residence
Built in 2025
2.15 Acres Lot
$3,038,100 Zestimate®
$--/sqft
$-- Estimated rent
Home value
$3,038,100
$2.86M - $3.25M
Not available
Zestimate® history
Owner options
List your home for rent
Find your next renter with Zillow Rental Manager. Plus, with online applications, you can quickly screen prospective tenants – for free.
Refinance and save
$700/mo
Est. payment
Refinancing to a lower rate could help reduce your monthly payments and save thousands over the life of the loan.
$700/mo
Est. payment
Explore your selling options
Work with a Zillow partner agent
Leverage their expertise and Zillow's premium Showcase listings to get your home seen by more buyers.
Get startedList with your own agent
Get your home in front of millions of buyers by listing it on Zillow.
Learn how to do itSell it yourself
Take full control of how buyers see your home on Zillow by listing For Sale by Owner (FSBO).
List your homeWhat's special
Zillow last checked:
Listing updated:
Listed by:
Jana Stidman 0693035 817-731-8466,
Briggs Freeman Sotheby's Int'l 817-731-8466
Bought with:
Amanda Peterson, 0700331
Redfin Corporation
Source: NTREIS,MLS#: 21261680
Facts & features
Interior
Bedrooms & bathrooms
- Bedrooms: 4
- Bathrooms: 6
- Full bathrooms: 4
- 1/2 bathrooms: 2
Primary bedroom
- Features: Closet Cabinetry, Dual Sinks, Double Vanity, En Suite Bathroom, Fireplace, Linen Closet, Separate Shower, Steam Shower, Walk-In Closet(s)
- Level: First
- Dimensions: 15 x 17
Bedroom
- Features: En Suite Bathroom, Split Bedrooms, Walk-In Closet(s)
- Level: First
- Dimensions: 14 x 13
Bedroom
- Features: En Suite Bathroom, Split Bedrooms, Walk-In Closet(s)
- Level: First
- Dimensions: 13 x 12
Bedroom
- Features: Built-in Features, Closet Cabinetry, En Suite Bathroom, Split Bedrooms
- Level: First
- Dimensions: 18 x 11
Primary bathroom
- Features: Built-in Features, Closet Cabinetry, Dual Sinks, En Suite Bathroom, Hollywood Bath, Linen Closet, Stone Counters, Separate Shower, Steam Shower
- Level: First
- Dimensions: 0 x 0
Breakfast room nook
- Level: First
- Dimensions: 12 x 12
Dining room
- Level: First
- Dimensions: 18 x 16
Exercise room
- Level: First
- Dimensions: 14 x 12
Other
- Features: Built-in Features, En Suite Bathroom, Stone Counters
- Level: First
- Dimensions: 9 x 6
Game room
- Level: First
- Dimensions: 36 x 20
Great room
- Level: First
- Dimensions: 28 x 24
Half bath
- Features: Granite Counters
- Level: First
- Dimensions: 6 x 7
Kitchen
- Features: Built-in Features, Eat-in Kitchen, Kitchen Island, Pantry, Stone Counters, Sink, Walk-In Pantry
- Level: First
- Dimensions: 17 x 14
Living room
- Level: First
- Dimensions: 23 x 28
Office
- Level: First
- Dimensions: 15 x 14
Utility room
- Features: Built-in Features, Utility Room, Utility Sink
- Level: First
- Dimensions: 11 x 11
Heating
- Heat Pump, Propane, Zoned
Cooling
- Ceiling Fan(s), Electric, ENERGY STAR Qualified Equipment, Zoned
Appliances
- Included: Built-In Gas Range, Built-In Refrigerator, Convection Oven, Double Oven, Dishwasher, Electric Oven, Electric Water Heater, Disposal, Gas Range, Ice Maker, Microwave, Refrigerator, Water Softener, Tankless Water Heater, Wine Cooler
Features
- Wet Bar, Built-in Features, Chandelier, Dry Bar, Decorative/Designer Lighting Fixtures, Eat-in Kitchen, High Speed Internet, In-Law Floorplan, Kitchen Island, Open Floorplan, Cable TV, Walk-In Closet(s), Wired for Sound
- Flooring: Carpet, Ceramic Tile, Wood
- Has basement: No
- Number of fireplaces: 3
- Fireplace features: Bedroom, Gas Starter, Living Room, Outside, Propane
Interior area
- Total interior livable area: 6,333 sqft
Property
Parking
- Total spaces: 4
- Parking features: Additional Parking, Door-Multi, Driveway, Epoxy Flooring, Golf Cart Garage, Kitchen Level, Oversized, Garage Faces Rear, Side By Side
- Attached garage spaces: 4
Features
- Levels: One
- Stories: 1
- Patio & porch: Covered
- Exterior features: Built-in Barbecue, Barbecue, Courtyard, Lighting, Outdoor Kitchen, Outdoor Living Area, Private Yard, Rain Gutters
- Pool features: None
Lot
- Size: 2.15 Acres
- Features: Acreage, Cul-De-Sac, Interior Lot, Landscaped, Subdivision, Few Trees
Details
- Parcel number: 114281
Construction
Type & style
- Home type: SingleFamily
- Architectural style: Contemporary/Modern,Detached
- Property subtype: Single Family Residence
Materials
- Stone Veneer, Stucco, Wood Siding
- Foundation: Slab
- Roof: Concrete
Condition
- Year built: 2025
Utilities & green energy
- Sewer: Septic Tank
- Water: Well
- Utilities for property: Propane, Septic Available, Underground Utilities, Water Available, Cable Available
Green energy
- Energy efficient items: Rain/Freeze Sensors
Community & HOA
Community
- Features: Gated
- Security: Security System Owned, Security System, Carbon Monoxide Detector(s), Security Gate, Gated Community, Smoke Detector(s), Security Lights
- Subdivision: Rancho Ladera
HOA
- Has HOA: Yes
- Services included: Association Management, Insurance, Maintenance Grounds, Security
- HOA fee: $700 annually
- HOA name: Secure Association Management
- HOA phone: 940-497-7328
Location
- Region: Aledo
Financial & listing details
- Date on market: 5/6/2026
- Cumulative days on market: 91 days
- Listing terms: Cash,Conventional
Price history
| Date | Event | Price |
|---|---|---|
| 6/23/2026 | Sold | -- |
Source: NTREIS #21261680 Report a problem | ||
| 6/9/2026 | Pending sale | $3,250,000$513/sqft |
Source: NTREIS #21261680 Report a problem | ||
| 6/3/2026 | Contingent | $3,250,000$513/sqft |
Source: NTREIS #21261680 Report a problem | ||
| 5/6/2026 | Listed for sale | $3,250,000-3%$513/sqft |
Source: NTREIS #21261680 Report a problem | ||
| 5/5/2026 | Listing removed | $3,350,000$529/sqft |
Source: NTREIS #21195111 Report a problem | ||
| 3/27/2026 | Price change | $3,350,000-4.3%$529/sqft |
Source: NTREIS #21195111 Report a problem | ||
| 3/2/2026 | Listed for sale | $3,500,000$553/sqft |
Source: NTREIS #21195111 Report a problem | ||
Public tax history
Tax history is unavailable.
Neighborhood: 76008
Nearby homes
- $---- bd-- ba-- sqft2029 Ranch Ladera Ct, Aledo, TX 76008Off Market
- $--4 bd5 ba5.3k sqft2035 Rancho Ladera Rd, Aledo, TX 76008Sold
- $1,912,600-- bd-- ba5k sqft1003 Rancho Ladera Ct, Aledo, TX 76008Off Market
- $--2.42 acres2001 Rancho Ladera Rd, Aledo, TX 76008Sold
- $314,210-- bd-- ba-- sqft2001 Rancho Ladera Rd, Aledo, TX 76008Off Market
- $1,474,800-- bd-- ba4.2k sqft2008 Rancho Ladera Rd, Aledo, TX 76008Off Market
- $--4 bd5 ba4.5k sqft2012 Rancho Ladera Rd, Aledo, TX 76008Sold
- $862,2003 bd2 ba2k sqft2695 Bear Creek Rd, Aledo, TX 76008Off Market
Nearby schools
GreatSchools rating
- 10/10Vandagriff Elementary SchoolGrades: K-5Distance: 4.4 mi
- 8/10Don R Daniel Ninth Grade CampusGrades: 9Distance: 6.3 mi
- 8/10Aledo High SchoolGrades: 10-12Distance: 6.4 mi
Schools provided by the listing agent
- Elementary: Vandagriff
- Middle: Aledo
- High: Aledo
- District: Aledo ISD
Source: NTREIS. This data may not be complete. We recommend contacting the local school district to confirm school assignments for this home.
Get a cash offer in 3 minutes
Find out how much your home could sell for in as little as 3 minutes with a no-obligation cash offer.
Estimated market value
$3,038,100
Get a cash offer in 3 minutes
Find out how much your home could sell for in as little as 3 minutes with a no-obligation cash offer.
Estimated market value
$3,038,100
- Texas
- Parker County
- Aledo
- 76008
- 1000 Rancho Ladera Ct
