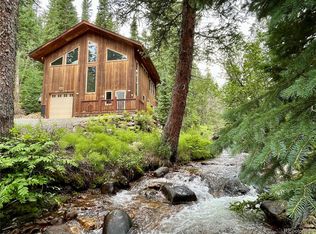
Welcome to one of Colorado’s most extraordinary private land and home offerings—an Exceptional 35-acre Estate: "The Summit at Wilderness Point" 35 Acres | Two Buildable Parcels | 3,500-Acre Protected Green Ranch Buffer | Unrivaled Privacy An Unparalleled Natural Setting. The Luxury Lodge & Infrastructure. World-Class Amenities & Sustainability. The existing Luxury Lodge ADU serves as a Masterwork of Engineering and Design, featuring: • Chef’s Domain: A professional-grade kitchen fully equipped with overhead and french doors, triple-depth granite countertops, and infrared heaters, in-floor heating, built in expansive refrigeraton units, 180 degree windows, Wolf Range Oven, and more. • Primary Suite: Featuring gleaming hardwoods and French doors that open to the expansive alpine landscape. • Wellness Spa: A heated slate-floor bath with a signature two-seat steam shower finished in marble and onyx. • Versatile Lower Level: A walk-out real stone basement and workshop, fully insulated and heated. For the security-conscious, this space includes an eight-pin locking vault door, suitable for use as a secure bunker. • Security: Gated stone entry and a comprehensive perimeter camera system. • Power & Utilities: A high-efficiency 15 GPM domestic well with a full backup generator and two complete RV hookups. • Outdoor Living: Massive composite view decks with infrared heaters, a professional-grade 800,000 BTU gas fire pit, a "mega" hot tub spa situated under the stars plus a bonus concrete viewing deck with unmatched, unbelievable vistas that must be seen. • Guest Accommodations: Plenty of private quarters for visitors to share your time. • The "Legacy" Factor: This is positioned as a generational estate where a family can build multiple homes over time. This estate delivers a once-in-a-lifetime opportunity to own a rare part of the Colorado high country. Schedule your private tour today to experience this extraordinary offering in person.
For sale
$1,260,000
1000 Rangeview Court, Other, CO 80422
2beds
1,084sqft
Single Family Residence
Built in 2009
35.4 Acres Lot
$1,195,300 Zestimate®
$1,162/sqft
$-- HOA
What's special
Luxury lodgeGated stone entryPrimary suiteIn-floor heatingInfrared heatersEight-pin locking vault doorFully insulated and heated
- 156 days
- 462
- 34
Zillow last checked:
Listing updated:
Listed by:
Laura M. Howse (720)281-1055,
Keller Williams Top Of Rockies
Source: Altitude Realtors,MLS#: S1068268 Originating MLS: Summit Association of Realtors
Originating MLS: Summit Association of RealtorsFacts & features
Interior
Bedrooms & bathrooms
- Bedrooms: 2
- Bathrooms: 1
- 3/4 bathrooms: 1
Heating
- Baseboard, Propane, Radiant Floor, See Remarks, Wall Furnace
Appliances
- Included: Dishwasher, Electric Water Heater, Gas Cooktop, Disposal, Gas Range, Microwave, Refrigerator, Range Hood, Self Cleaning Oven, See Remarks, Tankless Water Heater, Wine Cooler, Dryer, Washer
- Laundry: Main Level
Features
- Wet Bar, Built-in Features, Eat-in Kitchen, Granite Counters, High Ceilings, High Speed Internet, Hot Tub/Spa, Kitchen Island, Quartz Counters, Sound System, See Remarks, Smoke Free, Smart Thermostat, Utility Sink, Vaulted Ceiling(s), Wired for Data, Wired for Sound
- Flooring: Concrete, Stone, Wood
- Basement: Full,Walk-Out Access,Unfinished
Interior area
- Total interior livable area: 1,084 sqft
Video & virtual tour
Property
Parking
- Parking features: Driveway, Off Street, RV Access/Parking, See Remarks
Features
- Levels: Two,Multi/Split
- Exterior features: Sprinkler/Irrigation
- Has view: Yes
- View description: City, Mountain(s), Valley
Lot
- Size: 35.4 Acres
- Features: Borders National Forest, Greenbelt, Sprinklers In Rear, Sprinklers In Front, Rolling Slope, Rock Outcropping, Many Trees, Secluded, Sloped, Split Possible, See Remarks
Details
- Additional structures: Bunkhouse, Workshop
- Parcel number: R002907
- Zoning description: Residential Rural
- Other equipment: Satellite Dish
Construction
Type & style
- Home type: SingleFamily
- Architectural style: Contemporary,Mountain
- Property subtype: Single Family Residence
Materials
- Frame, Concrete, Wood Siding, Wood Frame
- Roof: Metal
Condition
- Resale
- Year built: 2009
Utilities & green energy
- Sewer: Septic Tank
- Water: Well
- Utilities for property: Electricity Available, Propane, Septic Available
Green energy
- Energy efficient items: Appliances, Construction, Doors, Insulation, Lighting, Roof, Thermostat, Water Heater, Windows
Community & HOA
Community
- Features: None
- Subdivision: Other
HOA
- Has HOA: No
Location
- Region: Black Hawk
Financial & listing details
- Price per square foot: $1,162/sqft
- Tax assessed value: $725,040
- Annual tax amount: $1,260
- Date on market: 4/16/2026
- Exclusions: Do Not Know
- Road surface type: Dirt, Gravel
Estimated market value
$1,195,300
$1.14M - $1.26M
$2,249/mo
Price history
| Date | Event | Price |
|---|---|---|
| 8/28/2026 | Listed for sale | $1,260,000$1,162/sqft |
Source:  REcolorado as distributed by MLS GRID #7683629 Report a problem REcolorado as distributed by MLS GRID #7683629 Report a problem | ||
| 8/5/2026 | Pending sale | $1,260,000$1,162/sqft |
Source: REcolorado as distributed by MLS GRID #7683629 Report a problem | ||
| 4/15/2026 | Listed for sale | $1,260,000-6.7%$1,162/sqft |
Source: REcolorado as distributed by MLS GRID #7683629 Report a problem | ||
| 1/1/2026 | Listing removed | $1,350,000$1,245/sqft |
Source:  Altitude Realtors #S1061601 Report a problem Altitude Realtors #S1061601 Report a problem | ||
| 9/10/2025 | Price change | $1,350,000-11.8%$1,245/sqft |
Source: Altitude Realtors #S1061601 Report a problem | ||
| 7/29/2025 | Listed for sale | $1,530,000$1,411/sqft |
Source: Altitude Realtors #S1061601 Report a problem | ||
Public tax history
| Year | Property taxes | Tax assessment |
|---|---|---|
| 2025 | $1,260 +1.2% | $48,580 +8.2% |
| 2024 | $1,245 +17.8% | $44,890 |
| 2023 | $1,057 +0.2% | $44,890 +31.1% |
| 2022 | $1,055 +9.3% | $34,240 -2.8% |
| 2021 | $965 +17% | $35,220 +4.4% |
| 2020 | $825 | $33,740 |
| 2019 | $825 +6.7% | $33,740 +12.8% |
| 2018 | $773 -0.1% | $29,920 |
| 2017 | $774 | $29,920 +1.4% |
| 2016 | -- | $29,520 |
| 2015 | -- | $29,520 +7% |
| 2014 | -- | $27,590 |
| 2013 | -- | $27,590 +2.4% |
| 2012 | -- | $26,950 |
| 2011 | -- | $26,950 -4.9% |
| 2010 | -- | $28,330 |
Find assessor info on the county website
Monthly payment
Est. payment
Payment breakdown
Explore the cost of this home by adjusting the details. Changes won't be saved.Climate risks
Neighborhood: 80422

Similar homes
- $849,9501 bd2 ba1.2k sqft257 Sunny Skies Trail, Idaho Springs, CO 80452For Sale

 MLS ID #1806647, Linda Johnson, HomeSmart Realty. REcolorado as distributed by MLS GRID
 - $730,0002 bd3 ba1.4k sqft2547 Mill Creek Road, Dumont, CO 80452For Sale
 MLS ID #2675211, Randi Bevington, JPAR Modern Real Estate. REcolorado as distributed by MLS GRID
 - $1,235,0003 bd2 ba1.6k sqft3760 Silver Plume Ln, Boulder, CO 80305For Sale

 MLS ID #1068248, Ken Gellman, Compass-Denver. IRES as distributed by MLS GRID
 - $799,0003 bd2 ba1.4k sqft4388 Witter Gulch Road, Evergreen, CO 80439For Sale
 MLS ID #1572176, Deborah Simon, LIV Sotheby's International Realty. REcolorado as distributed by MLS GRID
 - $799,0002 bd1 ba864 sqft33601 Stransky Road, Evergreen, CO 80439For SaleMLS ID #7115567, Devon Cole, Freedom Realty Group LLC. REcolorado as distributed by MLS GRID
- $650,0003 bd2 ba1.2k sqft279 Switzerland Park Rd, Boulder, CO 80302For SaleMLS ID #1061117, Eric Feenstra, MB/Feenstra Properties. IRES as distributed by MLS GRID
- $1,325,0004 bd2 ba1.1k sqft701 14th Street, Golden, CO 80401For SaleMLS ID #3544817, Brett Davis, Mile High Commercial Advisors, Ltd.. REcolorado as distributed by MLS GRID
- $795,0003 bd3 ba1.5k sqft230 Alpine Dr, Nederland, CO 80466For SaleMLS ID #1065494, Seth Larson, Real. IRES as distributed by MLS GRID
- $685,0002 bd2 ba1.4k sqft255 Raccoon Circle, Evergreen, CO 80439For SaleMLS ID #5391832, Delinda Murphy, Keller Williams Foothills Realty, LLC. REcolorado as distributed by MLS GRID
- $850,0002 bd1 ba957 sqft281 County Road 83, Boulder, CO 80302For SaleMLS ID #1065393, Sara Groem, Open Real Estate. IRES as distributed by MLS GRID
- $1,495,0002 bd3 ba1.5k sqft22 Artesian Dr, Eldorado Springs, CO 80025For SaleMLS ID #1062847, Lynn Ryan, milehimodern - Boulder. IRES as distributed by MLS GRID
- $749,0004 bd3 ba1.5k sqft3322 Ridge Rd, Nederland, CO 80466For SaleMLS ID #1054941, Rudy Harburg, Harburg Realty. IRES as distributed by MLS GRID
- $753,0003 bd3 ba1.6k sqft310 Wendelyn Way, Boulder, CO 80302For SaleMLS ID #1053706, Belinda Hanke, Equity Colorado-Front Range. IRES as distributed by MLS GRID
- $675,0003 bd2 ba1.3k sqft11781 W 46th Avenue, Wheat Ridge, CO 80033For SaleMLS ID #1533801, Sherri L. Heronema, Heronema Homes, LLC. REcolorado as distributed by MLS GRID
- $1,250,0002 bd2 ba1.1k sqft2324 Mapleton Ave #A, Boulder, CO 80304For SaleMLS ID #1064985, Hawk Vanek, LIV Sotheby's Intl Realty. IRES as distributed by MLS GRID
- $1,395,0003 bd2 ba1.3k sqft2153 W Grove Cir, Boulder, CO 80302For SaleMLS ID #1053698, Peter Garthwaite, The Garthwaite Group LLC. IRES as distributed by MLS GRID
- $1,250,0003 bd3 ba1.5k sqft801 Trailhead Cir #823, Winter Park, CO 80482For SaleMLS ID #1066131, Keith A Robinson, WK Real Estate. IRES as distributed by MLS GRID
