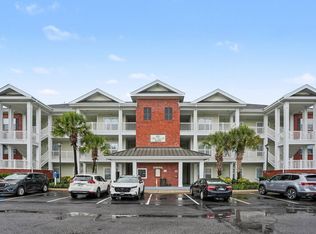
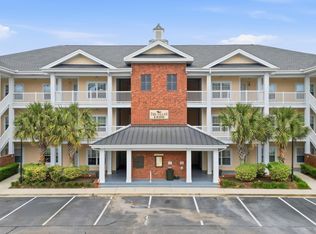
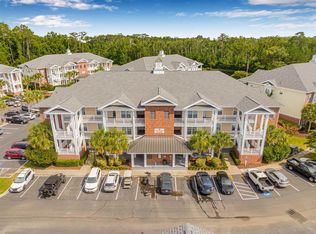
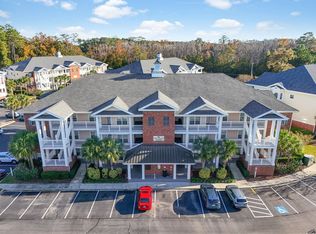
Welcome to Tupelo Bay...One of the most sought-after locations on the south end of the Grand Strand and a short golf cart ride to the beaches of Garden City! The residents and guests enjoy amazing community amenities including an indoor pool, an outdoor pool, fitness center and pickleball courts. Golf enthusiasts, take note! Residents at Tupelo Bay are allotted almost 100 free passes for the golfing pleasure of any age! Enjoy the driving range, play a round of golf or take the kids to play at the miniature golf course! Short-term rentals are allowed, which makes this a perfect opportunity for an investment property, a second home or for your primary residence. Enjoy living on the top floor with the convenience of an elevator and relax on the balcony, which overlooks one of the many lakes of Tupelo Bay. You will find that this two-bedroom home has been very tastefully decorated and meticulously maintained. You will love the large kitchen with an expansive breakfast bar, stainless steel appliances and ample cabinet and storage options. The open floor plan invites you into the spacious living room, where you can step out to the balcony with views of nature along the treelined backdrop. The primary bedroom offers a lot of natural light, double walk-in closets and leads to the primary bathroom with a double sink vanity and walk-in shower. You will not find another community or home that offers the value that this home offers! Call your Realtor or the listing agent today and start living the good life!
Pending
$287,500
1000 Ray Costin Way #113, Murrells Inlet, SC 29576
2beds
1,382sqft
Condominium
Built in 2006
-- sqft lot
$281,400 Zestimate®
$208/sqft
$606/mo HOA
What's special
Indoor poolOutdoor poolMiniature golf courseStainless steel appliancesDriving rangePickleball courts
- 40 days
- 43
- 0
Likely to sell faster than
Zillow last checked:
Listing updated:
Listed by:
Staci R Broadhurst 843-446-3249,
CENTURY 21 Broadhurst
Source: CCAR,MLS#: 2619282 Originating MLS: Coastal Carolinas Association of Realtors
Originating MLS: Coastal Carolinas Association of RealtorsFacts & features
Interior
Bedrooms & bathrooms
- Bedrooms: 2
- Bathrooms: 2
- Full bathrooms: 2
Heating
- Central
Cooling
- Central Air
Appliances
- Included: Dishwasher, Disposal, Microwave, Range, Refrigerator, Dryer, Washer
- Laundry: Washer Hookup
Features
- Ceiling Fan(s), Dual Sinks, Entrance Foyer, Furnished, Main Level Primary, Split Bedrooms, Separate Shower, Walk-In Closet(s), Window Treatments, Breakfast Bar, Stainless Steel Appliances, Solid Surface Counters
- Flooring: Carpet, Tile
- Furnished: Yes
Interior area
- Total structure area: 1,444
- Total interior livable area: 1,382 sqft
Property
Parking
- Total spaces: 1
- Parking features: One and One Half Spaces
Features
- Levels: One
- Stories: 1
- Patio & porch: Balcony
- Exterior features: Balcony, Storage
- Pool features: Community, Indoor, Outdoor Pool
- Has view: Yes
- View description: Lake, Pond
- Has water view: Yes
- Water view: Lake,Pond
- Waterfront features: Pond
Lot
- Features: Lake Front, Outside City Limits, Pond on Lot
Details
- Additional parcels included: ,
- Parcel number: 46211020014
- Zoning: MF
- Special conditions: None
Construction
Type & style
- Home type: Condo
- Architectural style: Low Rise
- Property subtype: Condominium
Materials
- HardiPlank Type
- Foundation: Slab
Condition
- Resale
- Year built: 2006
Utilities & green energy
- Water: Public
- Utilities for property: Cable Available, Electricity Available, Sewer Available, Water Available
Community & HOA
Community
- Features: Clubhouse, Golf Carts OK, Recreation Area, Long Term Rental Allowed, Pool, Short Term Rental Allowed
- Security: Smoke Detector(s)
- Subdivision: Tupelo Bay - Garden City
HOA
- Has HOA: Yes
- Amenities included: Clubhouse, Owner Allowed Golf Cart, Owner Allowed Motorcycle, Pet Restrictions, Pets Allowed, Tenant Allowed Golf Cart, Tenant Allowed Motorcycle, Elevator(s)
- Services included: Association Management, Common Areas, Golf, Insurance, Maintenance Grounds, Pool(s), Recreation Facilities, Sewer, Trash, Water
- HOA fee: $606 monthly
Location
- Region: Murrells Inlet
Financial & listing details
- Price per square foot: $208/sqft
- Tax assessed value: $254,900
- Annual tax amount: $3,259
- Date on market: 8/3/2026
- Listing terms: Cash,Conventional,Portfolio Loan
- Electric utility on property: Yes
Estimated market value
$281,400
$267,000 - $295,000
$1,851/mo
Price history
| Date | Event | Price |
|---|---|---|
| 8/10/2026 | Pending sale | $287,500$208/sqft |
Source:  CCAR #2619282 Report a problem CCAR #2619282 Report a problem | ||
| 8/4/2026 | Listed for sale | $287,500+15.5%$208/sqft |
Source: CCAR #2619282 Report a problem | ||
| 10/29/2021 | Sold | $249,000+55.7%$180/sqft |
Source: Public Record Report a problem | ||
| 6/7/2006 | Sold | $159,900$116/sqft |
Source: Public Record Report a problem | ||
Public tax history
| Year | Property taxes | Tax assessment |
|---|---|---|
| 2025 | $3,259 | $254,900 |
| 2024 | $3,259 +5.3% | $254,900 +8.9% |
| 2023 | $3,094 +4.8% | $234,000 |
| 2022 | $2,954 +56.2% | $234,000 |
| 2021 | $1,891 +5.2% | -- |
| 2020 | $1,797 | -- |
| 2019 | -- | -- |
| 2018 | $1,828 | $7,680 |
| 2017 | -- | $7,680 |
| 2016 | -- | $7,680 -42.9% |
| 2015 | -- | $13,440 +75% |
| 2014 | $1,663 | $7,680 |
| 2013 | -- | -- |
| 2012 | -- | -- |
| 2010 | -- | $8,760 -5.2% |
| 2009 | -- | $9,240 |
| 2008 | -- | $9,240 |
| 2007 | -- | $9,240 |
Find assessor info on the county website
Monthly payment
Est. payment
Payment breakdown
Explore the cost of this home by adjusting the details. Changes won't be saved.Climate risks
Neighborhood: 29576
Nearby schools
Schools provided by the listing agent
- Elementary: Seaside Elementary School
- Middle: Saint James Middle School
- High: Saint James High School
Source: CCAR. This data may not be complete. We recommend contacting the local school district to confirm school assignments for this home.
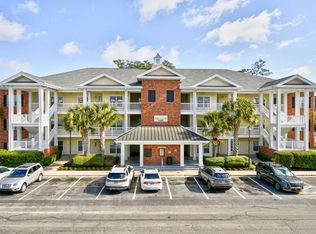
- $266,0002 bd2 ba1.3k sqft1000 Ray Costin Way UNIT 108, Murrells Inlet, SC 29576Sold
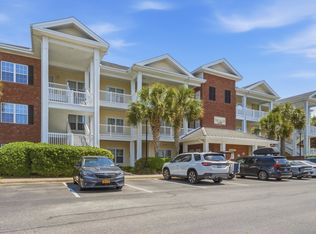
- $299,9002 bd2 ba1.3k sqft1000 Ray Costin Way UNIT 103, Murrells Inlet, SC 29576Sold
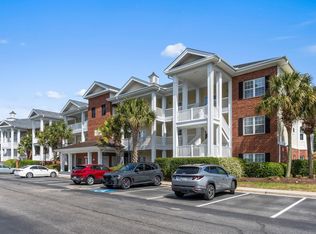
- $350,0003 bd2 ba1.6k sqft1000 Ray Costin Way UNIT 115, Murrells Inlet, SC 29576Sold
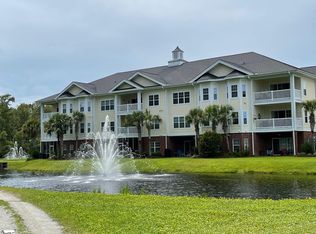
- $290,5002 bd2 ba1.3k sqft1000 Ray Costin Way, Murrells Inlet, SC 29576Off Market
Similar homes
- $289,0002 bd2 ba1.3k sqft1008 Ray Costin Way #313, Murrells Inlet, SC 29576For Sale
 MLS ID #2619331, Greg Harrelson Sales Team, Century 21 The Harrelson Group. CCAR
 - $349,9003 bd2 ba1.6k sqft1106 Louise Costin Ln. #1509, Murrells Inlet, SC 29576For Sale
 MLS ID #2621565, The Britt Page Group, Real Estate By The Sea. CCAR
 - $369,9003 bd2 ba1.6k sqftBuilding 1500, Murrells Inlet, SC 29576For Sale
 MLS ID #2621582, Teresa W Cagle, The Litchfield Company Real Estate. CCAR
 - $329,9003 bd2 ba1.6k sqft1500, Murrells Inlet, SC 29576For Sale
 MLS ID #2527175, Abe Safa Sales Team, Century 21 The Harrelson Group. CCAR
 - $305,0003 bd3 ba1.8k sqftThe Fairways - The Internation, Murrells Inlet, SC 29576For SaleMLS ID #2614691, The Mills Group Team, Century 21 Barefoot Realty. CCAR
- $252,5003 bd2 ba1.4k sqft5882 Longwood Dr. #3-101, Murrells Inlet, SC 29576For SaleMLS ID #2614482, Judy Connaughton, BHHS Myrtle Beach Real Estate. CCAR
- $219,0003 bd2 ba1.5k sqft4283 Santolina Way #F, Murrells Inlet, SC 29576For SaleMLS ID #2621745, Janet L Bunting, Realty ONE Group Dockside. CCAR
- $219,9003 bd2 ba1.4k sqft423 Mahogany Dr. #101, Murrells Inlet, SC 29576For SaleMLS ID #2620579, Greg Harrelson Sales Team, Century 21 The Harrelson Group. CCAR
- $224,9003 bd2 ba1.4k sqftMarcliffe West, Murrells Inlet, SC 29576For SaleMLS ID #2616928, Greg Harrelson Sales Team, Century 21 The Harrelson Group. CCAR
- $217,9003 bd2 ba1.4k sqftMarcliffe at Blackmoor, Murrells Inlet, SC 29576For SaleMLS ID #2617397, Kimberly A Dahlin, Beach & Forest Realty. CCAR
- $188,9002 bd2 ba903 sqft2478 Coastline Ct. #201, Murrells Inlet, SC 29576For SaleMLS ID #2615574, Rick J Sarver, Keller Williams Innovate South. CCAR
- $214,9003 bd2 ba1.4k sqft411 Mahogany Dr. #201, Murrells Inlet, SC 29576For SaleMLS ID #2613760, David J Murphy, Shoreline Realty. CCAR
- $359,9003 bd2 ba1.5k sqft119 Chenoa Dr. #4-D, Murrells Inlet, SC 29576For SaleMLS ID #2617041, Pivot Properties Team, Keller Williams Innovate South. CCAR
- $290,0003 bd2 ba1.4k sqft1545 Palmina Loop #C, Myrtle Beach, SC 29588For SaleMLS ID #2613777, Ryan Korros Team, RE/MAX Southern Shores. CCAR
- $249,9003 bd2 ba1.4k sqftWINCHESTER @ Wachesaw, Murrells Inlet, SC 29576For SaleMLS ID #2610708, Greg Harrelson Sales Team, Century 21 The Harrelson Group. CCAR
- $242,9003 bd2 ba1.2k sqft100 Birch N Coppice Dr. #9, Surfside Beach, SC 29575For SaleMLS ID #2616872, Teresa W Cagle, The Litchfield Company Real Estate. CCAR
- $259,9003 bd2 ba1.3k sqft301 Shelby Lawson Dr. #104, Myrtle Beach, SC 29588For SaleMLS ID #2619716, Duffy Bisesto Group, RE/MAX Executive - Grande Dunes. CCAR
- $254,9002 bd2 ba1.2k sqft90 Ella Kinley Circle #303, Myrtle Beach, SC 29588For SaleMLS ID #2615072, Patricia C Tovar Salas, CB Sea Coast Advantage MI. CCAR
- $175,0002 bd2 ba1.2k sqft5864 Longwood Dr. Unit 303, Murrells Inlet, SC 29576For SaleMLS ID #2608355, Kellie M Knaffle, RE/MAX Southern Shores. CCAR
- $239,9003 bd2 ba1.3k sqft142 Ella Kinley Circle #201, Myrtle Beach, SC 29588For SaleMLS ID #2621337, Secure Home Finder Team, Secure Home Finder Team at LPT Realty. CCAR
