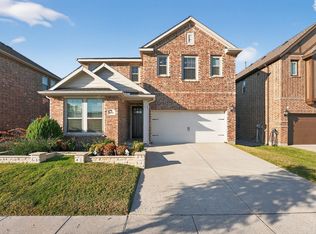
BRAND NEW TO THE MARKET! MOVE IN READY and ORIGINAL OWNER OCCUPIED HOME that has been METICULOUSLY MAINTAINED (never leased out)! Highly desired floorplan featuring a dedicated HOME OFFICE with French doors. Ample space and privacy for everyone with FOUR BEDROOMS and 3.5 BATHS! Spacious GAMEROOM! The bright and cheery kitchen is the center of this home overlooking the great room and dining area. Rich, gleaming engineered WOOD FLOORS sweep through the first floor level. Tons of windows for NATURAL LIGHT! The kitchen features quartz countertops, a GAS COOKTOP, and extensive cabinets for storage space! Oversized laundry room! Primary suite is located on the first floor overlooking the backyard. The primary bathroom features quartz countertops, dual sinks, a separate soaking tub and relaxing WALK IN SHOWER! Commode is privately located behind a door. Impressive walk in closet! Upstairs you’ll enjoy a gameroom with 3 additional bedrooms. A Jack and Jill bathroom conveniently positioned between 2 of the bedrooms with walk in closets. The 4th bedroom is quietly located at the end of hallway and has it’s own full bath. One of the best features of this home is the PRIVATE BACKYARD with extensive landscape and turf grassy yard! There is also a peaceful covered patio on the back of this home to enjoy those first sips of coffee in the morning or to cozy up and read your favorite new book. You know what they say in real estate… LOCATION LOCATION LOCATION and this property has the absolute best location! 2 minutes to Central Expwy I-75 and a few more to Hwy 121! Also just a couple minutes from TX Presby hospital, doctors, fitness centers, Costco, Pinstack, restaurants, dining, fuel, and numerous parks and trails! Enjoy being part of the master planned Twin Creeks community with 2 resort pools, 6 championship quality tennis courts, pavilions and event spaces for private gatherings, basketball and volleyball courts and playground equipment for children of all ages!
Sold
Price Unknown
1000 Rebecca Dr, Allen, TX 75013
4beds
2,822sqft
Single Family Residence
Built in 2021
4,268 Square Feet Lot
$663,300 Zestimate®
$--/sqft
$3,364 Estimated rent
Home value
$663,300
$630,000 - $696,000
$3,364/mo
Zestimate® history
Owner options
List your home for rent
$3,364/mo
Rent Zestimate®
Find your next renter with Zillow Rental Manager. Plus, with online applications, you can quickly screen prospective tenants – for free.
$3,364/mo
Rent Zestimate®
Refinance and save
$575/mo
Est. payment
Refinancing to a lower rate could help reduce your monthly payments and save thousands over the life of the loan.
$575/mo
Est. payment
Explore your selling options
Work with a Zillow partner agent
Leverage their expertise and Zillow's premium Showcase listings to get your home seen by more buyers.
Get startedList with your own agent
Get your home in front of millions of buyers by listing it on Zillow.
Learn how to do itSell it yourself
Take full control of how buyers see your home on Zillow by listing For Sale by Owner (FSBO).
List your homeWhat's special
Four bedroomsQuartz countertopsImpressive walk in closetSpacious gameroomOversized laundry roomGas cooktopBright and cheery kitchen
Zillow last checked:
Listing updated:
Listed by:
Valerie Cannaday 0517529 214-450-8821,
Compass RE Texas, LLC 469-485-7806
Bought with:
Fei Lin, 0765447
Fathom Realty LLC
Source: NTREIS,MLS#: 21336113
Facts & features
Interior
Bedrooms & bathrooms
- Bedrooms: 4
- Bathrooms: 4
- Full bathrooms: 3
- 1/2 bathrooms: 1
Primary bedroom
- Features: Ceiling Fan(s), Dual Sinks, En Suite Bathroom, Garden Tub/Roman Tub, Separate Shower, Walk-In Closet(s)
- Level: First
- Dimensions: 1 x 1
Bedroom
- Features: En Suite Bathroom, Split Bedrooms
- Level: Second
- Dimensions: 1 x 1
Bedroom
- Features: En Suite Bathroom, Split Bedrooms
- Level: Second
- Dimensions: 1 x 1
Bedroom
- Features: Split Bedrooms
- Level: Second
- Dimensions: 1 x 1
Dining room
- Level: First
- Dimensions: 1 x 1
Family room
- Level: First
- Dimensions: 1 x 1
Kitchen
- Features: Breakfast Bar, Built-in Features, Kitchen Island, Solid Surface Counters
- Level: First
- Dimensions: 1 x 1
Living room
- Level: Second
- Dimensions: 1 x 1
Office
- Level: First
- Dimensions: 1 x 1
Heating
- Central, Zoned
Cooling
- Central Air, Ceiling Fan(s), Electric, Zoned
Appliances
- Included: Dishwasher, Electric Oven, Gas Cooktop, Disposal, Microwave
- Laundry: Washer Hookup, Dryer Hookup, ElectricDryer Hookup, Laundry in Utility Room
Features
- Open Floorplan
- Flooring: Carpet, Ceramic Tile, Engineered Hardwood
- Windows: Window Coverings
- Has basement: No
- Has fireplace: No
Interior area
- Total interior livable area: 2,822 sqft
Property
Parking
- Total spaces: 2
- Parking features: Concrete, Door-Multi, Direct Access, Driveway, Garage Faces Front, Garage, Garage Door Opener, Kitchen Level
- Attached garage spaces: 2
Features
- Levels: Two
- Stories: 2
- Patio & porch: Covered
- Exterior features: Private Yard, Rain Gutters
- Pool features: None
- Fencing: Full,Wood
Lot
- Size: 4,268 Square Feet
- Features: Interior Lot, Landscaped, Subdivision, Sprinkler System
Details
- Parcel number: R1159200F02701
Construction
Type & style
- Home type: SingleFamily
- Architectural style: Traditional,Detached
- Property subtype: Single Family Residence
Materials
- Brick
- Foundation: Slab
- Roof: Composition
Condition
- Resale
- Year built: 2021
Utilities & green energy
- Sewer: Public Sewer
- Water: Public
- Utilities for property: Electricity Connected, Natural Gas Available, Sewer Available, Separate Meters, Water Available
Community & HOA
Community
- Features: Curbs, Sidewalks
- Security: Security System
- Subdivision: Village At Twin Creeks Ph Four
HOA
- Has HOA: Yes
- Services included: All Facilities
- HOA fee: $575 quarterly
- HOA name: 0
- HOA phone: 000-000-0000
Location
- Region: Allen
Financial & listing details
- Tax assessed value: $712,213
- Annual tax amount: $12,619
- Date on market: 8/24/2026
- Listing terms: Cash,Contract
Price history
| Date | Event | Price |
|---|---|---|
| 9/14/2026 | Sold | -- |
Source: NTREIS #21336113 Report a problem | ||
| 8/24/2026 | Pending sale | $675,000$239/sqft |
Source: NTREIS #21336113 Report a problem | ||
| 8/24/2026 | Listed for sale | $675,000$239/sqft |
Source: NTREIS #21336113 Report a problem | ||
Public tax history
| Year | Property taxes | Tax assessment |
|---|---|---|
| 2025 | $10,726 -0.9% | $712,213 +3.1% |
| 2024 | $10,821 +4.9% | $690,870 +5.4% |
| 2023 | $10,313 +41.1% | $655,441 +78% |
| 2022 | $7,310 +340.8% | $368,204 +372.1% |
| 2021 | $1,658 +21.2% | $78,000 +23.8% |
| 2020 | $1,368 +103.5% | $63,000 +106.6% |
| 2019 | $672 | $30,500 |
| 2018 | -- | -- |
Find assessor info on the county website
Neighborhood: 75013
Nearby homes
- $--4 bd4 ba2.8k sqft1004 Rebecca Dr, Allen, TX 75013Sold
- $565,9003 bd2 ba2.5k sqft998 Rebecca Dr, Allen, TX 75013Off Market
- $623,6005 bd3 ba2.9k sqft994 Rebecca Dr, Allen, TX 75013Off Market
- $582,7004 bd3 ba2.5k sqft1003 Mikaela Dr, Allen, TX 75013Off Market
- $589,3004 bd2 ba2.6k sqft1005 Mikaela Dr, Allen, TX 75013Off Market
- $484,9004 bd2 ba1.8k sqft999 Mikaela Dr, Allen, TX 75013Off Market
- $674,0005 bd3 ba2.9k sqft1012 Rebecca Dr, Allen, TX 75013Off Market
- $613,1004 bd3 ba2.8k sqft1009 Mikaela Dr, Allen, TX 75013Off Market
Nearby schools
GreatSchools rating
- 10/10Dr E T Boon Elementary SchoolGrades: K-6Distance: 0.6 mi
- 10/10Ereckson Middle SchoolGrades: 7-8Distance: 1.9 mi
- 8/10Allen High SchoolGrades: 9-12Distance: 1.2 mi
Schools provided by the listing agent
- Elementary: Boon
- Middle: Ereckson,Lowery Freshman Center
- High: Allen
- District: Allen ISD
Source: NTREIS. This data may not be complete. We recommend contacting the local school district to confirm school assignments for this home.
Get a cash offer in 3 minutes
Find out how much your home could sell for in as little as 3 minutes with a no-obligation cash offer.
Estimated market value
$663,300
Get a cash offer in 3 minutes
Find out how much your home could sell for in as little as 3 minutes with a no-obligation cash offer.
Estimated market value
$663,300
- Texas
- Collin County
- Allen
- 75013
- 1000 Rebecca Dr
