Skip main navigation
Sold for $570,000
  • $570,000

    1000 Redbrook Ct, Bel Air, MD 21014

    4beds
    2,892sqft
    Single Family Residence
    Built in 1990
    0.46 Acres Lot
    $574,900 Zestimate®
    $197/sqft
    $3,641 Estimated rent

    Home value

    $574,900

    $535,000 - $621,000

    $3,641/mo

    Zestimate® history
    Loading
    Loading...

    Owner options

    List your home for rent

    $3,641/mo

    Rent Zestimate®

    Find your next renter with Zillow Rental Manager. Plus, with online applications, you can quickly screen prospective tenants – for free.

    Learn more

    $3,641/mo

    Rent Zestimate®

    Refinance and save

    $3,398/mo

    Est. payment

    Refinancing to a lower rate could help reduce your monthly payments and save thousands over the life of the loan.

    See today's rates

    $3,398/mo

    Est. payment

    Explore your selling options

    Work with a Zillow partner agent

    Leverage their expertise and Zillow's premium Showcase listings to get your home seen by more buyers.

    Get started

    List with your own agent

    Get your home in front of millions of buyers by listing it on Zillow.

    Learn how to do it

    Sell it yourself

    Take full control of how buyers see your home on Zillow by listing For Sale by Owner (FSBO).

    List your home

    What's special

    Cozy wood-burning fireplaceModern kitchenBonus spaceCustom walk-in closetRenovated primary bathroomNew garage doorsCustom blinds
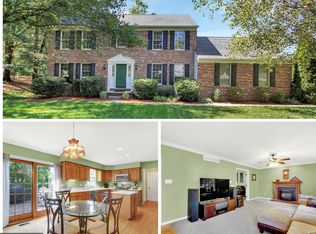
    Welcome to your next home in the heart of Bel Air! This beautifully maintained Colonial sits proudly on a spacious corner lot with NO HOA, offering the perfect blend of charm, comfort, and flexibility. Inside, you’ll find 4 bedrooms, 3.5 bathrooms, and a side-entry 2-car garage, plus a fully finished lower level complete with a full bath, large recreation room, and a versatile bonus space that can easily serve as a 5th bedroom, home office, gym, or guest suite. The main level invites you in with gleaming hardwood floors, elegant crown molding, recessed lighting, and a cozy wood-burning fireplace, perfect setting for relaxing evenings. The modern kitchen features granite countertops, and stainless steel appliances, making it a true gathering place for family and friends. Upstairs, enjoy a spacious primary suite with vaulted ceilings, a renovated spa-like en suite bath, and a custom walk-in closet. Additional bedrooms are generously sized and full of natural light. The fully finished basement expands your living space even further with a kitchenette, full bath, and open living areas, ideal for entertaining or extended stays. Outside, enjoy the warmer months on your maintenance-free deck, perfect for grilling, lounging, or hosting gatherings. This home has been thoughtfully updated over the years, including a brand-new roof installed in June 2025, new shutters in 2024, and a new hot water heater in 2019. Other enhancements over the last decade include new wood flooring in the family room, custom blinds, a rebuilt front porch, new attic stairs, a new furnace and AC unit, updated kitchen appliances, granite countertops, a renovated primary bathroom, new garage doors, and the finishing of the lower level to include a kitchenette and full bathroom. A radon mitigation system is also already installed for added peace of mind. With no HOA, a prime location in Bel Air, and room for everyone, this home truly has it all.

    Zillow last checked:

    Listing updated:

    Listed by:

    Sherri Sembly 443-617-4469,

    NextHome Forward

    Bought with:

    Gina White, 35772

    Coldwell Banker Realty

    Source: Bright MLS,MLS#: MDHR2040868MLS Logo

    Facts & features

    Interior

    Bedrooms & bathrooms
    • Bedrooms: 4
    • Bathrooms: 4
    • Full bathrooms: 3
    • 1/2 bathrooms: 1
    • Main level bathrooms: 1
    Primary bedroom
    • Features: Flooring - Carpet, Ceiling Fan(s), Walk-In Closet(s)
    • Level: Upper
    • Area: 209 Square Feet
    • Dimensions: 19 x 11
    Bedroom 2
    • Features: Flooring - Carpet, Ceiling Fan(s)
    • Level: Upper
    • Area: 140 Square Feet
    • Dimensions: 14 x 10
    Bedroom 3
    • Features: Flooring - Carpet, Ceiling Fan(s)
    • Level: Upper
    • Area: 110 Square Feet
    • Dimensions: 11 x 10
    Bedroom 4
    • Features: Flooring - Carpet, Ceiling Fan(s)
    • Level: Upper
    • Area: 143 Square Feet
    • Dimensions: 13 x 11
    Primary bathroom
    • Features: Flooring - Tile/Brick, Double Sink
    • Level: Upper
    • Area: 104 Square Feet
    • Dimensions: 13 x 8
    Bonus room
    • Features: Flooring - Carpet
    • Level: Lower
    • Area: 132 Square Feet
    • Dimensions: 11 x 12
    Breakfast room
    • Features: Flooring - Tile/Brick
    • Level: Main
    • Area: 112 Square Feet
    • Dimensions: 8 x 14
    Dining room
    • Features: Flooring - HardWood, Chair Rail, Crown Molding
    • Level: Main
    • Area: 156 Square Feet
    • Dimensions: 13 x 12
    Family room
    • Features: Flooring - HardWood, Fireplace - Wood Burning
    • Level: Main
    • Area: 260 Square Feet
    • Dimensions: 20 x 13
    Foyer
    • Features: Flooring - HardWood
    • Level: Main
    • Area: 108 Square Feet
    • Dimensions: 9 x 12
    Other
    • Features: Flooring - Tile/Brick
    • Level: Upper
    • Area: 42 Square Feet
    • Dimensions: 7 x 6
    Other
    • Features: Flooring - Tile/Brick
    • Level: Lower
    • Area: 32 Square Feet
    • Dimensions: 8 x 4
    Half bath
    • Level: Main
    • Area: 28 Square Feet
    • Dimensions: 4 x 7
    Kitchen
    • Features: Flooring - Tile/Brick, Pantry, Granite Counters
    • Level: Main
    • Area: 143 Square Feet
    • Dimensions: 11 x 13
    Laundry
    • Level: Upper
    • Area: 10 Square Feet
    • Dimensions: 5 x 2
    Living room
    • Features: Flooring - HardWood
    • Level: Main
    • Area: 168 Square Feet
    • Dimensions: 14 x 12
    Mud room
    • Features: Flooring - Tile/Brick
    • Level: Main
    • Area: 28 Square Feet
    • Dimensions: 4 x 7
    Other
    • Level: Lower
    • Area: 48 Square Feet
    • Dimensions: 6 x 8
    Recreation room
    • Features: Flooring - Carpet
    • Level: Lower
    • Area: 220 Square Feet
    • Dimensions: 20 x 11
    Storage room
    • Features: Flooring - Concrete
    • Level: Lower
    • Area: 220 Square Feet
    • Dimensions: 20 x 11
    Heating
    • Heat Pump, Natural Gas
    Cooling
    • Central Air, Zoned, Electric
    Appliances
    • Included: Refrigerator, Cooktop, Microwave, Dishwasher, Exhaust Fan, Gas Water Heater
    • Laundry: Hookup, Upper Level, Laundry Room, Mud Room
    Features
    • Attic, Bathroom - Walk-In Shower, Breakfast Area, Ceiling Fan(s), Chair Railings, Crown Molding, Dining Area, Family Room Off Kitchen, Open Floorplan, Floor Plan - Traditional, Formal/Separate Dining Room, Kitchen - Table Space, Primary Bath(s), Recessed Lighting, Sound System, Upgraded Countertops, Walk-In Closet(s), Bar, Cathedral Ceiling(s), Dry Wall
    • Flooring: Hardwood, Ceramic Tile, Carpet, Wood
    • Basement: Full,Finished,Exterior Entry,Improved,Heated,Rear Entrance,Sump Pump,Walk-Out Access,Connecting Stairway,Interior Entry
    • Number of fireplaces: 1
    • Fireplace features: Brick, Wood Burning
    Interior area
    • Total structure area: 3,192
    • Total interior livable area: 2,892 sqft
    • Finished area above ground: 2,156
    • Finished area below ground: 736

    Property

    Parking
    • Total spaces: 5
    • Parking features: Garage Faces Side, Garage Door Opener, Concrete, Off Street, Attached, Driveway
    • Attached garage spaces: 2
    • Has uncovered spaces: Yes
    • Details: Garage Sqft: 504
    Accessibility
    • Accessibility features: None
    Features
    • Levels: Three
    • Stories: 3
    • Patio & porch: Deck
    • Exterior features: Sidewalks
    • Pool features: None
    • Has view: Yes
    • View description: Trees/Woods
    Lot
    • Size: 0.46 Acres
    • Features: Corner Lot/Unit
    Details
    • Additional structures: Above Grade, Below Grade
    • Parcel number: 1303250792
    • Zoning: R1
    • Special conditions: Standard

    Construction

    Type & style
    • Home type: SingleFamily
    • Architectural style: Colonial
    • Property subtype: Single Family Residence
    Materials
    • Combination, Brick, Vinyl Siding
    • Foundation: Permanent
    • Roof: Architectural Shingle
    Condition
    • Excellent,Very Good,Good
    • New construction: No
    • Year built: 1990
    • Major remodel year: 2015

    Utilities & green energy

    • Sewer: Public Sewer
    • Water: Public
    • Utilities for property: Cable Available, Phone Available

    Community & neighborhood

    Location
    • Region: Bel Air
    • Subdivision: Worthington Heights

    Other

    Other facts
    • Listing agreement: Exclusive Right To Sell
    • Ownership: Fee Simple

    Price history

    DateEventPrice
    9/15/2025Sold$570,000+0.9%$197/sqft
    Source: Bright MLS #MDHR2040868 Report a problem
    8/14/2025Pending sale$565,000$195/sqft
    Source: NextHome #MDHR2040868 Report a problem
    8/14/2025Contingent$565,000$195/sqft
    Source: Bright MLS #MDHR2040868 Report a problem
    8/12/2025Price change$565,000-1.7%$195/sqft
    Source: Bright MLS #MDHR2040868 Report a problem
    7/19/2025Price change$575,000-1.7%$199/sqft
    Source: Bright MLS #MDHR2040868 Report a problem
    7/9/2025Price change$585,000-2.3%$202/sqft
    Source: Bright MLS #MDHR2040868 Report a problem
    6/20/2025Price change$599,000+10.9%$207/sqft
    Source: Bright MLS #MDHR2040868 Report a problem
    7/22/2022Price change$539,900-1.8%$187/sqft
    Source: Bright MLS #MDHR2014244 Report a problem
    7/15/2022Listed for sale$550,000+90.3%$190/sqft
    Source: Bright MLS #MDHR2014244 Report a problem
    7/2/2020Listing removed$2,500$1/sqft
    Source: All County Chesapeake Report a problem
    6/26/2020Listed for rent$2,500$1/sqft
    Source: Zillow Rental Network Premium Report a problem
    10/16/2013Sold$289,000-8.5%$100/sqft
    Source: Public Record Report a problem
    5/28/2013Sold$315,987+9.4%$109/sqft
    Source: Public Record Report a problem
    5/17/2013Listed for sale$288,900-21.2%$100/sqft
    Source: RE/MAX Elite Realty #HR8082987 Report a problem
    8/29/2007Sold$366,600-3.5%$127/sqft
    Source: Public Record Report a problem
    9/28/2005Sold$379,900+81.8%$131/sqft
    Source: Public Record Report a problem
    10/21/1997Sold$209,000$72/sqft
    Source: Public Record Report a problem

    Public tax history

    YearProperty taxesTax assessment
    2025$4,602 +3.9%$422,200 +3.9%
    2024$4,428 +4.1%$406,300 +4.1%
    2023$4,255 +4.2%$390,400 +4.2%
    2022$4,082 -0.7%$374,500 +3.8%
    2021$4,111 +2.6%$360,933 +3.9%
    2020$4,009 +4.1%$347,367 +4.1%
    2019$3,852 +0.8%$333,800 +0.8%
    2018$3,820 -0.8%$331,033 -0.8%
    2017$3,852 $333,800 +2.5%
    2016-- $325,500 +0.1%
    2015-- $325,267 +0.1%
    2014$3,784 $325,033 +0.1%
    2013-- $324,800
    2012-- $324,800
    2011-- $324,800 -4.1%
    2010-- $338,820 +3.2%
    2009-- $328,180 +0.5%
    2008-- $326,406 +6.4%
    2007-- $306,900 +9.7%
    2006-- $279,650 +10.8%
    2005-- $252,400 +12.1%
    2004-- $225,150 +2.4%
    2003-- $219,810 +2.5%
    2002-- $214,470 +2.6%
    2001-- $209,130

    Find assessor info on the county website

    Neighborhood: 21014

    Nearby schools

    GreatSchools rating
    Schools provided by the listing agent
    • Elementary: Homestead / Wakefield
    • Middle: Bel Air
    • High: Bel Air
    • District: Harford County Public Schools

    Source: Bright MLS. This data may not be complete. We recommend contacting the local school district to confirm school assignments for this home.

    Get a cash offer in 3 minutes
    Find out how much your home could sell for in as little as 3 minutes with a no-obligation cash offer.
    Estimated market value
    $574,900
    Get a cash offer in 3 minutes
    Find out how much your home could sell for in as little as 3 minutes with a no-obligation cash offer.
    Estimated market value
    $574,900