This inviting one-level home boasts an ideal blend of comfort, style, and practicality. With 4 bedrooms, 2 baths, and a generous living/dining area, this residence offers a seamless living experience for couples, families and entertainers alike. The floor plan features a spacious living room with a fireplace, dining room (or additional living space), and a large kitchen with plenty of counter space and storage as well as a large eat-in area. The master suite has its own private bathroom and walk-in closet. The other three bedrooms are all generously sized and share a full bathroom. The backyard features a deck and a trampoline which conveys with the property. There are lovely trees in the backyard to provide shade in the hot summer days!
Closed
$190,000
1000 Regal Dr, N Little Rock, AR 72118
4beds
1,954sqft
Single Family Residence
Built in 1979
0.38 Acres Lot
$221,600 Zestimate®
$97/sqft
$1,327 Estimated rent
Home value
$221,600
$208,000 - $235,000
$1,327/mo
Zestimate® history
Owner options
List your home for rent
$1,327/mo
Rent Zestimate®
Find your next renter with Zillow Rental Manager. Plus, with online applications, you can quickly screen prospective tenants – for free.
$1,327/mo
Rent Zestimate®
Refinance and save
$930/mo
Est. payment
Refinancing to a lower rate could help reduce your monthly payments and save thousands over the life of the loan.
$930/mo
Est. payment
Explore your selling options
Work with a Zillow partner agent
Leverage their expertise and Zillow's premium Showcase listings to get your home seen by more buyers.
Get startedList with your own agent
Get your home in front of millions of buyers by listing it on Zillow.
Learn how to do itSell it yourself
Take full control of how buyers see your home on Zillow by listing For Sale by Owner (FSBO).
List your homeWhat's special
Master suitePrivate bathroomWalk-in closetLarge kitchenLovely treesLarge eat-in area
Zillow last checked:
Listing updated:
Listed by:
Karen L Moulton,
Capital Sotheby's International Realty
Bought with:
Tasha Gregory, AR
Crye-Leike REALTORS NLR Branch
Source: CARMLS,MLS#: 23030559
Facts & features
Interior
Bedrooms & bathrooms
- Bedrooms: 4
- Bathrooms: 2
- Full bathrooms: 2
Dining room
- Features: Eat-in Kitchen, Kitchen/Dining Combo
Heating
- Natural Gas
Cooling
- Electric
Appliances
- Included: Built-In Range, Disposal, Gas Water Heater
- Laundry: Washer Hookup, Electric Dryer Hookup, Laundry Room
Features
- Walk-In Closet(s), Ceiling Fan(s), Kit Counter-Formica, Pantry, Primary Bedroom/Main Lv, Guest Bedroom Apart, 4 Bedrooms Same Level
- Flooring: Carpet
- Attic: Floored
- Has fireplace: Yes
- Fireplace features: Gas Logs Present
Interior area
- Total structure area: 1,954
- Total interior livable area: 1,954 sqft
Property
Parking
- Total spaces: 2
- Parking features: Garage, Two Car
- Has garage: Yes
Features
- Levels: One
- Stories: 1
- Patio & porch: Deck
- Exterior features: Rain Gutters
Lot
- Size: 0.38 Acres
- Features: Level, Cul-De-Sac, Extra Landscaping, Subdivided
Details
- Parcel number: 33N0120011200
Construction
Type & style
- Home type: SingleFamily
- Architectural style: Ranch
- Property subtype: Single Family Residence
Materials
- Foundation: Crawl Space
- Roof: Composition
Condition
- New construction: No
- Year built: 1979
Details
- Warranty included: Yes
Utilities & green energy
- Electric: Elec-Municipal (+Entergy)
- Gas: Gas-Natural
- Sewer: Public Sewer
- Water: Public
- Utilities for property: Natural Gas Connected
Community & HOA
Community
- Subdivision: GREEN HILLS
HOA
- Has HOA: No
Location
- Region: N Little Rock
Financial & listing details
- Price per square foot: $97/sqft
- Tax assessed value: $174,245
- Annual tax amount: $1,573
- Date on market: 9/27/2023
- Listing terms: VA Loan,FHA,Conventional,Cash
- Road surface type: Paved
Price history
| Date | Event | Price |
|---|---|---|
| 10/30/2023 | Sold | $190,000+5.6%$97/sqft |
Source:  CARMLS #23030559 Report a problem CARMLS #23030559 Report a problem | ||
| 9/27/2023 | Listed for sale | $180,000+40.1%$92/sqft |
Source: CARMLS #23030559 Report a problem | ||
| 9/11/2014 | Sold | $128,500-0.4%$66/sqft |
Source: Public Record Report a problem | ||
| 6/27/2014 | Listed for sale | $129,000-85.8%$66/sqft |
Source: Janet Jones Company #10391725 Report a problem | ||
| 7/25/2007 | Sold | $910,000$466/sqft |
Source: Agent Provided Report a problem | ||
Public tax history
| Year | Property taxes | Tax assessment |
|---|---|---|
| 2025 | $1,867 +2.2% | $34,849 |
| 2024 | $1,828 | $34,849 +16.5% |
| 2023 | -- | $29,920 +4.8% |
| 2022 | $1,908 +32.3% | $28,560 +5% |
| 2021 | $1,442 | $27,200 |
| 2020 | $1,442 | $27,200 |
| 2019 | $1,442 -1.7% | $27,200 |
| 2018 | $1,467 | $27,200 |
| 2017 | $1,467 | $27,200 -1.2% |
| 2016 | $1,467 -20.2% | $27,520 |
| 2015 | $1,838 +67.1% | $27,520 +67.1% |
| 2014 | $1,100 | $16,471 |
| 2013 | $1,100 | $16,471 -40.1% |
| 2012 | -- | $27,520 +14.3% |
| 2011 | -- | $24,083 |
| 2010 | -- | $24,083 |
| 2009 | -- | $24,083 |
| 2008 | -- | $24,083 |
| 2007 | -- | $24,083 +21.4% |
| 2005 | -- | $19,830 |
| 2004 | -- | $19,830 +20.4% |
| 2003 | -- | $16,474 |
| 2002 | -- | $16,474 |
| 2001 | -- | $16,474 |
Find assessor info on the county website
Neighborhood: 72118
Nearby homes
- $212,100-- bd2 ba1.7k sqft912 Regal Dr, N Little Rock, AR 72118Off Market
- $191,300-- bd2 ba1.6k sqft1004 Regal Dr, N Little Rock, AR 72118Off Market
- $211,400-- bd2 ba2k sqft908 Regal Dr, N Little Rock, AR 72118Off Market
- $195,2003 bd2 ba1.7k sqft1008 Regal Dr, N Little Rock, AR 72118Off Market
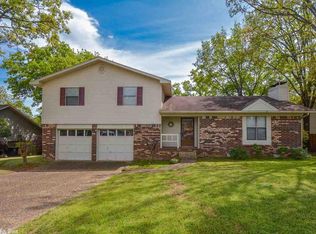
- $211,100-- bd2 ba1.8k sqft1001 Regal Dr, N Little Rock, AR 72118Off Market
- $186,100-- bd2 ba1.5k sqft913 Regal Dr, N Little Rock, AR 72118Off Market
- $240,8004 bd3 ba2.1k sqft1005 Regal Dr, North Little Rock, AR 72118Off Market
- $221,6003 bd3 ba1.9k sqft901 Silver Hill Rd, North Little Rock, AR 72118Off Market
Nearby schools
GreatSchools rating
- 5/10Indian Hills Elementary SchoolGrades: K-5Distance: 1 mi
- 4/10North Little Rock Middle SchoolGrades: 7-8Distance: 2.2 mi
- 3/10North Little Rock High SchoolGrades: 9-12Distance: 2.5 mi


Get pre-qualified for a loan
At Zillow Home Loans, we can pre-qualify you in as little as 5 minutes with no impact to your credit score.An equal housing lender. NMLS #10287.
Sell for more on Zillow
Get a Zillow Showcase℠ listing at no additional cost and you could sell for .
$221,600
2% more
+$4,432
With Zillow Showcase(estimated)
$226,032
- Arkansas
- Pulaski County
- North Little Rock
- 72118
- 1000 Regal Dr
Nearby cities
Nearby zip codes
Other North Little Rock Topics
- Apartments for Rent in 72118
- Houses for Sale in 72118
- Houses for Rent in 72118
- 72118 Real Estate
- North Little Rock Condos
- Houses for Sale in North Little Rock
- Newest Listings in North Little Rock
- North Little Rock Home Values
- North Little Rock Real Estate Agents
- North Little Rock Refinance
- North Little Rock Mortgage Rates
