Skip main navigation
Off market
  • $1,156,900

    1000 Renfroe Lake Dr, Auburn, GA 30011

    5beds
    6,356sqft
    SingleFamily
    Built in 2006
    3.64 Acres Lot
    $1,156,900 Zestimate®
    $182/sqft
    $5,585 Estimated rent

    Home value

    $1,156,900

    $1.08M - $1.25M

    $5,585/mo

    Zestimate® history
    Loading
    Loading...

    Owner options

    List your home for rent

    $5,585/mo

    Rent Zestimate®

    Find your next renter with Zillow Rental Manager. Plus, with online applications, you can quickly screen prospective tenants – for free.

    Learn more

    $5,585/mo

    Rent Zestimate®

    Refinance and save

    $7,119/mo

    Est. payment

    Refinancing to a lower rate could help reduce your monthly payments and save thousands over the life of the loan.

    See today's rates

    $7,119/mo

    Est. payment

    Explore your selling options

    Work with a Zillow partner agent

    Leverage their expertise and Zillow's premium Showcase listings to get your home seen by more buyers.

    Get started

    List with your own agent

    Get your home in front of millions of buyers by listing it on Zillow.

    Learn how to do it

    Sell it yourself

    Take full control of how buyers see your home on Zillow by listing For Sale by Owner (FSBO).

    List your home

    What's special

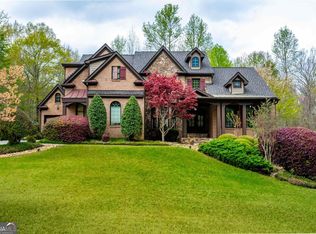
    MOVE TO WHAT MOVES YOU! From the AMAZING backyard Oasis to the GORGEOUS interior, this home offers family living at its best! Nestled in a cul-de-sac on two lots located at the rear of the neighborhood, this extremely private brick, stone and cedar shake estate home exudes casual, rustic elegance. Unsurpassed attention to architectural details include exposed beams, domed ceilings, detailed moldings, knotty pine doors/cabinetry and true craftsmanship throughout. Family & friends will be entertained with the unparalleled outdoor amenities including a Gunite Pebble Tec zero entry saltwater pool, spa, fire pit, and grilling area. The backyard has plenty of space for children and pets to run around and play. Relax by the fireplace on the covered porch overlooking the professionally landscaped grounds and wooded areas. A well is used for irrigation and for keeping the pool filled. Once inside, you are greeted with refinished gleaming hardwood floors throughout the main level, a grand 2-story foyer with spiral staircase, large Dining Room, and a massive 2-story Great Room with a wall of windows overlooking the patio and pool area. The Open Gourmet kitchen with top of the line appliances, extra large island, and custom-built pantry is PERFECT for the chef of the family. This home is an entertainer's dream and is perfect for hosting large gatherings inside and out. Retreat to the Main level SPACIOUS Master Suite with domed sitting area and fireplace. The master bath offers an extra-large shower, double vanities, His and Her walk-in closets, and a soaking tub with fireplace-perfect for RELAXATION. Upstairs you will find 3 large secondary bedrooms with ensuite bathrooms and walk-in closets, including a teen suite with its own laundry room. The finished terrace level is Perfect for INDEPENDENT LIVING with features that include a private driveway, garage with workshop area, full kitchen, bedroom, bathroom, and a family room. A workout room, walk-in cedar closet, and extra storage space is also found in the terrace level. The Lakes is a small, sought after community featuring two lakes for fishing. It is tucked away, yet Close to Chateau Elan, Northeast Georgia Hospital, Medical Offices, Shopping, Restaurants, Entertainment, Historic Braselton, The Mall of GA, and I-85. DO WHAT YOU LOVE, LIVE WHERE YOU LOVE DOING IT!

    This property is off market, which means it's not currently listed for sale or rent on Zillow. This may be different from what's available on other websites or public sources.

    Facts & features

    Interior

    Bedrooms & bathrooms
    • Bedrooms: 5
    • Bathrooms: 6
    • Full bathrooms: 5
    • 1/2 bathrooms: 1
    • Main level bathrooms: 2
    • Main level bedrooms: 1
    Heating
    • Forced air, Gas
    Cooling
    • Central
    Appliances
    • Included: Dishwasher, Microwave, Refrigerator
    • Laundry: Laundry Room, See Remarks, In Hall
    Features
    • Double Vanity, Walk-In Closet(s), Vaulted Ceiling(s), High Ceilings, Gas Logs, Separate Shower, Bookcases, Cable TV Connections, Foyer - 2 Story, Entrance Foyer, Hardwood Floors, Tile Bath, Tile Floors, Whirlpool Bath, Carpet, Tray Ceiling(s), Recently Renovated, Cable In Street, Exposed Beams
    • Flooring: Tile, Hardwood
    • Basement: Partially finished
    • Has fireplace: Yes
    • Fireplace features: See Remarks, Family Room, Master Bedroom, Outside, Gas Starter
    Interior area
    • Structure area source: Owner/Seller
    • Total interior livable area: 6,356 sqft
    • Finished area below ground: 1743

    Property

    Parking
    • Total spaces: 3
    • Parking features: Garage - Attached
    • Details: Attached, Kitchen Level Entry, 3 Car Or More, Storage, Auto Garage Door, Drive Under/Basement
    Features
    • Patio & porch: Deck/Patio, Porch
    • Exterior features: Stone, Brick
    • Pool features: In Ground
    • Has spa: Yes
    • Spa features: Bath
    Lot
    • Size: 3.64 Acres
    • Features: Level, Cul-de-Sac, Wooded, Private Backyard
    Details
    • Additional structures: Garage(s), Kennel/Dog Run
    • Parcel number: XX026F014

    Construction

    Type & style
    • Home type: SingleFamily
    • Architectural style: Traditional, Craftsman, European
    Materials
    • Frame
    • Foundation: Masonry
    • Roof: Composition
    Condition
    • Year built: 2006

    Utilities & green energy

    • Sewer: Septic Tank, WELL
    • Water: Well, Public Water
    Green energy
    • Green verification: ENERGY STAR Certified Homes
    • Energy efficient items: Programmable Thermostat, Water Heater-gas

    Community & HOA

    Community
    • Security: Alarm - Burglar, Alarm - Smoke/Fire
    HOA
    • Has HOA: Yes
    • Amenities included: Lake, Neighborhood Association, Street Lights
    • Services included: Management Fee, Reserve Fund
    • HOA fee: $133 monthly
    Location
    • Region: Auburn

    Financial & listing details

    • Price per square foot: $182/sqft
    • Tax assessed value: $989,840
    • Annual tax amount: $3,325

    Price history

    DateEventPrice
    4/30/2020Sold$775,000$122/sqft
    Source: GAMLS #8760357 Report a problem
    3/28/2020Pending sale$775,000$122/sqft
    Source: Living Down South Realty #8760357 Report a problem
    3/25/2020Listed for sale$775,000$122/sqft
    Source: Living Down South Realty #8760357 Report a problem

    Public tax history

    YearProperty taxesTax assessment
    2025$3,325 -59.4%$395,936 +2.3%
    2024$8,198 +0%$387,116 -0.5%
    2023$8,196 -0.1%$389,116 +35.5%
    2022$8,206 -2%$287,242 +4.2%
    2021$8,372 -2%$275,540
    2020$8,547 +0.7%$275,540
    2019$8,491 +3.8%$275,540
    2018$8,179 +8.4%$275,540 +12.2%
    2017$7,543 +12.5%$245,541 +12.7%
    2016$6,707 $217,828
    2015$6,707 -0.5%$217,828 +16.1%
    2014$6,740 +12%$187,551 +7.4%
    2013$6,019 $174,561
    2012-- --
    2011-- --
    2010-- --
    2009-- --
    2008-- --
    2007-- --
    2005-- --
    Find assessor info on the county website

    Neighborhood: 30011

    Nearby schools

    GreatSchools rating
    Schools provided by the listing agent
    • Elementary: Bramlett
    • Middle: Russell
    • High: Winder Barrow

    Source: The MLS. This data may not be complete. We recommend contacting the local school district to confirm school assignments for this home.

    Get a cash offer in 3 minutes
    Find out how much your home could sell for in as little as 3 minutes with a no-obligation cash offer.
    Estimated market value
    $1,156,900
    Get a cash offer in 3 minutes
    Find out how much your home could sell for in as little as 3 minutes with a no-obligation cash offer.
    Estimated market value
    $1,156,900