Skip main navigation
Off market
  • $325,400

    1000 Reserve Dr, Elgin, IL 60124

    2beds
    1,665sqft
    Townhouse
    Built in 2004
    -- sqft lot
    $325,400 Zestimate®
    $195/sqft
    $2,541 Estimated rent

    Home value

    $325,400

    $309,000 - $342,000

    $2,541/mo

    Zestimate® history
    Loading
    Loading...

    Owner options

    List your home for rent

    $2,541/mo

    Rent Zestimate®

    Find your next renter with Zillow Rental Manager. Plus, with online applications, you can quickly screen prospective tenants – for free.

    Learn more

    $2,541/mo

    Rent Zestimate®

    Refinance and save

    $2,341/mo

    Est. payment

    Refinancing to a lower rate could help reduce your monthly payments and save thousands over the life of the loan.

    See today's rates

    $2,341/mo

    Est. payment

    Explore your selling options

    Work with a Zillow partner agent

    Leverage their expertise and Zillow's premium Showcase listings to get your home seen by more buyers.

    Get started

    List with your own agent

    Get your home in front of millions of buyers by listing it on Zillow.

    Learn how to do it

    Sell it yourself

    Take full control of how buyers see your home on Zillow by listing For Sale by Owner (FSBO).

    List your home

    What's special

    High ceilingsGreat natural lightRecessed lightingEn suite master bathSurrounded by forest preservesExtra windowsFamily room

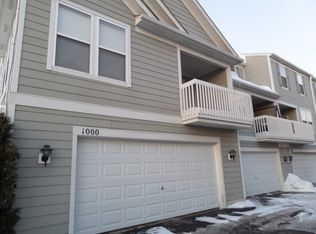
    Beautiful corner unit townhome in the Reserve of Elgin! Surrounded by forest preserves but just around the corner from shopping making this location the best of both worlds. This two bedroom two-and-half bathroom end unit has high ceilings and great natural light thanks to the extra windows. The kitchen features maple cabinets with crown molding, a great pantry space, Corian countertops, stainless appliances, and recessed lighting. It opens to the light and airy living/dining room surrounded by windows and vaulted ceilings. There's also a balcony right off the shared eat in kitchen area. There is a private half bath off the hallway leading to the master bedroom. The master has a ceiling fan, an en suite master bath with dual vanities and a huge 5 x 9 walk in closet! In the lower level, the second bedroom also has another FULL bathroom and a family room that could be used as an office or second living space. The newer Samsung washer and dryer will stay in the spacious laundry room. The water heater, AC Heat are all new (2023). From there you can access the wide 2-car attached garage for your ease of parking and loading. This community is located right next to the Otter Creek forest preserve, right across the street from the Gail Borden Public Library with tons of shopping and restaurants just around the corner. Walmart, Sam's Club, Andy's Frozen Custard, Portillos, and more!

    This property is off market, which means it's not currently listed for sale or rent on Zillow. This may be different from what's available on other websites or public sources.

    Zillow last checked:

    Source: Coldwell Banker Real Estate Group,MLS#: 12124374MLS Logo

    Facts & features

    Interior

    Bedrooms & bathrooms
    • Bedrooms: 2
    • Bathrooms: 3
    • Full bathrooms: 2
    • 1/2 bathrooms: 1
    Heating
    • Forced Air
    Cooling
    • Central Air
    Appliances
    • Included: Dryer, Disposal, Microwave, Refrigerator, Washer
    Interior area
    • Total structure area: 1,665
    • Total interior livable area: 1,665 sqft

    Property

    Parking
    • Total spaces: 2
    Details
    • Parcel number: 0629426034

    Construction

    Type & style
    • Home type: Townhouse
    • Property subtype: Townhouse
    Materials
    • Roof: Asphalt
    Condition
    • Year built: 2004

    Community & neighborhood

    Location
    • Region: Elgin
    • Subdivision: Elgin

    Price history

    DateEventPrice
    10/14/2024Listing removed$310,000$186/sqft
    Source: Coldwell Banker Real Estate Group #12124374 Report a problem
    8/7/2024Price change$310,000-3.1%$186/sqft
    Source: MRED as distributed by MLS GRID #12124374 Report a problem
    7/29/2024Listed for sale$320,000+39.1%$192/sqft
    Source: MRED as distributed by MLS GRID #12124374 Report a problem
    7/15/2021Sold$230,000+84%$138/sqft
    Source: MRED as distributed by MLS GRID #11117887 Report a problem
    8/7/2015Sold$125,000-40.5%$75/sqft
    Source: Public Record Report a problem
    1/22/2009Sold$210,000$126/sqft
    Source: Public Record Report a problem

    Public tax history

    YearProperty taxesTax assessment
    2024$3,506 -6.1%$72,609 +10.7%
    2023$3,735 -11.8%$65,597 +9.7%
    2022$4,233 -0.3%$59,813 +7%
    2021$4,247 -1.7%$55,921 +4.8%
    2020$4,322 +3.2%$53,385 +5%
    2019$4,189 -17.8%$50,853 -11.7%
    2018$5,097 +2.4%$57,559 +5.8%
    2017$4,980 -7.5%$54,414 +7.8%
    2016$5,384 $50,481 +9.1%
    2015-- $46,270 +1.2%
    2014-- $45,699 -2.6%
    2013-- $46,904 -7.4%
    2012-- $50,664 -10.7%
    2011-- $56,716 -9.6%
    2010-- $62,773 -6.7%
    2009-- $67,295

    Find assessor info on the county website

    Neighborhood: 60124

    Nearby schools

    GreatSchools rating
    Schools provided by the listing agent
    • Elementary: Otter Creek Elementary School
    • Middle: Abbott Middle School
    • High: South Elgin High School
    • District: District 46

    Source: Coldwell Banker Real Estate Group. This data may not be complete. We recommend contacting the local school district to confirm school assignments for this home.

    Get a cash offer in 3 minutes
    Find out how much your home could sell for in as little as 3 minutes with a no-obligation cash offer.
    Estimated market value
    $325,400
    Get a cash offer in 3 minutes
    Find out how much your home could sell for in as little as 3 minutes with a no-obligation cash offer.
    Estimated market value
    $325,400