Skip main navigation
Off market
  • Price Unknown

    1000 Riverview Farm Pl, Villa Hills, KY 41017-4444

    4beds
    2,930sqft
    Single Family Residence
    Built in 1990
    0.26 Acres Lot
    $-- Zestimate®
    $--/sqft
    $3,023 Estimated rent

    Home value

    Not available

    Estimated sales range

    Not available

    $3,023/mo

    Zestimate® history
    Loading
    Loading...

    Owner options

    List your home for rent

    $3,023/mo

    Rent Zestimate®

    Find your next renter with Zillow Rental Manager. Plus, with online applications, you can quickly screen prospective tenants – for free.

    Learn more

    $3,023/mo

    Rent Zestimate®

    Refinance and save

    $150/mo

    Est. payment

    Refinancing to a lower rate could help reduce your monthly payments and save thousands over the life of the loan.

    See today's rates

    $150/mo

    Est. payment

    Explore your selling options

    Work with a Zillow partner agent

    Leverage their expertise and Zillow's premium Showcase listings to get your home seen by more buyers.

    Get started

    List with your own agent

    Get your home in front of millions of buyers by listing it on Zillow.

    Learn how to do it

    Sell it yourself

    Take full control of how buyers see your home on Zillow by listing For Sale by Owner (FSBO).

    List your home

    What's special

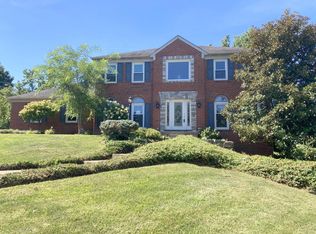
    Very spacious 2 story with lots of updates and a large level lot! You'll love all the extra living space in the finished lower level with full bath. Located in the prestigious Villa Hills community - close proximity to shopping, schools, healthcare and more! The neutral decor is ready for your finishing touches

    This property is off market, which means it's not currently listed for sale or rent on Zillow. This may be different from what's available on other websites or public sources.
    Zillow last checked:

    Listing updated:

    Listed by:

    Amy Zimmerman,

    eXp Realty, LLC

    Bought with:

    Nicole J. James

    RE/MAX Victory + Affiliates

    Source: eXp Realty,MLS#: 552643Originating MLS: NorthernKentuckyMultipleListingService

    Facts & features

    Interior

    Bedrooms & bathrooms
    • Bedrooms: 4
    • Bathrooms: 4
    • Full bathrooms: 3
    • 1/2 bathrooms: 1
    Heating
    • Forced Air, Gas
    Cooling
    • Central Air
    Appliances
    • Included: Dishwasher, Disposal, Microwave, Oven, Range, Refrigerator
    • Laundry: Main Level
    Features
    • Ceiling Fans, Crown Molding, Eatin Kitchen, Granite Counters, High Ceilings, Kitchen Island, Pantry, Stone Counters, Cable T V, Upper Level Master, Walk Out, Wood Cabinets
    • Flooring: Ceramic Tile
    • Windows: Double Hung, Insulated Windows
    • Basement: Full, Finished, Sump Pump
    • Number of fireplaces: 1
    • Fireplace features: Gas
    Interior area
    • Total interior livable area: 2,930 sqft

    Property

    Parking
    • Total spaces: 2
    • Parking features: Attached, Driveway, Off Street, Rear Side Off Street, On Street, Garage Door Opener
    • Garage spaces: 2
    Features
    • Levels: Two
    • Stories: 2
    • Patio & porch: Patio
    • Exterior features: Patio
    • Has view: Yes
    • View description: TreesWoods
    Lot
    • Size: 0.26 Acres
    • Dimensions: 145 x 107
    • Features: Item12 Acre
    Details
    • Parcel number: 0133000088.01
    • Zoning description: Residential
    • Other equipment: Dehumidifier

    Construction

    Type & style
    • Home type: SingleFamily
    • Architectural style: Traditional
    • Property subtype: Single Family Residence
    Materials
    • Brick
    • Roof: Shingle
    Condition
    • New construction: No
    • Year built: 1990
    Details
    • Warranty included: Yes

    Utilities & green energy

    • Sewer: Public Sewer
    • Water: Public
    • Utilities for property: Natural Gas Available

    Community & neighborhood

    Security
    • Security features: Smoke Detectors
    Community
    • Community features: Public Transportation
    Location
    • Region: Fort Mitchell
    • Subdivision: Riverview Farms

    HOA & financial

    HOA
    • Has HOA: Yes
    • HOA fee: $150 annually
    • Association name: Riverview Farm HOA
    • Association phone: 859-525-7900
    • Second association name: ataylor@huff.com

    Other

    Other facts
    • Listing terms: Cash,Conventional,FHA
    • Ownership: Consumer

    Price history

    DateEventPrice
    4/6/2023Pending sale$489,900$167/sqft
    Source: NKMLS #612227 Report a problem
    3/24/2023Listed for sale$489,900+13.9%$167/sqft
    Source: NKMLS #612227 Report a problem
    10/15/2021Sold$430,000$147/sqft
    Source: eXp Realty #66723213 Report a problem

    Public tax history

    Tax history is unavailable.

    Neighborhood: 41017

    Nearby schools

    GreatSchools rating
    Schools provided by the listing agent
    • Elementary: River Ridge Elementary
    • Middle: Turkey Foot Middle School
    • High: Dixie Heights High
    • District: Kenton Co Public

    Source: eXp Realty. This data may not be complete. We recommend contacting the local school district to confirm school assignments for this home.