Skip main navigation
Sold for $1,090,000
  • $1,090,000

    1000 Rocky Glen Dr, Brookeville, MD 20833

    4beds
    6,697sqft
    Single Family Residence
    Built in 1984
    2.11 Acres Lot
    $1,091,600 Zestimate®
    $163/sqft
    $4,445 Estimated rent

    Home value

    $1,091,600

    Estimated sales range

    Not available

    $4,445/mo

    Zestimate® history
    Loading
    Loading...

    Owner options

    List your home for rent

    $4,445/mo

    Rent Zestimate®

    Find your next renter with Zillow Rental Manager. Plus, with online applications, you can quickly screen prospective tenants – for free.

    Learn more

    $4,445/mo

    Rent Zestimate®

    Refinance and save

    $6,620/mo

    Est. payment

    Refinancing to a lower rate could help reduce your monthly payments and save thousands over the life of the loan.

    See today's rates

    $6,620/mo

    Est. payment

    Explore your selling options

    Work with a Zillow partner agent

    Leverage their expertise and Zillow's premium Showcase listings to get your home seen by more buyers.

    Get started

    List with your own agent

    Get your home in front of millions of buyers by listing it on Zillow.

    Learn how to do it

    Sell it yourself

    Take full control of how buyers see your home on Zillow by listing For Sale by Owner (FSBO).

    List your home

    What's special

    Full barFinished walk-up lower levelStately curb appealHardwood upper level landingMassive walk-in closetEnduring craftsmanshipPanoramic views
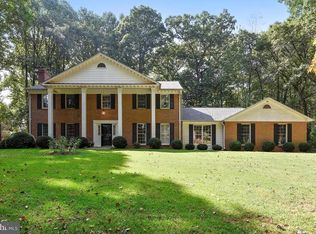
    Custom Georgian four-sided brick colonial home set on 2.11 acres. With front portico, hip roof and refined millwork, this home offers stately curb appeal and enduring craftsmanship. Family room with a stone fireplace, panoramic views from the 3 sides of windows, newly finished hardwoods and french doors to deck. Formal living (with fireplace) and dining rooms open gracefully for entertaining. Large kitchen with granite counters, stainless appliances and casual dining area. 1st floor study. Curved staircase leads to the hardwood upper level landing. Primary suite with massive walk-in closet, private bathroom with glass enclosure shower and study/nursery/office. 3 additional large bedrooms and hall full bath. Hardwoods in all bedrooms. The finished walk-up lower level is designed for entertaining and play, featuring a full bar, home theatre, fireplace, built-ins and studio (potential for another bedroom). Updates include roof (2012), gutters (2018), water heater (2023), and refinished hardwood floors (2025). With the possibility to add two additional bedrooms, this flexible layout adapts to evolving needs. 0.75-mile trail leads to the Triadelphia Reservoir and its scenic trails, wildlife (owls, eagles...) and water activities, while the Glenmont Metro (13 mi) connects effortlessly to D.C. and beyond. ICC interchange is just 10 miles away. Enjoy the quiet elegance of a no-HOA enclave within Montgomery County’s coveted Sherwood school cluster (Sherwood ES 2.6 mi, Farquhar MS 3.0 mi, Sherwood HS 2.9 mi). Minutes to Olney Town Center and commuter routes MD-97 & MD-650, this residence balances estate-scale privacy with unmatched convenience.

    Zillow last checked:

    Listing updated:

    Listed by:

    Joe Buffington 301-591-3434,

    RE/MAX Realty Centre, Inc.

    Bought with:

    alexandre kestering

    Fairfax Realty Premier

    Source: Bright MLS,MLS#: MDMC2203852MLS Logo

    Facts & features

    Interior

    Bedrooms & bathrooms
    • Bedrooms: 4
    • Bathrooms: 4
    • Full bathrooms: 3
    • 1/2 bathrooms: 1
    • Main level bathrooms: 1
    Rooms
    • Room types: Bedroom 2, Bedroom 3, Bedroom 4, Bedroom 1, Bathroom 1, Bathroom 2, Half Bath
    Bedroom 1
    • Level: Upper
    Bedroom 2
    • Level: Upper
    Bedroom 3
    • Level: Upper
    Bedroom 4
    • Level: Upper
    Bathroom 1
    • Level: Upper
    Bathroom 1
    • Level: Lower
    Bathroom 2
    • Level: Upper
    Half bath
    • Level: Main
    Heating
    • Forced Air, Oil
    Cooling
    • Ceiling Fan(s), Central Air, Electric
    Appliances
    • Included: Cooktop, Dishwasher, Dryer, Exhaust Fan, Ice Maker, Microwave, Double Oven, Self Cleaning Oven, Oven, Refrigerator, Washer, Electric Water Heater
    Features
    • Attic, Breakfast Area, Dining Area, Family Room Off Kitchen, Open Floorplan, Kitchen Island, Primary Bath(s), Upgraded Countertops, Bar
    • Flooring: Wood
    • Doors: Sliding Glass
    • Windows: Window Treatments
    • Basement: Full,Finished,Exterior Entry,Rear Entrance,Sump Pump,Walk-Out Access
    • Number of fireplaces: 3
    • Fireplace features: Equipment, Mantel(s), Screen
    Interior area
    • Total structure area: 6,757
    • Total interior livable area: 6,697 sqft
    • Finished area above ground: 4,297
    • Finished area below ground: 2,400

    Property

    Parking
    • Total spaces: 8
    • Parking features: Garage Door Opener, Asphalt, Attached, Driveway, Off Street
    • Attached garage spaces: 2
    • Uncovered spaces: 6
    Accessibility
    • Accessibility features: Other
    Features
    • Levels: Three
    • Stories: 3
    • Patio & porch: Deck, Porch
    • Pool features: None
    • Has view: Yes
    • View description: Pasture
    • Waterfront features: Lake
    • Body of water: Triadelphia Reservoir
    Lot
    • Size: 2.11 Acres
    • Features: Landscaped, Wooded, Private
    Details
    • Additional structures: Above Grade, Below Grade
    • Parcel number: 160801828353
    • Zoning: RC
    • Special conditions: Standard

    Construction

    Type & style
    • Home type: SingleFamily
    • Architectural style: Colonial
    • Property subtype: Single Family Residence
    Materials
    • Brick
    • Foundation: Concrete Perimeter
    • Roof: Shingle
    Condition
    • Very Good
    • New construction: No
    • Year built: 1984
    Details
    • Builder model: GEORGIAN COLONIAL

    Utilities & green energy

    • Sewer: Private Septic Tank
    • Water: Well

    Community & HOA

    Community
    • Subdivision: Denit Estates
    HOA
    • Has HOA: No
    Location
    • Region: Brookeville

    Financial & listing details

    • Price per square foot: $163/sqft
    • Tax assessed value: $779,733
    • Annual tax amount: $9,381
    • Date on market: 10/23/2025
    • Listing agreement: Exclusive Right To Sell
    • Ownership: Fee Simple

    Price history

    DateEventPrice
    11/18/2025Sold$1,090,000-0.9%$163/sqft
    Source: Bright MLS #MDMC2203852 Report a problem
    10/29/2025Contingent$1,100,000$164/sqft
    Source: Bright MLS #MDMC2203852 Report a problem
    10/23/2025Listed for sale$1,100,000+57.4%$164/sqft
    Source: Bright MLS #MDMC2203852 Report a problem
    9/1/2012Sold$699,000-0.1%$104/sqft
    Source: Agent Provided Report a problem
    8/17/2012Pending sale$699,900$105/sqft
    Source: RE/MAX LE REVE #MC7541071 Report a problem
    7/21/2012Price change$699,900-6.7%$105/sqft
    Source: Remax Le Reve, LLC #MC7541071 Report a problem
    6/13/2012Price change$750,000-3.2%$112/sqft
    Source: RE/MAX LE REVE #MC7541071 Report a problem
    4/14/2012Price change$775,000-3.1%$116/sqft
    Source: RE/MAX LE REVE #MC7541071 Report a problem
    12/11/2011Price change$799,900-4.8%$119/sqft
    Source: RE/MAX LE REVE #MC7541071 Report a problem
    10/19/2011Price change$840,000-0.2%$125/sqft
    Source: RE/MAX LE REVE #MC7541071 Report a problem
    10/15/2011Price change$842,000-0.1%$126/sqft
    Source: RE/MAX LE REVE #MC7541071 Report a problem
    9/24/2011Price change$843,000-0.1%$126/sqft
    Source: RE/MAX LE REVE #MC7541071 Report a problem
    9/23/2011Price change$844,000-0.4%$126/sqft
    Source: RE/MAX LE REVE #MC7541071 Report a problem
    9/17/2011Price change$847,000-0.1%$126/sqft
    Source: RE/MAX LE REVE #MC7541071 Report a problem
    9/14/2011Price change$848,000-0.2%$127/sqft
    Source: RE/MAX LE REVE #MC7541071 Report a problem
    5/6/2011Price change$850,000-2.3%$127/sqft
    Source: RE/MAX LE REVE #MC7541071 Report a problem
    4/19/2011Price change$869,900-2.2%$130/sqft
    Source: RE/MAX LE REVE #MC7541071 Report a problem
    3/3/2011Listed for sale$889,900+1.7%$133/sqft
    Source: Remax Le Reve, LLC #MC7541071 Report a problem
    7/3/2010Listing removed$875,000$131/sqft
    Source: Remax Le Reve, LLC #MC7177019 Report a problem
    4/10/2010Price change$875,000-2.8%$131/sqft
    Source: Remax Le Reve, LLC #MC7177019 Report a problem
    10/9/2009Listed for sale$899,900-5.3%$134/sqft
    Source: Remax Le Reve, LLC #MC7177019 Report a problem
    8/29/2009Listing removed$949,900$142/sqft
    Source: RE/MAX Realty Centre #MC7061247 Report a problem
    5/31/2009Price change$949,900-2.6%$142/sqft
    Source: RE/MAX Realty Centre, Inc. #MC7061247 Report a problem
    4/4/2009Listed for sale$975,000-2.4%$146/sqft
    Source: RE/MAX Realty Centre, Inc. #MC7061247 Report a problem
    9/24/2008Listing removed$998,675$149/sqft
    Source: Long and Foster Real Estate #MC6745636 Report a problem
    6/28/2008Listed for sale$998,675$149/sqft
    Source: Long and Foster Real Estate #MC6745636 Report a problem

    Public tax history

    YearProperty taxesTax assessment
    2025$9,026 +3.3%$779,733 +2.7%
    2024$8,737 +2.7%$758,967 +2.8%
    2023$8,506 +4.4%$738,200
    2022$8,146 +0.1%$738,200
    2021$8,139 -4.9%$738,200 -4.8%
    2020$8,554 +4.9%$775,400
    2019$8,158 -0.2%$775,400 +4.8%
    2018$8,173 -0.1%$739,800 +2.5%
    2017$8,182 +3.8%$722,000 +2.4%
    2016$7,879 $705,300 +2.4%
    2015$7,879 $688,600 +2.5%
    2014$7,879 $671,900
    2013-- $671,900
    2012-- $671,900 -12.8%
    2011-- $770,950 +1.3%
    2010-- $761,390 +1.3%
    2009-- $751,830 +1.3%
    2008-- $742,270 +11%
    2007-- $668,482 +12.4%
    2006-- $594,696 +14.2%
    2005-- $520,910 +7.2%
    2004-- $485,756
    2003-- $485,756 +16.9%
    2002-- $415,450
    2001-- $415,450
    Find assessor info on the county website

    Neighborhood: 20833

    Nearby schools

    GreatSchools rating
    Schools provided by the listing agent
    • Elementary: Sherwood
    • Middle: William H. Farquhar
    • High: Sherwood
    • District: Montgomery County Public Schools

    Source: Bright MLS. This data may not be complete. We recommend contacting the local school district to confirm school assignments for this home.

    Get a cash offer in 3 minutes
    Find out how much your home could sell for in as little as 3 minutes with a no-obligation cash offer.
    Estimated market value
    $1,091,600
    Get a cash offer in 3 minutes
    Find out how much your home could sell for in as little as 3 minutes with a no-obligation cash offer.
    Estimated market value
    $1,091,600