Welcome home to this beautifully maintained and updated 5-bedroom, 2.5-bath, full basement two-story located on a spacious half-acre lot! This home offers fantastic curb appeal with a partial brick wrap, manicured landscaping, and a charming covered front porch. Step inside to find a welcoming entryway that opens into a large living room, perfect for relaxing or entertaining. The formal dining room connects seamlessly to the spacious eat-in kitchen, which features an abundance of cabinetry, countertop space, a center island, and all stainless-steel appliances. The family room just off the kitchen offers a cozy wood-burning fireplace and leads to your private backyard retreat. Enjoy the outdoors on your large covered patio, complete with a storage shed, playset, and a fully fenced backyard. An electric dog fence was added in 2022 for convenience. Heading upstairs, the spacious primary suite features an ensuite bathroom and a walk-in closet. Four additional bedrooms and a full hall bath offer plenty of space for family or guests. The full unfinished basement provides laundry space, mechanicals, and tons of storage or future finished space potential. This home has seen many big-ticket updates, including a complete roof tear-off with new OSB sheeting (2023), a new water heater (2023), a new patio door (2023), updated kitchen sink, faucet, and disposal (2023), appliances (2021), and carpet and interior paint (2021). Other upgrades include new light fixtures, ceiling fans, and the garage wired with 220V/50amp service—ideal for a workshop or EV charging station. The owners have lovingly cared for this home and spared no expense over the years. Located in a desirable neighborhood, this property offers the perfect blend of privacy and space while being just minutes from shopping, dining, and major highways. Don’t miss your chance to call this incredible home yours—schedule your showing today!
Sold for $311,000
$311,000
1000 Ronald St, Vandalia, OH 45377
5beds
2,179sqft
Single Family Residence
Built in 1977
0.49 Acres Lot
$329,900 Zestimate®
$143/sqft
$2,599 Estimated rent
Home value
$329,900
$297,000 - $366,000
$2,599/mo
Zestimate® history
Owner options
List your home for rent
$2,599/mo
Rent Zestimate®
Find your next renter with Zillow Rental Manager. Plus, with online applications, you can quickly screen prospective tenants – for free.
$2,599/mo
Rent Zestimate®
Refinance and save
$2,147/mo
Est. payment
Refinancing to a lower rate could help reduce your monthly payments and save thousands over the life of the loan.
$2,147/mo
Est. payment
Explore your selling options
Work with a Zillow partner agent
Leverage their expertise and Zillow's premium Showcase listings to get your home seen by more buyers.
Get startedList with your own agent
Get your home in front of millions of buyers by listing it on Zillow.
Learn how to do itSell it yourself
Take full control of how buyers see your home on Zillow by listing For Sale by Owner (FSBO).
List your homeWhat's special
Partial brick wrapManicured landscapingFantastic curb appealSpacious primary suiteCharming covered front porchAbundance of cabinetryFully fenced backyard
Zillow last checked:
Listing updated:
Listed by:
Lisa Nishwitz (937)890-2200,
Coldwell Banker Heritage
Bought with:
Nicole Holbrook, 2019003412
Coldwell Banker Heritage
Source: DABR MLS,MLS#: 931721 Originating MLS: Dayton Area Board of REALTORS
Originating MLS: Dayton Area Board of REALTORSFacts & features
Interior
Bedrooms & bathrooms
- Bedrooms: 5
- Bathrooms: 3
- Full bathrooms: 2
- 1/2 bathrooms: 1
- Main level bathrooms: 1
Primary bedroom
- Level: Second
- Dimensions: 20 x 12
Bedroom
- Level: Second
- Dimensions: 12 x 10
Bedroom
- Level: Second
- Dimensions: 14 x 12
Bedroom
- Level: Second
- Dimensions: 12 x 12
Bedroom
- Level: Second
- Dimensions: 10 x 10
Dining room
- Level: Main
- Dimensions: 12 x 11
Entry foyer
- Level: Main
- Dimensions: 10 x 4
Exercise room
- Level: Basement
- Dimensions: 20 x 11
Family room
- Level: Main
- Dimensions: 20 x 11
Kitchen
- Level: Main
- Dimensions: 12 x 11
Kitchen
- Features: Eat-in Kitchen
- Level: Main
- Dimensions: 11 x 8
Living room
- Level: Main
- Dimensions: 18 x 12
Other
- Level: Basement
- Dimensions: 18 x 12
Utility room
- Level: Basement
- Dimensions: 12 x 9
Heating
- Forced Air, Heat Pump
Cooling
- Central Air, Heat Pump, Whole House Fan
Appliances
- Included: Dishwasher, Microwave, Range, Refrigerator, Electric Water Heater
Features
- Ceiling Fan(s), High Speed Internet, Kitchen/Family Room Combo, Laminate Counters, Walk-In Closet(s)
- Basement: Full,Partially Finished
- Number of fireplaces: 1
- Fireplace features: One, Glass Doors, Wood Burning
Interior area
- Total structure area: 2,179
- Total interior livable area: 2,179 sqft
Property
Parking
- Total spaces: 2
- Parking features: Attached, Garage, Two Car Garage, Garage Door Opener
- Attached garage spaces: 2
Features
- Levels: Two
- Stories: 2
- Patio & porch: Patio, Porch
- Exterior features: Porch, Patio, Storage
Lot
- Size: 0.49 Acres
Details
- Additional structures: Shed(s)
- Parcel number: B02008100023
- Zoning: Residential
- Zoning description: Residential
Construction
Type & style
- Home type: SingleFamily
- Property subtype: Single Family Residence
Materials
- Aluminum Siding, Brick
Condition
- Year built: 1977
Utilities & green energy
- Electric: 220 Volts in Garage
- Sewer: Storm Sewer
- Water: Public
- Utilities for property: Sewer Available, Water Available, Cable Available
Community & HOA
Community
- Security: Smoke Detector(s)
- Subdivision: Corey
HOA
- Has HOA: No
Location
- Region: Vandalia
Financial & listing details
- Price per square foot: $143/sqft
- Tax assessed value: $218,160
- Annual tax amount: $4,099
- Date on market: 4/15/2025
- Listing terms: Conventional,FHA,VA Loan
Price history
| Date | Event | Price |
|---|---|---|
| 5/29/2025 | Sold | $311,000-0.3%$143/sqft |
Source:  DABR MLS #931721 Report a problem DABR MLS #931721 Report a problem | ||
| 4/17/2025 | Contingent | $312,000$143/sqft |
Source: DABR MLS #931721 Report a problem | ||
| 4/17/2025 | Pending sale | $312,000$143/sqft |
Source: DABR MLS #931721 Report a problem | ||
| 4/17/2025 | Price change | $312,000+4%$143/sqft |
Source: DABR MLS #931721 Report a problem | ||
| 4/15/2025 | Listed for sale | $299,900+29%$138/sqft |
Source: DABR MLS #931721 Report a problem | ||
| 1/19/2021 | Sold | $232,500-1%$107/sqft |
Source: Public Record Report a problem | ||
| 11/16/2020 | Pending sale | $234,900$108/sqft |
Source: BH&G Real Estate Big Hill #829490 Report a problem | ||
| 11/4/2020 | Listed for sale | $234,900+39%$108/sqft |
Source: BH&G Real Estate Big Hill #829490 Report a problem | ||
| 3/6/2017 | Sold | $169,000-2.3%$78/sqft |
Source: Public Record Report a problem | ||
| 2/5/2017 | Pending sale | $172,900$79/sqft |
Source: RE/MAX Alliance #725774 Report a problem | ||
| 12/3/2016 | Listed for sale | $172,900-3.9%$79/sqft |
Source: RE/MAX Alliance #725774 Report a problem | ||
| 10/26/2016 | Listing removed | $179,900$83/sqft |
Source: Owner Report a problem | ||
| 6/17/2016 | Listed for sale | $179,900$83/sqft |
Source: Owner Report a problem | ||
Public tax history
| Year | Property taxes | Tax assessment |
|---|---|---|
| 2025 | $4,099 -0.3% | $76,360 |
| 2024 | $4,111 +3.2% | $76,360 |
| 2023 | $3,982 +11.6% | $76,360 +38% |
| 2022 | $3,569 -0.1% | $55,330 |
| 2021 | $3,573 +0.3% | $55,330 |
| 2020 | $3,560 +13.2% | $55,330 +23.6% |
| 2019 | $3,145 -0.2% | $44,750 |
| 2018 | $3,151 -1.6% | $44,750 |
| 2017 | $3,204 +27.3% | $44,750 +1.5% |
| 2016 | $2,517 -0.1% | $44,080 |
| 2015 | $2,520 +1.4% | $44,080 |
| 2014 | $2,486 | $44,080 |
Find assessor info on the county website
Neighborhood: 45377
Nearby homes
- $208,4003 bd1 ba1.1k sqft703 Estelle Dr, Vandalia, OH 45377Off Market
- $267,7003 bd2 ba1.5k sqft1004 Ronald St, Vandalia, OH 45377Off Market
- $303,6003 bd2 ba1.7k sqft658 W Alkaline Springs Rd, Vandalia, OH 45377Off Market
- $267,5003 bd2 ba1.9k sqft670 W Alkaline Springs Rd, Vandalia, OH 45377Off Market
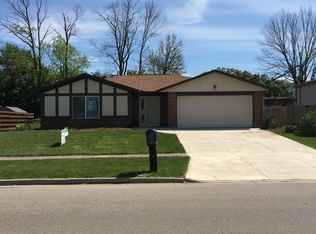
- $277,1004 bd2 ba1.9k sqft646 W Alkaline Springs Rd, Vandalia, OH 45377Off Market
- $257,1004 bd2 ba1.6k sqft707 Estelle Dr, Vandalia, OH 45377Off Market
- $251,0003 bd2 ba1.1k sqft1010 Ronald St, Vandalia, OH 45377Off Market
- $333,7005 bd2 ba2.8k sqft682 W Alkaline Springs Rd, Vandalia, OH 45377Off Market
Nearby schools
GreatSchools rating
- NAHelke Elementary SchoolGrades: PK-KDistance: 0.4 mi
- 6/10Morton Middle SchoolGrades: 6-8Distance: 1.1 mi
- 7/10Butler High SchoolGrades: 9-12Distance: 0.8 mi
Schools provided by the listing agent
- District: Vandalia-Butler
Source: DABR MLS. This data may not be complete. We recommend contacting the local school district to confirm school assignments for this home.
Get a cash offer in 3 minutes
Find out how much your home could sell for in as little as 3 minutes with a no-obligation cash offer.
Estimated market value
$329,900
Get a cash offer in 3 minutes
Find out how much your home could sell for in as little as 3 minutes with a no-obligation cash offer.
Estimated market value
$329,900
- Ohio
- Montgomery County
- Vandalia
- 45377
- 1000 Ronald St
Nearby cities
Nearby zip codes
Other Vandalia Topics
