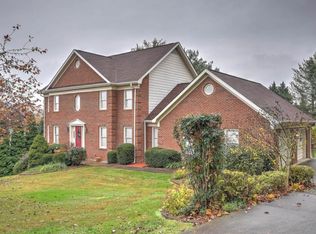
Paradise Out Your Own Backdoor! This stately Georgian brick home welcomes you to Rotherwood Estates, an upscale established neighborhood conveniently located on the outskirts of Kingsport and near the I-81 corridor. The 2-story traditional home graces 1.18 acres of landscaped and partially wooded grounds. Situated on a corner lot, it is accessed from the winding driveway that takes you home from both Netherland Inn Road as well as Rotherwood Drive. Gracious floorplan with foyer leading to living room (currently used as a library) on left side and formal dining room on the right, as well as first of 2 staircases to upstairs bedrooms. Private back of home includes spacious den with fireplace and breakfast nook overlooking in-ground pool area that is accessed from a wraparound covered and screened porch. Large U-shaped kitchen is well-equipped and updated with granite countertops and stainless steel appliances; it connects to the formal dining room as well as to the den/breakfast area with a pass-through. The second staircase beside kitchen takes you to all four bedrooms. The oasis-style master suite includes bedroom with mountain view, sitting room with ornamental fireplace and luxurious master bath. Closets galore! 2-car garage is over-sized (26' x 27'7") with ample storage areas. Relax in the private pool area; it also includes hot tub, outdoor bath and shower. Pool is easily maintained with a salt system. Room sizes are all several inches larger than measurements shown; MLS will not allow inches. Some window treatments do not convey. Info taken from public records; buyer to verify.
Sold for $700,000
$700,000
1000 Rotherwood Dr, Kingsport, TN 37660
4beds
3,622sqft
SingleFamily
Built in 1989
1.18 Acres Lot
$700,300 Zestimate®
$193/sqft
$3,923 Estimated rent
Home value
$700,300
$434,000 - $1.12M
$3,923/mo
Zestimate® history
Owner options
List your home for rent
$3,923/mo
Rent Zestimate®
Find your next renter with Zillow Rental Manager. Plus, with online applications, you can quickly screen prospective tenants – for free.
$3,923/mo
Rent Zestimate®
Refinance and save
$4,295/mo
Est. payment
Refinancing to a lower rate could help reduce your monthly payments and save thousands over the life of the loan.
$4,295/mo
Est. payment
Explore your selling options
Work with a Zillow partner agent
Leverage their expertise and Zillow's premium Showcase listings to get your home seen by more buyers.
Get startedList with your own agent
Get your home in front of millions of buyers by listing it on Zillow.
Learn how to do itSell it yourself
Take full control of how buyers see your home on Zillow by listing For Sale by Owner (FSBO).
List your homeWhat's special
Facts & features
Interior
Bedrooms & bathrooms
- Bedrooms: 4
- Bathrooms: 4
- Full bathrooms: 3
- 1/2 bathrooms: 1
Heating
- Forced air, Heat pump, Electric, Gas
Cooling
- Other
Appliances
- Included: Garbage disposal, Microwave, Range / Oven
Features
- Walk-In Closet(s), Master Bedroom, Granite Counters, Master Bath, Built-in Features, Utility Room, Sitting, Bonus, 2+ Person Tub
- Flooring: Tile, Hardwood
- Windows: Double Pane Windows, Window Treatment-Some
- Basement: Crawl Space
- Attic: Pull Down Stairs
- Has fireplace: Yes
- Fireplace features: Decorative, Brick, Master Bedroom, Gas Log, Den/Study
Interior area
- Total interior livable area: 3,622 sqft
- Finished area below ground: 0
Property
Parking
- Total spaces: 2
- Parking features: Garage - Attached
Features
- Patio & porch: Wrap Around, Screened, Back Covered Porch
- Exterior features: Brick
- Pool features: In Ground
- Has spa: Yes
- Spa features: Private
- Has view: Yes
- View description: Mountain
Lot
- Size: 1.18 Acres
- Features: Part Wooded
- Topography: Rolling, Sloping
Details
- Parcel number: 022MG00600000
- Zoning: R-1a
Construction
Type & style
- Home type: SingleFamily
- Architectural style: Traditional
Materials
- Foundation: Footing
- Roof: Composition
Condition
- Year built: 1989
Utilities & green energy
- Sewer: Public Sewer
- Water: Public
Community & HOA
Community
- Security: Security System
Location
- Region: Kingsport
Financial & listing details
- Price per square foot: $193/sqft
- Tax assessed value: $449,200
- Annual tax amount: $5,663
Price history
| Date | Event | Price |
|---|---|---|
| 5/14/2026 | Sold | $700,000+3.2%$193/sqft |
Source: Public Record Report a problem | ||
| 2/7/2026 | Price change | $678,000-1.5%$187/sqft |
Source: TVRMLS #9987561 Report a problem | ||
| 12/8/2025 | Price change | $688,000-1.4%$190/sqft |
Source: TVRMLS #9987561 Report a problem | ||
| 11/26/2025 | Price change | $698,000-0.1%$193/sqft |
Source: TVRMLS #9987561 Report a problem | ||
| 10/25/2025 | Listed for sale | $699,000+7.6%$193/sqft |
Source: TVRMLS #9987561 Report a problem | ||
| 4/8/2025 | Listing removed | $649,500$179/sqft |
Source: TVRMLS #9972140 Report a problem | ||
| 2/28/2025 | Listed for sale | $649,500$179/sqft |
Source: TVRMLS #9972140 Report a problem | ||
| 1/17/2025 | Listing removed | $649,500$179/sqft |
Source: TVRMLS #9972140 Report a problem | ||
| 11/27/2024 | Price change | $649,500-2.3%$179/sqft |
Source: TVRMLS #9972140 Report a problem | ||
| 11/19/2024 | Price change | $664,900-1.5%$184/sqft |
Source: TVRMLS #9972140 Report a problem | ||
| 10/10/2024 | Listed for sale | $674,900-3.4%$186/sqft |
Source: TVRMLS #9972140 Report a problem | ||
| 7/21/2024 | Listing removed | -- |
Source: TVRMLS #9960867 Report a problem | ||
| 3/27/2024 | Price change | $698,500-0.9%$193/sqft |
Source: TVRMLS #9960867 Report a problem | ||
| 1/10/2024 | Listed for sale | $704,500+6.1%$195/sqft |
Source: TVRMLS #9960867 Report a problem | ||
| 9/19/2022 | Sold | $663,750-1.7%$183/sqft |
Source: TVRMLS #9938877 Report a problem | ||
| 6/20/2022 | Contingent | $675,000$186/sqft |
Source: TVRMLS #9938877 Report a problem | ||
| 6/13/2022 | Price change | $675,000-2.2%$186/sqft |
Source: TVRMLS #9938877 Report a problem | ||
| 6/6/2022 | Listed for sale | $689,900+72.9%$190/sqft |
Source: TVRMLS #9938877 Report a problem | ||
| 10/22/2019 | Sold | $399,000-0.2%$110/sqft |
Source: TVRMLS #423083 Report a problem | ||
| 9/17/2019 | Pending sale | $399,900$110/sqft |
Source: KW Johnson City #423083 Report a problem | ||
| 8/29/2019 | Price change | $399,900-9.1%$110/sqft |
Source: KW Johnson City #423083 Report a problem | ||
| 8/9/2019 | Price change | $439,900-7.4%$121/sqft |
Source: KW Johnson City #423083 Report a problem | ||
| 6/15/2019 | Listed for sale | $475,000-6.8%$131/sqft |
Source: KW JOHNSON CITY #423083 Report a problem | ||
| 5/3/2019 | Listing removed | $509,900$141/sqft |
Source: SIGNATURE PROPERTIES #414246 Report a problem | ||
| 10/26/2018 | Listed for sale | $509,900$141/sqft |
Source: SIGNATURE PROPERTIES #414246 Report a problem | ||
Public tax history
| Year | Property taxes | Tax assessment |
|---|---|---|
| 2025 | $5,663 +10.8% | $112,300 |
| 2024 | $5,113 +13.6% | $112,300 +7.9% |
| 2023 | $4,501 +0.2% | $104,125 |
| 2022 | $4,494 | $104,125 |
| 2021 | -- | $104,125 +10.9% |
| 2020 | $4,153 | $93,900 |
| 2019 | $4,153 -1.9% | $93,900 |
| 2018 | $4,232 +0% | $93,900 |
| 2017 | $4,232 -0.8% | $93,900 |
| 2016 | $4,265 +1.5% | $93,900 |
| 2015 | $4,202 +4.9% | $93,900 +4.9% |
| 2014 | $4,006 +5.9% | $89,525 +0% |
| 2013 | $3,782 +0.6% | $89,517 |
| 2012 | $3,760 +0.1% | $89,517 |
| 2011 | $3,755 | $89,517 |
| 2010 | -- | $89,517 +8.2% |
| 2009 | $4,092 +1.7% | $82,743 |
| 2008 | $4,021 +6.3% | $82,743 |
| 2007 | $3,781 -1.1% | $82,743 |
| 2006 | $3,823 -11.2% | $82,743 |
| 2005 | $4,303 +24.1% | $82,743 +15.3% |
| 2004 | $3,466 +2.5% | $71,756 |
| 2002 | $3,380 | $71,756 |
| 2001 | -- | $71,756 -75% |
| 2000 | -- | $287,022 |
Find assessor info on the county website
Neighborhood: 37660
Nearby homes
- $755,1004 bd4 ba3k sqft1004 Rotherwood Dr, Kingsport, TN 37660Off Market
- $523,5004 bd3 ba3.1k sqft105 Canongate Rd, Kingsport, TN 37660Off Market
- $493,8004 bd3 ba3.9k sqft209 Canongate Rd, Kingsport, TN 37660Off Market
- $615,0004 bd4 ba3k sqft3414 Silk Mill Pl, Kingsport, TN 37660Sold
- $675,0004 bd4 ba3.3k sqft3418 Silk Mill Pl, Kingsport, TN 37660For Sale
- $419,000-- bd3 ba2.3k sqft101 Canongate Rd, Kingsport, TN 37660Off Market
- $749,800-- bd3 ba3.6k sqft3410 Silk Mill Pl, Kingsport, TN 37660Off Market
- $483,300-- bd2 ba3.2k sqft205 Canongate Rd, Kingsport, TN 37660Off Market
Nearby schools
GreatSchools rating
- 8/10Washington Elementary SchoolGrades: K-5Distance: 1 mi
- 7/10Sevier Middle SchoolGrades: 6-8Distance: 3.9 mi
- 8/10Dobyns - Bennett High SchoolGrades: 9-12Distance: 5 mi
Schools provided by the listing agent
- Elementary: WASHINGTON-KINGSPORT CITY
- Middle: SEVIER
- High: DOBYNS BENNETT
Source: The MLS. This data may not be complete. We recommend contacting the local school district to confirm school assignments for this home.


Get pre-qualified for a loan
At Zillow Home Loans, we can pre-qualify you in as little as 5 minutes with no impact to your credit score.An equal housing lender. NMLS #10287.
- Tennessee
- Hawkins County
- Kingsport
- 37660
- 1000 Rotherwood Dr
