Designer, palatial prized corner unit.
Sold for $2,260,000
$2,260,000
1000 Royal Court #1008, North Hills, NY 11040
3beds
1,940sqft
Condominium, Residential
Built in 2018
-- sqft lot
$2,368,900 Zestimate®
$1,165/sqft
$5,111 Estimated rent
Home value
$2,368,900
$2.13M - $2.63M
$5,111/mo
Zestimate® history
Owner options
List your home for rent
$5,111/mo
Rent Zestimate®
Find your next renter with Zillow Rental Manager. Plus, with online applications, you can quickly screen prospective tenants – for free.
$5,111/mo
Rent Zestimate®
Refinance and save
$19,508/mo
Est. payment
Refinancing to a lower rate could help reduce your monthly payments and save thousands over the life of the loan.
$19,508/mo
Est. payment
Explore your selling options
Work with a Zillow partner agent
Leverage their expertise and Zillow's premium Showcase listings to get your home seen by more buyers.
Get startedList with your own agent
Get your home in front of millions of buyers by listing it on Zillow.
Learn how to do itSell it yourself
Take full control of how buyers see your home on Zillow by listing For Sale by Owner (FSBO).
List your homeWhat's special
Corner unit
Zillow last checked:
Listing updated:
Listed by:
Regina Rogers 516-314-0953,
Douglas Elliman Real Estate 516-759-0400,
Dana Shaffer 516-695-3113,
Douglas Elliman Real Estate
Bought with:
Regina Rogers, 40RO0870257
Douglas Elliman Real Estate
Source: OneKey® MLS as distributed by MLS GRID,MLS#: 853001
Facts & features
Interior
Bedrooms & bathrooms
- Bedrooms: 3
- Bathrooms: 3
- Full bathrooms: 2
- 1/2 bathrooms: 1
Other
- Description: Foyer: 6'1" X 7'6"
- Level: First
Other
- Description: Kitchen: 25'3" X 9'7"
- Level: First
Other
- Description: Dining Area: 9'10" X 14'4"
- Level: First
Other
- Description: Living Room: 15'5" X 20'2"
- Level: First
Other
- Description: Primary Bedroom: 12'5" X 27'1"
- Level: First
Other
- Description: Primary Bedroom W.I.C: 8'7" X 5'4"
- Level: First
Other
- Description: Primary Bedroom W.I.C: 8'2" X 10'4"
- Level: First
Other
- Description: Primary Bath: 12'2" X 13'
- Level: First
Other
- Description: Powder Room: 6'1" X 6'5"
- Level: First
Other
- Description: Additional Bedroom: 12'10" X 13'2"
- Level: First
Other
- Description: W.I.C: 8'5" X 5'5"
- Level: First
Other
- Description: Full Bathroom: 9'7" X 7'7"
- Level: First
Other
- Description: Bedroom / Den: 11'3" X 19'3"
Other
- Description: Laundry Room: 9'8" X 11'5"
- Level: First
Other
- Description: Terrace: 45' X 23'
- Level: First
Heating
- ENERGY STAR Qualified Equipment, Hot Water
Cooling
- Central Air
Appliances
- Included: Cooktop, Dishwasher, Dryer, ENERGY STAR Qualified Appliances, Gas Cooktop, Microwave, Oven, Refrigerator, Stainless Steel Appliance(s), Washer, Tankless Water Heater, Wine Refrigerator
- Laundry: Washer/Dryer Hookup, In Unit, Laundry Room
Features
- Chefs Kitchen, Crown Molding, Eat-in Kitchen, Entrance Foyer, His and Hers Closets, Kitchen Island, Low Flow Plumbing Fixtures, Marble Counters, Primary Bathroom, Open Floorplan, Soaking Tub, Storage
- Flooring: Hardwood
- Windows: ENERGY STAR Qualified Windows, Insulated Windows, Triple Pane Windows
- Attic: None
- Number of fireplaces: 1
- Fireplace features: Living Room
Interior area
- Total structure area: 1,940
- Total interior livable area: 1,940 sqft
Property
Parking
- Total spaces: 2
- Parking features: Garage
- Garage spaces: 2
Details
- Special conditions: None
Construction
Type & style
- Home type: Condo
- Architectural style: Other
- Property subtype: Condominium, Residential
- Attached to another structure: Yes
Materials
- Brick
Condition
- Updated/Remodeled
- Year built: 2018
Utilities & green energy
- Sewer: Public Sewer
- Water: Public
- Utilities for property: Trash Collection Private
Community & HOA
Community
- Features: Clubhouse, Fitness Center, Gated, Pool
- Subdivision: Ritz Carlton Residences
HOA
- Has HOA: Yes
- Amenities included: Clubhouse, Door Person, Elevator(s), Fitness Center, Gated, Trash
- Services included: Sewer, Snow Removal, Trash, Water
- HOA fee: $4,428 monthly
Location
- Region: New Hyde Park
Financial & listing details
- Price per square foot: $1,165/sqft
- Annual tax amount: $18,785
- Date on market: 4/25/2025
- Cumulative days on market: 178 days
- Listing agreement: Exclusive Right To Sell
Price history
| Date | Event | Price |
|---|---|---|
| 1/12/2026 | Sold | $2,260,000-3.8%$1,165/sqft |
Source:  OneKey® MLS as distributed by MLS GRID #853001 Report a problem OneKey® MLS as distributed by MLS GRID #853001 Report a problem | ||
| 10/20/2025 | Pending sale | $2,349,000$1,211/sqft |
Source: OneKey® MLS as distributed by MLS GRID #853001 Report a problem | ||
| 7/14/2025 | Price change | $2,349,000-9.6%$1,211/sqft |
Source: OneKey® MLS as distributed by MLS GRID #853001 Report a problem | ||
| 4/25/2025 | Listed for sale | $2,599,000+19.5%$1,340/sqft |
Source: OneKey® MLS as distributed by MLS GRID #853001 Report a problem | ||
| 7/8/2022 | Sold | $2,175,000$1,121/sqft |
Source: OneKey® MLS as distributed by MLS GRID #L3360415 Report a problem | ||
| 6/2/2022 | Pending sale | $2,175,000-5.4%$1,121/sqft |
Source:  Douglas Elliman #3360415 Report a problem Douglas Elliman #3360415 Report a problem | ||
| 2/21/2017 | Sold | $2,300,000$1,186/sqft |
Source: Agent Provided Report a problem | ||
| 10/31/2016 | Sold | $2,300,000$1,186/sqft |
Source: OneKey® MLS as distributed by MLS GRID #L2710755 Report a problem | ||
Public tax history
Tax history is unavailable.
Neighborhood: 11040
Nearby homes
- $3,545,1003 bd3 ba3.5k sqft2000 Royal Ct #2005, New Hyde Park, NY 11040Off Market
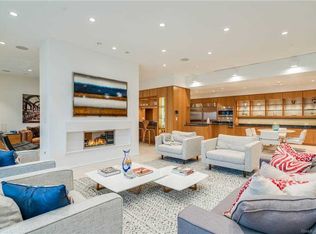
- $1,860,700-- bd-- ba-- sqft6000 Royal Ct UNIT 6102, North Hills, NY 11040Off Market
- $2,595,0003 bd3 ba1.9k sqft1000 Royal Ct UNIT 1207, North Hills, NY 11040New Construction
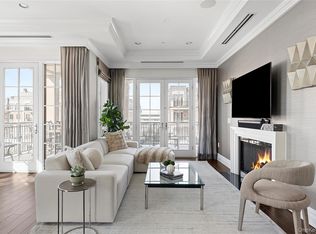
- $---- bd-- ba-- sqft1000 Royal Ct #1107, North Hills, NY 11030Off Market
- $---- bd-- ba426 sqft4000 Royal Ct, North Hills, NY 11040Off Market
- $--1 bd1 ba-- sqft4000 Royal Ct #1, New Hyde Park, NY 11040Off Market
- $--1 bd1 ba-- sqft4000 Royal Ct #776F18CCB, New Hyde Park, NY 11040Off Market
- $--2 bd2 ba-- sqft4000 Royal Ct #F320A52C6, New Hyde Park, NY 11040Off Market
Nearby schools
GreatSchools rating
- NAEarly Childhood CenterGrades: PK-KDistance: 1.5 mi
- 9/10Great Neck South Middle SchoolGrades: 6-8Distance: 0.8 mi
- 10/10Great Neck South High SchoolGrades: 9-12Distance: 0.7 mi
Schools provided by the listing agent
- Elementary: Lakeville Elementary School
- Middle: Great Neck South Middle School
- High: Great Neck South High School
Source: OneKey® MLS as distributed by MLS GRID. This data may not be complete. We recommend contacting the local school district to confirm school assignments for this home.
Get a cash offer in 3 minutes
Find out how much your home could sell for in as little as 3 minutes with a no-obligation cash offer.
Estimated market value
$2,368,900
Get a cash offer in 3 minutes
Find out how much your home could sell for in as little as 3 minutes with a no-obligation cash offer.
Estimated market value
$2,368,900
- New York
- Nassau County
- Manhasset
- 11040
- 1000 Royal Court Unit 1008
Nearby cities
Nearby neighborhoods
Nearby zip codes
Other Manhasset Topics
