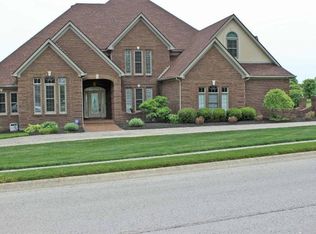
This large 5 bedroom home, located conveniently off Lancaster Road, in the King's Gate subdivision, sits on a large corner lot with beautiful views of the surrounding countryside. Enjoy it from either of the covered decks-master has a private balcony (7'x13'4) and the other (18'4x15') over looks the 20x40 in ground pool and a custom pizza oven. Owner has planted tons of unique fruit and nut trees too! This home is made for entertaining! In the basement, a large built in bar has 2 sinks, a brass tap for a kegerator, and tons of storage. Around the corner is a large den with a fireplace and an overhead projector that stays! Upstairs the great room has a fireplace, tall ceilings, and direct access to the outdoor space and the beautiful kitchen has granite countertops and a tile backsplash. There are 2 bedrooms, including the master, on the ground floor and upstairs there are an additional 3 bedrooms and full bathroom. There are also 4 unique stained glass windows throughout the home!
Sold for $302,913
$302,913
1000 Royal Crest Dr, Richmond, KY 40475
5beds
5,504sqft
SingleFamily
Built in 1998
1.07 Acres Lot
$576,000 Zestimate®
$55/sqft
$3,513 Estimated rent
Home value
$576,000
$495,000 - $662,000
$3,513/mo
Zestimate® history
Owner options
List your home for rent
$3,513/mo
Rent Zestimate®
Find your next renter with Zillow Rental Manager. Plus, with online applications, you can quickly screen prospective tenants – for free.
$3,513/mo
Rent Zestimate®
Refinance and save
$1,857/mo
Est. payment
Refinancing to a lower rate could help reduce your monthly payments and save thousands over the life of the loan.
$1,857/mo
Est. payment
Explore your selling options
Work with a Zillow partner agent
Leverage their expertise and Zillow's premium Showcase listings to get your home seen by more buyers.
Get startedList with your own agent
Get your home in front of millions of buyers by listing it on Zillow.
Learn how to do itSell it yourself
Take full control of how buyers see your home on Zillow by listing For Sale by Owner (FSBO).
List your homeWhat's special
Facts & features
Interior
Bedrooms & bathrooms
- Bedrooms: 5
- Bathrooms: 5
- Full bathrooms: 4
- 1/2 bathrooms: 1
Heating
- Heat pump, Electric
Appliances
- Included: Dishwasher, Refrigerator
Features
- Ceiling Fan(s), Security Sys.-Owned, Washer-Dryer Hook-up, Wet Bar, Whirlpool, Walk-in Closets, Wood Stove, Window Blinds, Specialty Ceilings
- Flooring: Hardwood
- Basement: Full, Walk Out, Finished, Windows
- Attic: Pull Down Stairs, Walk-in, Storage Only, Floored
Interior area
- Total interior livable area: 5,504 sqft
Property
Parking
- Parking features: Carport, Garage - Attached
Features
- Exterior features: brick veneer
Lot
- Size: 1.07 Acres
Details
- Parcel number: 005700110017
Construction
Type & style
- Home type: SingleFamily
Materials
- Roof: Other
Condition
- Year built: 1998
Utilities & green energy
- Sewer: Septic System
Community & HOA
Location
- Region: Richmond
Financial & listing details
- Price per square foot: $55/sqft
- Tax assessed value: $467,000
- Annual tax amount: $4,404
Price history
| Date | Event | Price |
|---|---|---|
| 4/7/2025 | Sold | $302,913-28.6%$55/sqft |
Source: Public Record Report a problem | ||
| 6/3/2020 | Sold | $424,000$77/sqft |
Source:  Imagine MLS #20002049 Report a problem Imagine MLS #20002049 Report a problem | ||
| 4/27/2020 | Pending sale | $424,000$77/sqft |
Source: Berkshire Hathaway Home Services Foster, REALTORS #20002049 Report a problem | ||
| 2/17/2020 | Price change | $424,000-3.4%$77/sqft |
Source: Berkshire Hathaway H S Foster #20002049 Report a problem | ||
| 1/28/2020 | Price change | $439,000-4.5%$80/sqft |
Source: Berkshire Hathaway H S Foster #20002049 Report a problem | ||
| 9/29/2019 | Price change | $459,900-3.2%$84/sqft |
Source: Berkshire Hathaway H S Foster #1918949 Report a problem | ||
| 8/14/2019 | Listed for sale | $474,900+35.7%$86/sqft |
Source: Berkshire Hathaway H S Foster #1918949 Report a problem | ||
| 5/5/2004 | Sold | $350,000$64/sqft |
Source:  Imagine MLS #306749 Report a problem Imagine MLS #306749 Report a problem | ||
Public tax history
| Year | Property taxes | Tax assessment |
|---|---|---|
| 2025 | $4,404 +0.1% | $467,000 +1.7% |
| 2024 | $4,398 -1.2% | $459,000 |
| 2023 | $4,452 -0.3% | $459,000 |
| 2022 | $4,466 +6.3% | $459,000 +8.3% |
| 2021 | $4,202 +12.8% | $424,000 +5% |
| 2018 | $3,724 +1.1% | $404,000 |
| 2017 | $3,683 +0.6% | $404,000 |
| 2016 | $3,661 +2.5% | $404,000 +10.1% |
| 2015 | $3,572 -7.6% | $367,100 -9.1% |
| 2014 | $3,866 | $404,000 |
| 2012 | $3,866 -0.2% | $404,000 |
| 2011 | $3,874 | $404,000 |
| 2010 | -- | $404,000 |
| 2009 | $3,660 | $404,000 |
Find assessor info on the county website
Neighborhood: 40475
Nearby homes
- $532,7005 bd3 ba-- sqft601 Covenant Dr, Richmond, KY 40475Off Market
- $716,6005 bd6 ba8k sqft1006 Royal Crest Dr, Richmond, KY 40475Off Market
- $23,000-- bd-- ba-- sqft115 Elliott Ford Rd, Richmond, KY 40475Off Market
- $460,200-- bd-- ba-- sqft106 Elliott Ford Rd, Richmond, KY 40475Off Market
- $545,8005 bd4 ba3.6k sqft1007 Royal Crest Dr, Richmond, KY 40475Off Market
- $680,2004 bd4 ba5.2k sqft1012 Royal Crest Dr, Richmond, KY 40475Off Market
- $669,100-- bd-- ba-- sqft605 Covenant Dr, Richmond, KY 40475Off Market
- $463,7003 bd2 ba-- sqft119 Elliott Ford Rd, Richmond, KY 40475Off Market
Nearby schools
GreatSchools rating
- 8/10Kirksville Elementary SchoolGrades: PK-5Distance: 1.7 mi
- 8/10Madison Middle SchoolGrades: 6-8Distance: 3.2 mi
- 7/10Madison Central High SchoolGrades: 9-12Distance: 4 mi
Schools provided by the listing agent
- Elementary: Kirksville
- Middle: Madison Mid
- High: Madison Central
- District: Madison County
Source: The MLS. This data may not be complete. We recommend contacting the local school district to confirm school assignments for this home.


Get pre-qualified for a loan
At Zillow Home Loans, we can pre-qualify you in as little as 5 minutes with no impact to your credit score.An equal housing lender. NMLS #10287.
Sell for more on Zillow
Get a Zillow Showcase℠ listing at no additional cost and you could sell for .
$576,000
2% more
+$11,520
With Zillow Showcase(estimated)
$587,520
- Kentucky
- Madison County
- Richmond
- 40475
- 1000 Royal Crest Dr
Nearby cities
Nearby zip codes
Other Richmond Topics
