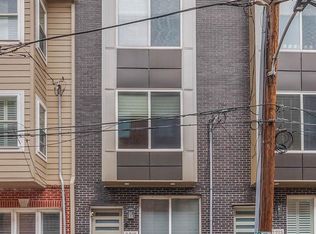
Welcome to 1000 S. 20th Street, a distinguished and extensively upgraded corner residence in the heart of Philadelphia’s coveted Graduate Hospital neighborhood. With generous proportions, a distinctive layout, and an abundance of natural light, this exceptional home offers a unique sense of space and character from the moment you enter. Thoughtfully placed windows bring in beautiful natural light throughout the day while offering views of the city. Two outdoor living spaces provide rare opportunities to enjoy the fresh air in the heart of the city. A private third-floor primary suite, expansive finished basement, and extensive modern updates make this home truly move-in ready, with plenty of flexibility to make it your own. The main level offers a natural flow between the kitchen and living spaces. The kitchen features granite countertops, a convenient bar nook, and well-placed appliances, creating a comfortable setting for both everyday living and entertaining. Just beyond the kitchen, the dining area sits beside a sliding glass door with outdoor access, bringing in plenty of natural light and fresh air. The second floor features three spacious bedrooms, a full hall bathroom with city views, and a long hardwood-lined hallway that provides privacy and separation between each room. The entire third floor is dedicated to a private primary retreat. The spacious bedroom spans the full floor and features a spacious closet and a spa-like bathroom with a jetted tub and shower, beautiful lighting, and a private terrace overlooking the city. A conveniently located washer and dryer and adjacent drink fridge add to the suite’s functionality, while a dramatic stairwell framed by large, city-facing windows fills the space with natural light. The finished basement adds significant living and entertaining space to the home. Complete with a wet bar and half bath, this versatile level can be used as a media room, home office, gym, playroom, guest space, or additional area for entertaining. Recent improvements include a new furnace (2026), new roof (2024), new hot water heater (2022), automated window treatments (2022), and a new Vivint security system, offering added comfort and peace of mind. Located in the highly desirable Graduate Hospital neighborhood, 1000 S. 20th Street offers convenient access to Center City, restaurants, parks, shopping, and public transportation, while providing the space and privacy of a truly special home. With its generous scale, distinctive layout, private outdoor spaces, and exceptional third-floor primary suite, 1000 S. 20th Street offers a rare opportunity to experience elevated city living in one of Philadelphia’s most desirable neighborhoods.
For sale
$839,000
1000 S 20th St, Philadelphia, PA 19146
4beds
2,855sqft
Townhouse
Built in 2008
1,026 Square Feet Lot
$821,900 Zestimate®
$294/sqft
$-- HOA
What's special
Generous scalePrivate third-floor primary suiteExceptional third-floor primary suiteExpansive finished basementExtensive modern updatesThree spacious bedroomsDistinctive layout
- 58 days
- 439
- 36
Zillow last checked:
Listing updated:
Listed by:
homecoin.com Minerick 888-400-2513,
Homecoin.com 8884002513
Source: Bright MLS,MLS#: PAPH2657794
Facts & features
Interior
Bedrooms & bathrooms
- Bedrooms: 4
- Bathrooms: 4
- Full bathrooms: 2
- 1/2 bathrooms: 2
- Main level bathrooms: 1
Rooms
- Room types: Living Room, Primary Bedroom, Bedroom 2, Bedroom 3, Kitchen, Basement, Bedroom 1, Bathroom 1, Bathroom 2, Primary Bathroom
Primary bedroom
- Features: Flooring - HardWood, Window Treatments, Walk-In Closet(s), Primary Bedroom - Sitting Area, Ceiling Fan(s)
- Level: Upper
Bedroom 1
- Features: Flooring - HardWood, Window Treatments, Ceiling Fan(s)
- Level: Upper
Bedroom 2
- Features: Flooring - HardWood, Window Treatments, Ceiling Fan(s)
- Level: Upper
Bedroom 3
- Features: Flooring - HardWood, Window Treatments, Ceiling Fan(s)
- Level: Upper
Primary bathroom
- Features: Soaking Tub, Bathroom - Tub Shower, Flooring - Tile/Brick, Window Treatments, Countertop(s) - Quartz, Hot Tub/Spa
- Level: Upper
Bathroom 1
- Features: Flooring - Tile/Brick, Window Treatments
- Level: Main
Bathroom 2
- Features: Flooring - Tile/Brick, Window Treatments, Bathroom - Tub Shower
- Level: Upper
Basement
- Features: Flooring - Tile/Brick, Granite Counters, Wet Bar
- Level: Lower
Kitchen
- Features: Breakfast Bar, Granite Counters, Dining Area, Flooring - HardWood, Kitchen - Gas Cooking, Window Treatments, Pantry
- Level: Main
Living room
- Features: Fireplace - Gas, Flooring - HardWood, Window Treatments
- Level: Main
Heating
- Forced Air, Natural Gas
Cooling
- Central Air, Ceiling Fan(s), Electric
Appliances
- Included: Microwave, Built-In Range, Dishwasher, Oven, Refrigerator, Water Heater, Washer/Dryer Stacked, Freezer, Oven/Range - Gas, Gas Water Heater
- Laundry: Upper Level, Has Laundry
Features
- Combination Kitchen/Dining, Pantry, Recessed Lighting, Bar, Primary Bath(s), Breakfast Area, Walk-In Closet(s), Wine Storage, Bathroom - Tub Shower, Soaking Tub, Dining Area, Ceiling Fan(s), Dry Wall
- Flooring: Hardwood, Ceramic Tile, Wood
- Doors: Sliding Glass, Storm Door(s)
- Windows: Window Treatments
- Basement: Finished
- Number of fireplaces: 1
- Fireplace features: Gas/Propane, Mantel(s)
Interior area
- Total structure area: 2,855
- Total interior livable area: 2,855 sqft
- Finished area above ground: 2,301
- Finished area below ground: 554
Property
Parking
- Parking features: Public, Free, On Street
- Has uncovered spaces: Yes
Accessibility
- Accessibility features: None
Features
- Levels: Three
- Stories: 3
- Patio & porch: Terrace
- Exterior features: Street Lights
- Pool features: None
- Has spa: Yes
- Spa features: Indoor
- Fencing: Vinyl
- Has view: Yes
- View description: City
Lot
- Size: 1,026 Square Feet
- Dimensions: 18.00 x 57.00
- Features: Urban
Details
- Additional structures: Above Grade, Below Grade
- Parcel number: 301419100
- Zoning: CMX1
- Zoning description: Neighborhood Commercial Mixed Use-1
- Special conditions: Standard
Construction
Type & style
- Home type: Townhouse
- Architectural style: Contemporary
- Property subtype: Townhouse
Materials
- Brick Front, Wood Siding, Stucco
- Foundation: Other
- Roof: Rubber
Condition
- Excellent
- New construction: No
- Year built: 2008
Utilities & green energy
- Electric: Circuit Breakers, 200+ Amp Service
- Sewer: Public Sewer
- Water: Public
- Utilities for property: Natural Gas Available, Water Available, Electricity Available, Sewer Available, Fiber Optic, Cable
Community & HOA
Community
- Security: 24 Hour Security, Carbon Monoxide Detector(s), Exterior Cameras, Fire Alarm, Main Entrance Lock, Monitored, Security System, Smoke Detector(s)
- Subdivision: Graduate Hospital
HOA
- Has HOA: No
Location
- Region: Philadelphia
- Municipality: PHILADELPHIA
Financial & listing details
- Price per square foot: $294/sqft
- Tax assessed value: $769,300
- Annual tax amount: $10,769
- Date on market: 8/8/2026
- Listing agreement: Exclusive Agency
- Ownership: Fee Simple
- Road surface type: Paved
Estimated market value
$821,900
$781,000 - $863,000
$5,003/mo
Price history
| Date | Event | Price |
|---|---|---|
| 8/8/2026 | Listed for sale | $839,000+21.6%$294/sqft |
Source:  Bright MLS #PAPH2657794 Report a problem Bright MLS #PAPH2657794 Report a problem | ||
| 1/19/2022 | Sold | $690,000-1.4%$242/sqft |
Source: Bright MLS #PAPH2040820 Report a problem | ||
| 12/30/2021 | Pending sale | $699,900$245/sqft |
Source: Bright MLS #PAPH2040820 Report a problem | ||
| 12/6/2021 | Contingent | $699,900$245/sqft |
Source: Bright MLS #PAPH2040820 Report a problem | ||
| 11/9/2021 | Price change | $699,900-3.4%$245/sqft |
Source: Bright MLS #PAPH2040820 Report a problem | ||
| 10/28/2021 | Listed for sale | $724,900+19.8%$254/sqft |
Source: Bright MLS #PAPH2040820 Report a problem | ||
| 5/10/2020 | Listing removed | $605,000$212/sqft |
Source: OCF Realty LLC #PAPH862322 Report a problem | ||
| 4/18/2020 | Listing removed | $3,400$1/sqft |
Source: OCF Realty LLC #PAPH887166 Report a problem | ||
| 4/16/2020 | Listed for rent | $3,400+6.4%$1/sqft |
Source: OCF Realty LLC #PAPH887166 Report a problem | ||
| 3/16/2020 | Listed for sale | $605,000$212/sqft |
Source: OCF Realty LLC #PAPH862322 Report a problem | ||
| 2/23/2020 | Pending sale | $605,000$212/sqft |
Source: OCF Realty LLC #PAPH862322 Report a problem | ||
| 1/15/2020 | Listed for sale | $605,000+1%$212/sqft |
Source: OCF Realty LLC #PAPH862322 Report a problem | ||
| 12/3/2019 | Listing removed | $599,000$210/sqft |
Source: OCF Realty LLC #PAPH836832 Report a problem | ||
| 10/31/2019 | Price change | $599,000-2.6%$210/sqft |
Source: OCF Realty LLC #PAPH836832 Report a problem | ||
| 10/3/2019 | Price change | $615,000-1.6%$215/sqft |
Source: OCF Realty LLC #PAPH836832 Report a problem | ||
| 8/15/2019 | Listed for sale | $625,000+338.6%$219/sqft |
Source: OCF Realty LLC #PAPH813938 Report a problem | ||
| 5/18/2018 | Listing removed | $3,195$1/sqft |
Source: OCF Realty Report a problem | ||
| 5/4/2018 | Listed for rent | $3,195-3.2%$1/sqft |
Source: OCF Realty Report a problem | ||
| 7/11/2017 | Listing removed | $3,300$1/sqft |
Source: OCF Realty LLC #7011382 Report a problem | ||
| 6/27/2017 | Listed for rent | $3,300$1/sqft |
Source: Zillow Rental Manager #7011382 Report a problem | ||
| 7/12/2006 | Sold | $142,500+115.9%$50/sqft |
Source: Public Record Report a problem | ||
| 1/7/2005 | Sold | $66,000+187%$23/sqft |
Source: Public Record Report a problem | ||
| 12/24/2003 | Sold | $23,000$8/sqft |
Source: Public Record Report a problem | ||
Public tax history
| Year | Property taxes | Tax assessment |
|---|---|---|
| 2025 | $10,249 +17.5% | $732,200 +17.5% |
| 2024 | $8,725 | $623,300 |
| 2023 | $8,725 +7.9% | $623,300 |
| 2022 | $8,085 | -- |
| 2021 | $8,085 -2.3% | -- |
| 2018 | $8,273 | -- |
| 2017 | $8,273 +27.3% | -- |
| 2016 | $6,501 | -- |
| 2015 | $6,501 | -- |
| 2014 | $6,501 +1393.4% | $394,500 +516.4% |
| 2012 | $435 | $64,000 |
| 2011 | -- | $64,000 |
| 2010 | -- | $64,000 |
| 2009 | -- | $64,000 +1860.8% |
| 2008 | -- | $3,264 -69.4% |
| 2007 | -- | $10,656 +7.4% |
| 2006 | -- | $9,920 +656.1% |
| 2005 | -- | $1,312 |
| 2004 | -- | $1,312 |
| 2003 | -- | $1,312 |
| 2002 | -- | $1,312 |
| 2000 | -- | $1,312 |
| 1999 | -- | $1,312 |
Find assessor info on the county website
Monthly payment
Est. payment
Payment breakdown
Explore the cost of this home by adjusting the details. Changes won't be saved.Climate risks
Neighborhood: Graduate Hospital
Nearby schools
Schools provided by the listing agent
- Elementary: Marian Anderson Neighborhood Academy
- District: Philadelphia City
Source: Bright MLS. This data may not be complete. We recommend contacting the local school district to confirm school assignments for this home.


Similar homes
- $795,0004 bd4 ba2.5k sqft2609 Christian St, Philadelphia, PA 19146For Sale

 MLS ID #PAPH2676686, Marion Dinofa, Compass RE. Bright MLS
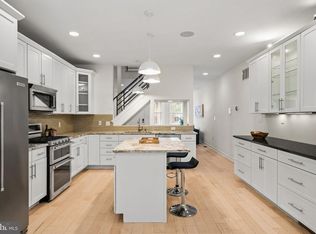
 - $995,0004 bd4 ba3k sqft765 S 15th St, Philadelphia, PA 19146For Sale
 MLS ID #PAPH2676536, Megan Nicoletti, KW Empower. Bright MLS
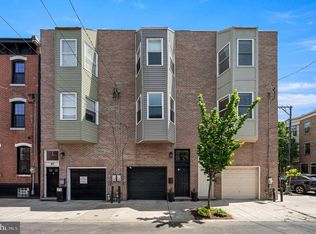
 - $725,0003 bd3 ba1.5k sqft929 S 18th St, Philadelphia, PA 19146For Sale
 MLS ID #PAPH2613974, Melissa Valenti, Compass RE. Bright MLS
 - $700,0003 bd4 ba2.4k sqft2215 League St, Philadelphia, PA 19146For Sale
 MLS ID #PAPH2674546, Erin Rigo, Keller Williams Main Line. Bright MLS
 - $895,0004 bd4 ba3.1k sqft2128 Ellsworth St, Philadelphia, PA 19146For SaleMLS ID #PAPH2660698, Andy Galster, Redfin Corporation. Bright MLS
- $849,9993 bd3 ba2.2k sqft2233 Bainbridge St, Philadelphia, PA 19146For SaleMLS ID #PAPH2638186, Frederick Capp, KW Empower. Bright MLS
- $925,0003 bd3 ba1.7k sqft1906 Kater St, Philadelphia, PA 19146For SaleMLS ID #PAPH2660090, Michael McCann, KW Empower. Bright MLS
- $979,0003 bd4 ba2.8k sqft2203 Christian St, Philadelphia, PA 19146For SaleMLS ID #PAPH2646516, James Price, KW Empower. Bright MLS
- $985,0004 bd3 ba1.8k sqft2138 Kater St, Philadelphia, PA 19146For SaleMLS ID #PAPH2666986, Matthew Aragona, Compass RE. Bright MLS
- $700,0005 bd4 ba3.3k sqft1633 Ellsworth St, Philadelphia, PA 19146For SaleMLS ID #PAPH2629348, Stephanie Washington, BHHS Fox & Roach-Chestnut Hill. Bright MLS
- $825,0003 bd3 ba2.4k sqft717 S Marvine St, Philadelphia, PA 19147For SaleMLS ID #PAPH2666974, Shauli David, Elfant Wissahickon-Rittenhouse Square. Bright MLS
- $998,5003 bd3 ba1.7k sqft422 S 20th St, Philadelphia, PA 19146For SaleMLS ID #PAPH2552582, Kira Mason, Compass RE. Bright MLS
- $819,9903 bd5 ba2.6k sqft1431 S 5th St, Philadelphia, PA 19147For SaleMLS ID #PAPH2656162, Serena Lin, Keller Williams Main Line. Bright MLS
- $769,9004 bd3 ba2.9k sqft1256 N Howard St, Philadelphia, PA 19122For SaleMLS ID #PAPH2673722, Michele Cooley, BHHS Fox & Roach-Center City Walnut. Bright MLS
- $575,0003 bd3 ba2.2k sqft1629 Ellsworth St, Philadelphia, PA 19146For SaleMLS ID #PAPH2666794, Alison Simon, KW Empower. Bright MLS
- $570,0003 bd3 ba2.4k sqft1840 Gerritt St, Philadelphia, PA 19146For SaleMLS ID #PAPH2631954, Claudia McGill, Compass RE. Bright MLS
- $1,250,0004 bd3 ba2.6k sqft2335 Carpenter St #37, Philadelphia, PA 19146For SaleMLS ID #PAPH2649290, Kara Markley, Compass RE. Bright MLS
- $759,0003 bd3 ba2.4k sqft1011 Mountain St, Philadelphia, PA 19148For SaleMLS ID #PAPH2668892, Greg Barnaby, Compass RE. Bright MLS
- $1,199,0005 bd4 ba2.5k sqft2303 Saint Albans St, Philadelphia, PA 19146For SaleMLS ID #PAPH2603010, Tom Englett, Compass RE. Bright MLS
- $485,0004 bd4 ba2.3k sqft1411 S Taylor St, Philadelphia, PA 19146For SaleMLS ID #PAPH2630272, Marc Chapnick, RE/MAX Central - South Philadelphia. Bright MLS
