Skip main navigation
Sold for $500,000
  • $500,000

    1000 S 22nd St #B, Philadelphia, PA 19146

    2beds
    1,433sqft
    Townhouse
    Built in 2010
    -- sqft lot
    $523,000 Zestimate®
    $349/sqft
    $2,999 Estimated rent

    Home value

    $523,000

    $497,000 - $549,000

    $2,999/mo

    Zestimate® history
    Loading
    Loading...

    Owner options

    List your home for rent

    $2,999/mo

    Rent Zestimate®

    Find your next renter with Zillow Rental Manager. Plus, with online applications, you can quickly screen prospective tenants – for free.

    Learn more

    $2,999/mo

    Rent Zestimate®

    Refinance and save

    $3,105/mo

    Est. payment

    Refinancing to a lower rate could help reduce your monthly payments and save thousands over the life of the loan.

    See today's rates

    $3,105/mo

    Est. payment

    Explore your selling options

    Work with a Zillow partner agent

    Leverage their expertise and Zillow's premium Showcase listings to get your home seen by more buyers.

    Get started

    List with your own agent

    Get your home in front of millions of buyers by listing it on Zillow.

    Learn how to do it

    Sell it yourself

    Take full control of how buyers see your home on Zillow by listing For Sale by Owner (FSBO).

    List your home

    What's special

    Juliet balconyAbundant windowsPrivate roof deckCoffee shopsSpacious layoutOpen floor planWalk-in closet
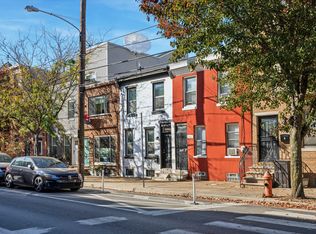
    Welcome to this Graduate Hospital bi-level stunner! The warm glow of natural light streams through the abundant windows that surround the main level, highlighting the gleaming hardwood floors. With an open floor plan that is perfect for entertaining, the spacious living area flows seamlessly into the dining area and kitchen, featuring stainless steel appliances, granite countertops and a juliet balcony. A convenient half bath and laundry closet complete the main level. Upstairs, you'll find two spacious bedrooms, each with their own en suite bathroom and walk-in closet. The primary en suite bathroom is a true oasis with its spacious layout, luxurious tile, jacuzzi tub and standing shower. But the real showstopper of this home is the private roof deck, which offers spectacular views of the city skyline and is the perfect spot for al fresco dining or simply relaxing under the stars. Located just steps from restaurants, bars, coffee shops, grocery, gym, and public transportation. Just a 10 minute walk to Rittenhouse Square.

    Zillow last checked:

    Listing updated:

    Listed by:

    Brad Button 323-243-6689,

    Compass RE

    Bought with:

    Josh Allen, RS276811

    BHHS Fox & Roach At the Harper, Rittenhouse Square

    Source: Bright MLS,MLS#: PAPH2232486MLS Logo

    Facts & features

    Interior

    Bedrooms & bathrooms
    • Bedrooms: 2
    • Bathrooms: 3
    • Full bathrooms: 2
    • 1/2 bathrooms: 1
    • Main level bathrooms: 1
    Basement
    • Area: 0
    Heating
    • Forced Air, Electric
    Cooling
    • Central Air, Electric
    Appliances
    • Included: Electric Water Heater
    Features
    • Flooring: Hardwood
    • Has basement: No
    • Has fireplace: No
    Interior area
    • Total structure area: 1,433
    • Total interior livable area: 1,433 sqft
    • Finished area above ground: 1,433
    • Finished area below ground: 0

    Property

    Parking
    • Parking features: On Street
    • Has uncovered spaces: Yes
    Accessibility
    • Accessibility features: None
    Features
    • Levels: Two
    • Stories: 2
    • Pool features: None
    Details
    • Additional structures: Above Grade, Below Grade
    • Parcel number: 888304082
    • Zoning: CMX1
    • Special conditions: Standard

    Construction

    Type & style
    • Home type: Townhouse
    • Architectural style: Contemporary
    • Property subtype: Townhouse
    Materials
    • Masonry
    • Foundation: Permanent
    Condition
    • Excellent
    • New construction: No
    • Year built: 2010

    Utilities & green energy

    • Sewer: Public Sewer
    • Water: Public

    Community & neighborhood

    Location
    • Region: Philadelphia
    • Subdivision: Graduate Hospital
    • Municipality: PHILADELPHIA

    HOA & financial

    Other fees
    • Condo and coop fee: $150 monthly

    Other

    Other facts
    • Listing agreement: Exclusive Agency
    • Ownership: Condominium

    Price history

    DateEventPrice
    7/19/2023Sold$500,000-2%$349/sqft
    Source: Bright MLS #PAPH2232486 Report a problem
    6/29/2023Pending sale$510,000$356/sqft
    Source: Bright MLS #PAPH2232486 Report a problem
    6/9/2023Contingent$510,000$356/sqft
    Source: Bright MLS #PAPH2232486 Report a problem
    5/11/2023Listed for sale$510,000+15.9%$356/sqft
    Source: Bright MLS #PAPH2232486 Report a problem
    4/13/2020Sold$440,000-2%$307/sqft
    Source: Public Record Report a problem
    2/13/2020Pending sale$449,000$313/sqft
    Source: BHHS Fox & Roach Center City-Rittenhouse Sq #PAPH852190 Report a problem
    2/1/2020Price change$449,000-3.2%$313/sqft
    Source: BHHS Fox & Roach Center City-Rittenhouse Sq #PAPH852190 Report a problem
    1/13/2020Pending sale$464,000$324/sqft
    Source: BHHS Fox & Roach Center City-Rittenhouse Sq #PAPH852190 Report a problem
    12/4/2019Price change$464,000-5.1%$324/sqft
    Source: BHHS Fox & Roach Center City-Rittenhouse Sq #PAPH852190 Report a problem
    11/20/2019Listed for sale$489,000+43.5%$341/sqft
    Source: BHHS Fox & Roach-CC 1818 Rittenhouse #PAPH852190 Report a problem
    8/28/2017Listing removed$2,200$2/sqft
    Source: JG Real Estate, LLC #7040231 Report a problem
    8/21/2017Listed for rent$2,200-8.1%$2/sqft
    Source: JG Real Estate 1140 Frankford Ave. Philadelphia PA 19125 Report a problem
    11/22/2016Listing removed$2,395-4.2%$2/sqft
    Source: JG Real Estate 1140 Frankford Ave. Philadelphia PA 19125 Report a problem
    8/7/2015Listing removed$2,500$2/sqft
    Source: Owner Report a problem
    7/2/2015Listed for rent$2,500$2/sqft
    Source: Owner Report a problem
    5/17/2010Sold$340,750+268.8%$238/sqft
    Source: Public Record Report a problem
    4/6/2009Sold$92,400$64/sqft
    Source: Public Record Report a problem

    Public tax history

    YearProperty taxesTax assessment
    2025$6,186 +15%$441,900 +15%
    2024$5,379 $384,300
    2023$5,379 +25%$384,300
    2022$4,303 --
    2021$4,303 --
    2018$4,303 +614.3%--
    2017$602 +7%--
    2016$563 --
    2015$563 --
    2014$563 +68.2%$249,800 +590.2%
    2012$335 $36,192
    2011-- $36,192

    Find assessor info on the county website

    Neighborhood: Graduate Hospital

    Nearby schools

    GreatSchools rating
    Schools provided by the listing agent
    • Elementary: Chester A. Arthur
    • High: Audenried
    • District: The School District Of Philadelphia

    Source: Bright MLS. This data may not be complete. We recommend contacting the local school district to confirm school assignments for this home.

    Get a cash offer in 3 minutes
    Find out how much your home could sell for in as little as 3 minutes with a no-obligation cash offer.
    Estimated market value
    $523,000
    Get a cash offer in 3 minutes
    Find out how much your home could sell for in as little as 3 minutes with a no-obligation cash offer.
    Estimated market value
    $523,000