Welcome to The Federal Hill Lofts located at 1000 S. Charles Street--the coolest buildings you didn't know existed. Once a former bowling alley--Southway Lanes circa 1939--, these lofts are tucked away right in the heart of Federal Hill above the CVS on historic South Charles Street. Unit 301 is one of the premiere units and rarely ever available. Located on the 3rd floor with TONS of natural light, it and has sweeping views of the city including Ravens Stadium through the 7 foot+ windows that run the entire length of this L shaped unit. The ceilings are over 10 feet tall and have exposed rafters, industrial ductwork, exposed beams and huge skylight and space, space, space galore. This unit is over 1800+ square feet of open concept living. There are no private bedroom walls though there are existing partition walls. The space most commonly used as the primary suite has a walk in closet and direct access to a full bathroom with double vanity. The second sleeping space or office is at the opposite side of the unit and access to a second full bathroom. The kitchen is large with a center island made from the original floors of the old bowling alley. There are industrial lights, tons of cabinets and lots of counter space. Additionally there is a separate storage room with stackable washer and dryer. Last but not least is the new sliding glass doors to the private roof deck. This is an elevator building and also comes with one parking space in the lot behind the building. Please note that this building is not FHA or VA approved.
Sold for $300,000
$300,000
1000 S Charles St Unit 301, Baltimore, MD 21230
2beds
1,830sqft
Condominium
Built in 2006
-- sqft lot
$296,300 Zestimate®
$164/sqft
$2,852 Estimated rent
Home value
$296,300
$279,000 - $317,000
$2,852/mo
Zestimate® history
Owner options
List your home for rent
$2,852/mo
Rent Zestimate®
Find your next renter with Zillow Rental Manager. Plus, with online applications, you can quickly screen prospective tenants – for free.
$2,852/mo
Rent Zestimate®
Refinance and save
$1,633/mo
Est. payment
Refinancing to a lower rate could help reduce your monthly payments and save thousands over the life of the loan.
$1,633/mo
Est. payment
Explore your selling options
Work with a Zillow partner agent
Leverage their expertise and Zillow's premium Showcase listings to get your home seen by more buyers.
Get startedList with your own agent
Get your home in front of millions of buyers by listing it on Zillow.
Learn how to do itSell it yourself
Take full control of how buyers see your home on Zillow by listing For Sale by Owner (FSBO).
List your homeWhat's special
Center islandIndustrial lightsIndustrial ductworkHuge skylightNew sliding glass doorsHeart of federal hillFormer bowling alley--southway lanes
Zillow last checked:
Listing updated:
Listed by:
Heather Comstock 443-928-9613,
Cummings & Co. Realtors
Bought with:
Veronica Sniscak, 518595
Compass
Taylor Sevik, 5009865
Compass
Source: Bright MLS,MLS#: MDBA2098868
Facts & features
Interior
Bedrooms & bathrooms
- Bedrooms: 2
- Bathrooms: 2
- Full bathrooms: 2
- Main level bathrooms: 2
- Main level bedrooms: 2
Basement
- Area: 0
Heating
- Forced Air, Natural Gas
Cooling
- Central Air, Ceiling Fan(s), Electric
Appliances
- Included: Dishwasher, Disposal, Dryer, Exhaust Fan, Microwave, Oven/Range - Gas, Refrigerator, Stainless Steel Appliance(s), Cooktop, Gas Water Heater
- Laundry: Main Level, Has Laundry, Dryer In Unit, Washer In Unit, In Unit
Features
- Breakfast Area, Built-in Features, Ceiling Fan(s), Combination Dining/Living, Combination Kitchen/Dining, Dining Area, Exposed Beams, Family Room Off Kitchen, Open Floorplan, Kitchen - Gourmet, Kitchen Island, Kitchen - Galley, Primary Bath(s), Recessed Lighting, Soaking Tub, Bathroom - Stall Shower, Bathroom - Tub Shower, Upgraded Countertops, Walk-In Closet(s), Dry Wall, 9'+ Ceilings, Beamed Ceilings, Wood Ceilings
- Flooring: Concrete
- Doors: Insulated, Sliding Glass
- Windows: Double Hung, Skylight(s), Sliding, Wood Frames
- Has basement: No
- Has fireplace: No
Interior area
- Total structure area: 1,830
- Total interior livable area: 1,830 sqft
- Finished area above ground: 1,830
- Finished area below ground: 0
Property
Parking
- Total spaces: 1
- Parking features: Off Street, Parking Lot
Accessibility
- Accessibility features: None
Features
- Levels: One
- Stories: 1
- Pool features: None
- Has view: Yes
- View description: City
Details
- Additional structures: Above Grade, Below Grade
- Parcel number: 0323030933 002
- Zoning: C-1
- Special conditions: Standard
Construction
Type & style
- Home type: Condo
- Architectural style: Contemporary
- Property subtype: Condominium
- Attached to another structure: Yes
Materials
- Brick
- Roof: Built-Up
Condition
- Very Good
- New construction: No
- Year built: 2006
Utilities & green energy
- Sewer: Public Sewer
- Water: Public
- Utilities for property: Natural Gas Available
Community & HOA
Community
- Security: Main Entrance Lock, Fire Sprinkler System
- Condo and coop fee: $223 monthly
- Subdivision: Federal Hill Historic District
HOA
- Has HOA: No
- Amenities included: None
- Services included: Maintenance Structure, Management, Parking Fee, Reserve Funds, Sewer, Water, Common Area Maintenance, Insurance
- HOA name: Federal Hill Lofts
Location
- Region: Baltimore
- Municipality: Baltimore City
Financial & listing details
- Price per square foot: $164/sqft
- Tax assessed value: $220,800
- Annual tax amount: $5,211
- Date on market: 9/13/2023
- Listing agreement: Exclusive Right To Sell
- Ownership: Condominium
Price history
| Date | Event | Price |
|---|---|---|
| 10/2/2023 | Sold | $300,000-3.2%$164/sqft |
Source:  Bright MLS #MDBA2098868 Report a problem Bright MLS #MDBA2098868 Report a problem | ||
| 9/21/2023 | Pending sale | $309,900$169/sqft |
Source: Bright MLS #MDBA2098868 Report a problem | ||
| 9/13/2023 | Listed for sale | $309,900-37.9%$169/sqft |
Source: Bright MLS #MDBA2098868 Report a problem | ||
| 5/14/2021 | Listing removed | -- |
Source: Zillow Rental Manager Report a problem | ||
| 4/23/2021 | Listed for rent | $2,100$1/sqft |
Source: Zillow Rental Manager Report a problem | ||
| 4/4/2020 | Listing removed | $2,100$1/sqft |
Source: Zillow Rental Manager Report a problem | ||
| 3/4/2020 | Listed for rent | $2,100-4.5%$1/sqft |
Source: Zillow Rental Manager Report a problem | ||
| 5/27/2018 | Listing removed | $2,200$1/sqft |
Source: Zillow Rental Manager Report a problem | ||
| 4/25/2018 | Price change | $2,200-1.1%$1/sqft |
Source: Zillow Rental Manager Report a problem | ||
| 4/13/2018 | Price change | $2,225+23.6%$1/sqft |
Source: Zillow Rental Network Report a problem | ||
| 2/9/2018 | Listed for rent | $1,800$1/sqft |
Source: Zillow Rental Manager Report a problem | ||
| 11/3/2008 | Listing removed | $499,000$273/sqft |
Source: BIRDVIEW Technologies. Inc. #BA6765693 Report a problem | ||
| 8/31/2008 | Listed for sale | $499,000$273/sqft |
Source: BIRDVIEW Technologies. Inc. #BA6765693 Report a problem | ||
Public tax history
| Year | Property taxes | Tax assessment |
|---|---|---|
| 2025 | -- | $269,867 +10% |
| 2024 | $5,790 +11.1% | $245,333 +11.1% |
| 2023 | $5,211 | $220,800 |
| 2022 | $5,211 | $220,800 |
| 2021 | $5,211 -22.1% | $220,800 -22.1% |
| 2020 | $6,686 +2.8% | $283,300 |
| 2019 | $6,503 +2.9% | $283,300 +5.8% |
| 2018 | $6,319 +3% | $267,767 +3% |
| 2017 | $6,136 +424.2% | $260,000 +9.6% |
| 2016 | $1,170 | $237,333 +10.6% |
| 2015 | $1,170 | $214,667 +11.8% |
| 2014 | $1,170 | $192,000 -14.3% |
| 2013 | -- | $224,000 |
| 2012 | -- | $224,000 -20% |
| 2011 | -- | $280,000 -15.2% |
| 2010 | -- | $330,000 |
| 2009 | -- | $330,000 |
| 2008 | -- | -- |
Find assessor info on the county website
Neighborhood: Federal Hill
Nearby homes
- $305,0002 bd2 ba2k sqft1000 S Charles St UNIT 302, Baltimore, MD 21230Sold

- $304,0002 bd2 ba2k sqft1000 S Charles St UNIT 203, Baltimore, MD 21230Sold
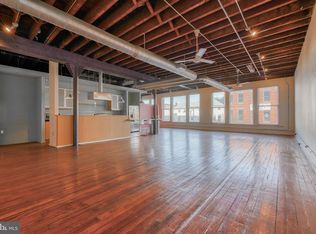
- $288,8001 bd1 ba1.9k sqft1000 S Charles St UNIT 303, Baltimore, MD 21230Off Market
- $247,300-- bd1 ba1.8k sqft1000 S Charles St UNIT 202, Baltimore, MD 21230Off Market
- $293,9001 bd1 ba1.7k sqft1000 S Charles St UNIT 205, Baltimore, MD 21230Off Market
- $305,7002 bd2 ba1.7k sqft1000 S Charles St UNIT 304, Baltimore, MD 21230Off Market
- $311,4003 bd2 ba1.8k sqft1000 S Charles St UNIT 201, Baltimore, MD 21230Off Market
- $1,658,7001 bd1 ba1.7k sqft1000 S Charles St, Baltimore, MD 21230Off Market
Nearby schools
GreatSchools rating
- 7/10Federal Hill Preparatory SchoolGrades: PK-5Distance: 0.2 mi
- 1/10National Academy FoundationGrades: 6-12Distance: 1.6 mi
- 1/10Digital Harbor High SchoolGrades: 9-12Distance: 0.4 mi
Schools provided by the listing agent
- District: Baltimore City Public Schools
Source: Bright MLS. This data may not be complete. We recommend contacting the local school district to confirm school assignments for this home.
Get a cash offer in 3 minutes
Find out how much your home could sell for in as little as 3 minutes with a no-obligation cash offer.
Estimated market value
$296,300
Get a cash offer in 3 minutes
Find out how much your home could sell for in as little as 3 minutes with a no-obligation cash offer.
Estimated market value
$296,300
- Maryland
- Baltimore City
- Baltimore
- 21230
- Federal Hill
- 1000 S Charles St Unit 301
Nearby cities
Nearby neighborhoods
Nearby zip codes
Other Baltimore Topics
