Commanding its corner with quiet confidence and bathed in morning light, Sunrise on Dorrance is the gem you've been waiting for—now offered at an improved price of $949,900, presenting an exceptional opportunity to own one of Graduate Hospital’s most distinctive homes. Positioned on a coveted east-facing frontage, this residence captures the morning sun in a way that feels almost cinematic, a daily ritual of warmth and brilliance that sets the tone for everything that follows. This 3-bedroom, 3.5-bath home offers nearly 3,000 square feet of finished living space, including a fully finished lower level, delivering a level of scale, flexibility, and livability rarely found in the neighborhood at this price point. Hardwood floors throughout, soaring ceilings, skylight, and oversized windows flood every level with natural light, while the home’s rare width and corner exposure create an open, airy feel that truly sets it apart. The first floor features a full bedroom and full bathroom, offering unmatched versatility for multi-generational living, long-term guests, or a private office suite. This level flows seamlessly to a ground-level garden patio—an inviting outdoor extension perfect for entertaining or quiet moments of retreat. The second floor serves as the heart of the home, anchored by a gourmet eat-in kitchen with granite countertops, peninsula seating, stainless steel GE Profile appliances, under-cabinet lighting, and rich wood cabinetry. Sliding doors open to a sun-drenched Trex deck, creating effortless indoor-outdoor living. The third level offers two spacious bedrooms and two full bathrooms, including a serene primary suite with a spa-inspired bath featuring a Jacuzzi tub, walk-in shower, Kohler fixtures, and generous closet space. A second full bathroom ensures comfort and privacy for the additional bedroom, while a conveniently located laundry closet enhances everyday ease. Crowning the home is a composite rooftop deck with sweeping skyline views and electrical hookups—an entertainer’s dream and a private escape above the city. Beyond aesthetics, the home’s infrastructure delivers true long-term value: upgraded 200-amp electrical service, CAT-5 wiring with Ethernet access on every level, dual-zoned HVAC, energy-efficient windows and doors, and durable James Hardie siding—all thoughtfully designed for performance, efficiency, and peace of mind. Location elevates everything. Just blocks from Carpenter Green Park, moments from dining at L’Anima, and a short walk to the neighborhood plaza featuring Starbucks, Target, Insomnia Cookies, Sprouts, and Giant—daily convenience meets vibrant city living. Less than a mile from Rittenhouse Square and South Street, you’re connected to the very best of Philadelphia while enjoying the charm and community feel that defines Graduate Hospital. As an added advantage, the seller is offering access to a 3.75% interest rate program for qualified buyers through a preferred lender, potentially reducing monthly payments by nearly $1,000 during the first year. Now priced at $949,900, Sunrise on Dorrance represents a rare combination of scale, light, location, and lifestyle, making it one of the most compelling values in Graduate Hospital today. Sunrise on Dorrance is more than a home. It is a rhythm of light, intention, and elevated city living—without compromise.
Sold for $875,000
$875,000
1000 S Dorrance St, Philadelphia, PA 19146
3beds
2,790sqft
Townhouse
Built in 2008
861 Square Feet Lot
$878,600 Zestimate®
$314/sqft
$4,390 Estimated rent
Home value
$878,600
$817,000 - $949,000
$4,390/mo
Zestimate® history
Owner options
List your home for rent
$4,390/mo
Rent Zestimate®
Find your next renter with Zillow Rental Manager. Plus, with online applications, you can quickly screen prospective tenants – for free.
$4,390/mo
Rent Zestimate®
Refinance and save
$5,434/mo
Est. payment
Refinancing to a lower rate could help reduce your monthly payments and save thousands over the life of the loan.
$5,434/mo
Est. payment
Explore your selling options
Work with a Zillow partner agent
Leverage their expertise and Zillow's premium Showcase listings to get your home seen by more buyers.
Get startedList with your own agent
Get your home in front of millions of buyers by listing it on Zillow.
Learn how to do itSell it yourself
Take full control of how buyers see your home on Zillow by listing For Sale by Owner (FSBO).
List your homeWhat's special
Fully finished lower levelJacuzzi tubCoveted east-facing frontageOversized windowsBathed in morning lightGround-level garden patioSeamless indoor-outdoor flow
Zillow last checked:
Listing updated:
Listed by:
Jania Daniels 315-278-3879,
Real of Pennsylvania
Bought with:
Ben Hooson-Jones, RS341171
KW Empower
Source: Bright MLS,MLS#: PAPH2589374
Facts & features
Interior
Bedrooms & bathrooms
- Bedrooms: 3
- Bathrooms: 4
- Full bathrooms: 3
- 1/2 bathrooms: 1
- Main level bathrooms: 1
- Main level bedrooms: 1
Basement
- Area: 0
Heating
- Forced Air, Natural Gas
Cooling
- Central Air, Electric
Appliances
- Included: Microwave, Dishwasher, Oven/Range - Gas, Refrigerator, Water Heater, Washer/Dryer Stacked, Electric Water Heater
- Laundry: Upper Level
Features
- Soaking Tub, Bathroom - Tub Shower, Bathroom - Walk-In Shower, Breakfast Area, Ceiling Fan(s), Crown Molding, Dining Area, Entry Level Bedroom, Open Floorplan, Kitchen - Gourmet, Kitchen Island, Recessed Lighting, Upgraded Countertops, Dry Wall, 9'+ Ceilings
- Flooring: Hardwood, Wood
- Doors: Storm Door(s), Sliding Glass
- Windows: Energy Efficient, Skylight(s), ENERGY STAR Qualified Windows, Window Treatments
- Basement: Finished,Heated,Sump Pump,Windows
- Has fireplace: No
Interior area
- Total structure area: 2,790
- Total interior livable area: 2,790 sqft
- Finished area above ground: 2,790
- Finished area below ground: 0
Property
Parking
- Total spaces: 1
- Parking features: Garage Door Opener, Garage Faces Front, Concrete, Lighted, Attached
- Attached garage spaces: 1
- Has uncovered spaces: Yes
Accessibility
- Accessibility features: None
Features
- Levels: Three
- Stories: 3
- Patio & porch: Deck, Patio, Roof
- Exterior features: Balcony
- Pool features: None
- Fencing: Full,Privacy,Vinyl
Lot
- Size: 861 Square Feet
- Dimensions: 17.00 x 50.00
Details
- Additional structures: Above Grade, Below Grade
- Parcel number: 301380720
- Zoning: RSA5
- Special conditions: Standard
- Other equipment: Negotiable, Intercom
Construction
Type & style
- Home type: Townhouse
- Architectural style: Contemporary
- Property subtype: Townhouse
Materials
- Masonry
- Foundation: Concrete Perimeter
Condition
- Excellent,Very Good
- New construction: No
- Year built: 2008
Utilities & green energy
- Electric: 200+ Amp Service
- Sewer: Public Sewer
- Water: Public
- Utilities for property: Electricity Available, Natural Gas Available, Water Available, Cable
Community & HOA
Community
- Security: Exterior Cameras
- Subdivision: Graduate Hospital
HOA
- Has HOA: No
Location
- Region: Philadelphia
- Municipality: PHILADELPHIA
Financial & listing details
- Price per square foot: $314/sqft
- Tax assessed value: $782,100
- Annual tax amount: $10,947
- Date on market: 3/6/2026
- Listing agreement: Exclusive Agency
- Listing terms: Conventional,Cash,VA Loan
- Inclusions: Appliances In As Is Condition With No Monitory Value.
- Exclusions: All Staging Pieces And Furniture. Ring Doorbell & High Speed Router Are Negotiable.
- Ownership: Fee Simple
Price history
| Date | Event | Price |
|---|---|---|
| 5/1/2026 | Sold | $875,000-7.9%$314/sqft |
Source:  Bright MLS #PAPH2589374 Report a problem Bright MLS #PAPH2589374 Report a problem | ||
| 4/20/2026 | Pending sale | $949,900$340/sqft |
Source: Bright MLS #PAPH2589374 Report a problem | ||
| 4/4/2026 | Contingent | $949,900$340/sqft |
Source: Bright MLS #PAPH2589374 Report a problem | ||
| 3/25/2026 | Price change | $949,900-5%$340/sqft |
Source: Bright MLS #PAPH2589374 Report a problem | ||
| 3/6/2026 | Listed for sale | $999,900$358/sqft |
Source: Bright MLS #PAPH2589374 Report a problem | ||
| 12/31/2025 | Listing removed | $4,200$2/sqft |
Source: Zillow Rentals Report a problem | ||
| 10/31/2025 | Price change | $4,200-6.7%$2/sqft |
Source: Zillow Rentals Report a problem | ||
| 9/10/2025 | Listed for rent | $4,500$2/sqft |
Source: Zillow Rentals Report a problem | ||
Public tax history
Tax history is unavailable.
Neighborhood: Graduate Hospital
Nearby homes
- $875,0003 bd4 ba2.7k sqft1000 Dorrance St, Philadelphia, PA 19146Sold

- $770,9003 bd4 ba2.7k sqft1002 Dorrance St, Philadelphia, PA 19146Off Market
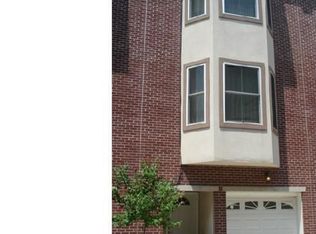
- $790,1003 bd4 ba2.7k sqft1004 Dorrance St, Philadelphia, PA 19146Off Market

- $880,3004 bd4 ba3.5k sqft1006 Dorrance St, Philadelphia, PA 19146Off Market

- $797,0003 bd4 ba2.7k sqft1008 Dorrance St, Philadelphia, PA 19146Off Market
- $673,100-- bd-- ba2.4k sqft1001 S 19th St, Philadelphia, PA 19146Off Market
- $708,9004 bd3 ba1.6k sqft1003 S 19th St, Philadelphia, PA 19146Off Market
- $600,0003 bd2 ba2.2k sqft1005 S 19th St, Philadelphia, PA 19146Sold
Nearby schools
GreatSchools rating
- 7/10Edwin M Stanton SchoolGrades: PK-8Distance: 0.2 mi
- 3/10South Philadelphia High SchoolGrades: PK,9-12Distance: 1.2 mi
Schools provided by the listing agent
- District: Philadelphia City
Source: Bright MLS. This data may not be complete. We recommend contacting the local school district to confirm school assignments for this home.
Get a cash offer in 3 minutes
Find out how much your home could sell for in as little as 3 minutes with a no-obligation cash offer.
Estimated market value
$878,600
Get a cash offer in 3 minutes
Find out how much your home could sell for in as little as 3 minutes with a no-obligation cash offer.
Estimated market value
$878,600
- Pennsylvania
- Philadelphia County
- Philadelphia
- 19146
- Graduate Hospital
- 1000 S Dorrance St
Nearby cities
Nearby neighborhoods
Nearby zip codes
Other Philadelphia Topics
