** NEW ROOF December 2025** on this Spacious 4-Bedroom Home on Over Half an Acre - Thoughtfully Designed & Full of Character
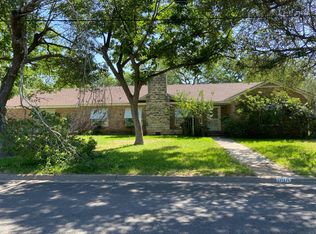
This inviting 1.5-story home offers space, comfort, and versatility with 4 bedrooms, 3.5 baths, and nearly 2,943 square feet of living space, all set on a large corner lot. Perfect for families or those seeking flexible living, the layout includes a bonus study just off one of the bedrooms and a second bedroom with built-in desk and shelving, ideal for remote work or learning.
Enjoy the warmth of a large den featuring a built-in bookcase, perfect for relaxing or entertaining. The eat-in kitchen is equipped with a double oven, electric cooktop, dishwasher, and ample cabinet space for functionality and flow.
The primary suite is generously sized and features a private balcony overlooking the backyard, creating a peaceful retreat. A utility room offers washer& dryer connections and its own half bath, and the home is supported by two HVAC units and a gas water heater for efficiency and comfort year-round.
Outdoor features include a covered carport, detached one-car garage great for storage or workshop use, a greenhouse, covered back patio, and beautiful mature trees providing shade and serenity in this huge back yard.
Located in an established neighborhood, this property combines classic charm with thoughtful details—ready for your updates and personal touch.
Sold
Price Unknown
1000 S Harrison St, Mc Gregor, TX 76657
4beds
2,943sqft
Single Family Residence
Built in 1968
0.54 Acres Lot
$273,800 Zestimate®
$--/sqft
$2,620 Estimated rent
Home value
$273,800
$255,000 - $293,000
$2,620/mo
Zestimate® history
Owner options
List your home for rent
$2,620/mo
Rent Zestimate®
Find your next renter with Zillow Rental Manager. Plus, with online applications, you can quickly screen prospective tenants – for free.
$2,620/mo
Rent Zestimate®
Refinance and save
Refinancing to a lower rate could help reduce your monthly payments and save thousands over the life of the loan.
Explore your selling options
Work with a Zillow partner agent
Leverage their expertise and Zillow's premium Showcase listings to get your home seen by more buyers.
Get startedList with your own agent
Get your home in front of millions of buyers by listing it on Zillow.
Learn how to do itSell it yourself
Take full control of how buyers see your home on Zillow by listing For Sale by Owner (FSBO).
List your homeWhat's special
Gas water heaterEat-in kitchenCovered back patioLarge corner lotDouble ovenElectric cooktopTwo hvac units
Zillow last checked:
Listing updated:
Listed by:
Kyle Paschall 389444,
Paschall, Skipper & Associates 254-840-2824
Bought with:
Lori Hodges
Bentwood Realty
Source: NTREIS,MLS#: 20940253
Facts & features
Interior
Bedrooms & bathrooms
- Bedrooms: 4
- Bathrooms: 4
- Full bathrooms: 3
- 1/2 bathrooms: 1
Primary bedroom
- Level: Second
- Dimensions: 20 x 14
Living room
- Features: Built-in Features, Ceiling Fan(s)
- Level: First
- Dimensions: 15 x 18
Heating
- Central, Natural Gas
Cooling
- Central Air, Electric
Appliances
- Included: Double Oven, Dishwasher, Electric Cooktop, Electric Oven, Disposal, Gas Water Heater
- Laundry: Laundry in Utility Room
Features
- Paneling/Wainscoting, Cable TV
- Flooring: Carpet, Ceramic Tile, Vinyl
- Has basement: No
- Has fireplace: No
Interior area
- Total interior livable area: 2,943 sqft
Property
Parking
- Total spaces: 2
- Parking features: Driveway, On Street
- Garage spaces: 1
- Carport spaces: 1
- Covered spaces: 2
- Has uncovered spaces: Yes
Features
- Levels: One and One Half
- Stories: 1.5
- Patio & porch: Rear Porch, Patio, Balcony, Covered
- Exterior features: Balcony
- Pool features: None
- Fencing: Brick,Partial
Lot
- Size: 0.54 Acres
- Features: Hardwood Trees
Details
- Additional structures: Greenhouse
- Parcel number: 341030000018008
Construction
Type & style
- Home type: SingleFamily
- Architectural style: Traditional,Detached
- Property subtype: Single Family Residence
Materials
- Brick
- Foundation: Pillar/Post/Pier, Slab
- Roof: Composition
Condition
- Year built: 1968
Utilities & green energy
- Sewer: Public Sewer
- Water: Public
- Utilities for property: Phone Available, Sewer Available, Water Available, Cable Available
Community & HOA
Community
- Features: Curbs
- Subdivision: Cobb E R
HOA
- Has HOA: No
Location
- Region: Mc Gregor
Financial & listing details
- Tax assessed value: $341,390
- Annual tax amount: $6,945
- Date on market: 5/17/2025
- Cumulative days on market: 289 days
- Road surface type: Asphalt
Price history
| Date | Event | Price |
|---|---|---|
| 3/31/2026 | Sold | -- |
Source: NTREIS #20940253 Report a problem | ||
| 3/1/2026 | Pending sale | $295,000$100/sqft |
Source: NTREIS #20940253 Report a problem | ||
| 2/12/2026 | Price change | $295,000-15.7%$100/sqft |
Source: NTREIS #20940253 Report a problem | ||
| 9/16/2025 | Price change | $350,000-7.9%$119/sqft |
Source: NTREIS #20940253 Report a problem | ||
| 5/17/2025 | Listed for sale | $380,000$129/sqft |
Source: NTREIS #20940253 Report a problem | ||
Public tax history
| Year | Property taxes | Tax assessment |
|---|---|---|
| 2025 | $2,929 +8.8% | $341,390 +5.1% |
| 2024 | $2,692 -14.6% | $324,738 +10% |
| 2023 | $3,151 +5.4% | $295,216 +10% |
| 2022 | $2,989 +3.7% | $268,378 +10% |
| 2021 | $2,881 | $243,980 +10% |
| 2020 | -- | $221,800 +5% |
| 2019 | $2,532 +6.6% | $211,150 +5.7% |
| 2018 | $2,374 | $199,820 +14.5% |
| 2017 | $2,374 +3.7% | $174,540 +2.1% |
| 2016 | $2,288 | $171,000 +14.3% |
| 2015 | $2,288 | $149,640 -1.8% |
| 2014 | $2,288 | $152,410 -3.6% |
| 2012 | -- | $158,131 +2.4% |
| 2011 | -- | $154,458 +1.8% |
| 2010 | -- | $151,764 +0.3% |
| 2009 | -- | $151,344 +12.3% |
| 2008 | -- | $134,784 +5.8% |
| 2007 | -- | $127,371 |
| 2006 | -- | $127,371 +16.1% |
| 2005 | -- | $109,699 |
Find assessor info on the county website
Neighborhood: 76657
Nearby homes
- $4,810-- bd-- ba-- sqft1000 S Harrison St, Mc gregor, TX 76657Off Market
- $283,2003 bd2 ba1.9k sqft1010 S Harrison St, Mc Gregor, TX 76657Off Market
- $232,8003 bd2 ba1.5k sqft908 W 10th St, Mc Gregor, TX 76657Off Market

- $144,3003 bd1 ba1.1k sqft906 W 10th St, Mc Gregor, TX 76657Off Market

- $126,6003 bd1 ba1.2k sqft818 S Harrison St, Mc Gregor, TX 76657Off Market
- $134,1003 bd1 ba1k sqft904 W 10th St, Mc Gregor, TX 76657Off Market
- $175,7003 bd1 ba1.2k sqft1003 S Van Buren St, Mc Gregor, TX 76657Off Market
- $136,7003 bd1 ba1.3k sqft1009 S Van Buren St, Mcgregor, TX 76657Off Market
Nearby schools
GreatSchools rating
- 3/10McGregor Elementary SchoolGrades: 2-5Distance: 0.3 mi
- 5/10Isbill Junior High SchoolGrades: 6-8Distance: 0.5 mi
- 8/10McGregor High SchoolGrades: 9-12Distance: 0.3 mi
Schools provided by the listing agent
- Elementary: McGregor
- High: McGregor
- District: McGregor ISD
Source: NTREIS. This data may not be complete. We recommend contacting the local school district to confirm school assignments for this home.
Sell for more on Zillow
Get a Zillow Showcase℠ listing at no additional cost and you could sell for .
$273,800
2% more
+$5,476
With Zillow Showcase(estimated)
$279,276
Sell for more on Zillow
Get a Zillow Showcase℠ listing at no additional cost and you could sell for .
$273,800
2% more
+$5,476
With Zillow Showcase(estimated)
$279,276
- Texas
- McLennan County
- Mc Gregor
- 76657
- 1000 S Harrison St
