Welcome to this stunning 2-story stucco home, perfectly situated on the grounds of the former Fox Ridge Golf Course in Newton, KS. With sweeping views and a serene setting, this property offers both charm and functionality. Inside, you’ll find 3 spacious bedrooms plus 2 bonus rooms in the finished basement—ideal for a home office, workout room, or guest space. The home boasts numerous updates throughout, blending modern touches with timeless style. The open layout provides plenty of room for entertaining, while large windows bring in natural light and showcase the picturesque surroundings. Home will be getting a new roof before closing. Basement is finished but MLS will not let me put it in there for some reason. Seller finished the basement. The attached 2-car garage adds convenience, and the stucco exterior enhances curb appeal with a classic look. Whether you’re hosting family gatherings or enjoying quiet evenings, this home has the space and flexibility to meet your needs. If you’ve been searching for a home with character, updates, and room to grow—all in a unique golf course setting—this is it.
Sold-co-op w/mbr
Price Unknown
1000 S Kansas Ave, Newton, KS 67114
3beds
2,648sqft
Single Family Onsite Built
Built in 1979
0.3 Acres Lot
$273,800 Zestimate®
$--/sqft
$2,118 Estimated rent
Home value
$273,800
Estimated sales range
Not available
$2,118/mo
Zestimate® history
Owner options
List your home for rent
$2,118/mo
Rent Zestimate®
Find your next renter with Zillow Rental Manager. Plus, with online applications, you can quickly screen prospective tenants – for free.
$2,118/mo
Rent Zestimate®
Refinance and save
Refinancing to a lower rate could help reduce your monthly payments and save thousands over the life of the loan.
Explore your selling options
Work with a Zillow partner agent
Leverage their expertise and Zillow's premium Showcase listings to get your home seen by more buyers.
Get startedList with your own agent
Get your home in front of millions of buyers by listing it on Zillow.
Learn how to do itSell it yourself
Take full control of how buyers see your home on Zillow by listing For Sale by Owner (FSBO).
List your homeWhat's special
Zillow last checked:
Listing updated:
Listed by:
Larry Hall 316-640-3289,
Real Broker, LLC
Bought with:
Ada Ochoa, 00249170
Source: SCKMLS as distributed by MLS GRID,MLS#: 660838
Facts & features
Interior
Bedrooms & bathrooms
- Bedrooms: 3
- Bathrooms: 4
- Full bathrooms: 3
- 1/2 bathrooms: 1
Primary bedroom
- Description: Carpet
- Level: Upper
- Area: 253
- Dimensions: 11.5X22
Kitchen
- Description: Wood
- Level: Main
- Area: 115
- Dimensions: 10X11.5
Living room
- Description: Carpet
- Level: Main
- Area: 247
- Dimensions: 13X19
Heating
- Forced Air, Natural Gas
Cooling
- Central Air, Electric
Appliances
- Laundry: Main Level
Features
- Basement: Unfinished
- Number of fireplaces: 1
- Fireplace features: One, Basement
Interior area
- Total interior livable area: 2,648 sqft
- Finished area above ground: 1,848
- Finished area below ground: 800
Property
Parking
- Total spaces: 2
- Parking features: Attached
- Garage spaces: 2
Features
- Levels: One and One Half
- Stories: 1.5
Lot
- Size: 0.3 Acres
- Features: Standard
Details
- Parcel number: 0952103015021.000
Construction
Type & style
- Home type: SingleFamily
- Architectural style: Traditional
- Property subtype: Single Family Onsite Built
Materials
- Frame, Stucco
- Foundation: Full, Day Light
- Roof: Composition
Condition
- Year built: 1979
Utilities & green energy
- Utilities for property: Sewer Available, Public
Community & HOA
Community
- Subdivision: EVERGREEN ESTATES
HOA
- Has HOA: No
Location
- Region: Newton
Financial & listing details
- Tax assessed value: $237,950
- Annual tax amount: $4,399
- Date on market: 8/27/2025
- Cumulative days on market: 85 days
- Ownership: Individual
Price history
Price history is unavailable.
Public tax history
| Year | Property taxes | Tax assessment |
|---|---|---|
| 2025 | $4,798 +8.2% | $27,364 +6.8% |
| 2024 | $4,436 +7.2% | $25,633 +9.8% |
| 2023 | $4,139 +18.3% | $23,349 +17.4% |
| 2022 | $3,497 +11.1% | $19,895 +6.9% |
| 2021 | $3,147 +4.6% | $18,618 +3.6% |
| 2020 | $3,009 -3.1% | $17,964 -3.3% |
| 2019 | $3,105 +102.9% | $18,576 +3% |
| 2018 | $1,531 -2.6% | $18,027 -4.5% |
| 2017 | $1,572 -48.7% | $18,868 |
| 2016 | $3,066 | $18,868 |
| 2015 | $3,066 +8.3% | $18,868 |
| 2014 | $2,831 | $18,868 |
| 2013 | -- | $18,868 |
| 2012 | -- | -- |
| 2011 | -- | -- |
| 2010 | -- | $18,131 +0.7% |
| 2009 | -- | $18,011 |
| 2008 | -- | $18,011 +3.5% |
| 2007 | -- | $17,402 +6.2% |
| 2006 | -- | $16,380 +7.2% |
| 2005 | -- | $15,282 +3.3% |
| 2004 | -- | $14,788 +4.1% |
| 2003 | -- | $14,205 +1.4% |
| 2002 | -- | $14,011 +11.5% |
| 2000 | -- | $12,565 |
Find assessor info on the county website
Neighborhood: 67114
Nearby homes
- $199,0003 bd2 ba1.2k sqft800 S Kansas Ave, Newton, KS 67114Off Market
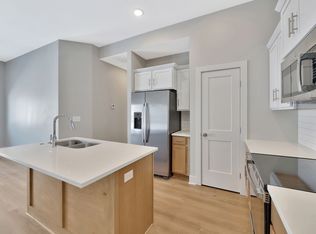
- $50,9002 bd1 ba888 sqft1001 S Kansas Ave, Newton, KS 67114Off Market
- $61,1001 bd1 ba792 sqft536 SE 10th St, Newton, KS 67114Off Market
- $328,6003 bd3 ba1.8k sqft908 S Kansas Ave, Newton, KS 67114Off Market
- $173,8003 bd2 ba1.4k sqft531 SE 10th St, Newton, KS 67114Off Market
- $--3 bd1 ba900 sqft1009 S Kansas Ave APT 201, Newton, KS 67114Off Market
- $--1 bd1 ba480 sqft1009 S Kansas Ave APT 401, Newton, KS 67114Off Market
- $--1 bd1 ba480 sqft1009 S Kansas Ave #203, Newton, KS 67114Off Market
Nearby schools
GreatSchools rating
- 6/10Slate Creek Elementary SchoolGrades: K-4Distance: 0.9 mi
- 3/10Chisholm Middle SchoolGrades: 7-8Distance: 0.9 mi
- 4/10Newton Senior High SchoolGrades: 9-12Distance: 2.4 mi
Schools provided by the listing agent
- Elementary: South Breeze
- Middle: Chisholm
- High: Newton
Source: SCKMLS as distributed by MLS GRID. This data may not be complete. We recommend contacting the local school district to confirm school assignments for this home.
Sell for more on Zillow
Get a Zillow Showcase℠ listing at no additional cost and you could sell for .
$273,800
2% more
+$5,476
With Zillow Showcase(estimated)
$279,276
Sell for more on Zillow
Get a Zillow Showcase℠ listing at no additional cost and you could sell for .
$273,800
2% more
+$5,476
With Zillow Showcase(estimated)
$279,276
- Kansas
- Harvey County
- Newton
- 67114
- 1000 S Kansas Ave
