Welcome to this enchanting Craftsman Bungalow nestled on the coveted corner of 1000 S Kenilworth Ave in the heart of Oak Park, IL. As you approach this charming residence, the allure of its architectural heritage beckons you inside, where a warm and inviting atmosphere awaits. Step through the front door and be greeted by the rich, original hardwood floors that flow seamlessly throughout the home, whispering tales of bygone eras. The spacious living room, bathed in natural light, boasts an elegant fireplace that becomes the focal point of the space, perfect for cozy evenings spent with loved ones. The heart of the home is the kitchen, where the aroma of home-cooked meals fills the air, and the modern amenities blend effortlessly with the home's classic charm. Just steps from the kitchen, the dining area offers an intimate setting for dinner parties or quiet family meals. This home features four generously sized bedrooms, each a serene retreat promising restful slumber. The three full baths exude a spa-like tranquility, with fine fixtures and finishes that cater to your comfort and relaxation. Descend to the finished basement, a versatile space that can be transformed into a home theater, gym, or playroom, providing additional square footage for your family's hobbies and entertainment. Step outside to the backyard oasis, where the meticulously landscaped yard invites you to unwind or entertain. The wooden privacy fence ensures seclusion as you enjoy the deck and patio, perfect for summer barbecues or sipping your morning coffee amidst the chirping of birds and the gentle rustle of leaves. Situated on a corner lot, this home not only offers a peaceful residential setting but also the convenience of being moments away from the vibrant life of Oak Park. Indulge in the local cuisine at nearby restaurants, stroll through lush parks, indulge in retail therapy at charming shops, and benefit from easy access to transportation that connects you to the broader wonders of the Chicago area. This Craftsman Bungalow is more than just a house; it's a sanctuary where memories are made, and dreams come to life. Don't miss the opportunity to make 1000 S Kenilworth Ave your forever home.
Closed
$670,000
1000 S Kenilworth Ave, Oak Park, IL 60304
4beds
1,793sqft
Single Family Residence
Built in 1918
4,112 Square Feet Lot
$723,600 Zestimate®
$374/sqft
$4,146 Estimated rent
Home value
$723,600
$644,000 - $810,000
$4,146/mo
Zestimate® history
Owner options
List your home for rent
$4,146/mo
Rent Zestimate®
Find your next renter with Zillow Rental Manager. Plus, with online applications, you can quickly screen prospective tenants – for free.
$4,146/mo
Rent Zestimate®
Refinance and save
$4,763/mo
Est. payment
Refinancing to a lower rate could help reduce your monthly payments and save thousands over the life of the loan.
$4,763/mo
Est. payment
Explore your selling options
Work with a Zillow partner agent
Leverage their expertise and Zillow's premium Showcase listings to get your home seen by more buyers.
Get startedList with your own agent
Get your home in front of millions of buyers by listing it on Zillow.
Learn how to do itSell it yourself
Take full control of how buyers see your home on Zillow by listing For Sale by Owner (FSBO).
List your homeWhat's special
Elegant fireplaceModern amenitiesFinished basementGenerously sized bedroomsOriginal hardwood floorsWooden privacy fenceCorner lot
Zillow last checked:
Listing updated:
Listed by:
Catherine Simon-Vobornik 312-501-4048,
Baird & Warner
Bought with:
Lyn Harvie
Baird & Warner
Source: MRED as distributed by MLS GRID,MLS#: 12273468
Facts & features
Interior
Bedrooms & bathrooms
- Bedrooms: 4
- Bathrooms: 3
- Full bathrooms: 3
Rooms
- Room types: Breakfast Room, Heated Sun Room, Utility Room-Lower Level, Storage, Deck
Primary bedroom
- Features: Flooring (Hardwood), Window Treatments (Curtains/Drapes)
- Level: Second
- Area: 165 Square Feet
- Dimensions: 15X11
Bedroom 2
- Features: Flooring (Hardwood), Window Treatments (Blinds)
- Level: Main
- Area: 130 Square Feet
- Dimensions: 13X10
Bedroom 3
- Features: Flooring (Hardwood), Window Treatments (Window Treatments)
- Level: Main
- Area: 100 Square Feet
- Dimensions: 10X10
Bedroom 4
- Features: Flooring (Hardwood), Window Treatments (Curtains/Drapes)
- Level: Second
- Area: 121 Square Feet
- Dimensions: 11X11
Breakfast room
- Features: Flooring (Hardwood)
- Level: Main
- Area: 36 Square Feet
- Dimensions: 6X6
Deck
- Features: Flooring (Hardwood)
- Level: Main
- Area: 120 Square Feet
- Dimensions: 20X6
Dining room
- Features: Flooring (Hardwood), Window Treatments (Window Treatments)
- Level: Main
- Area: 156 Square Feet
- Dimensions: 13X12
Family room
- Features: Flooring (Other), Window Treatments (Curtains/Drapes)
- Level: Basement
- Area: 630 Square Feet
- Dimensions: 30X21
Other
- Features: Flooring (Hardwood), Window Treatments (Window Treatments)
- Level: Main
- Area: 88 Square Feet
- Dimensions: 11X8
Kitchen
- Features: Kitchen (Eating Area-Table Space), Flooring (Hardwood)
- Level: Main
- Area: 180 Square Feet
- Dimensions: 18X10
Laundry
- Features: Flooring (Other)
- Level: Basement
- Area: 170 Square Feet
- Dimensions: 17X10
Living room
- Features: Flooring (Hardwood), Window Treatments (Window Treatments)
- Level: Main
- Area: 187 Square Feet
- Dimensions: 17X11
Storage
- Features: Flooring (Other)
- Level: Basement
- Area: 45 Square Feet
- Dimensions: 9X5
Other
- Features: Flooring (Other)
- Level: Basement
- Area: 70 Square Feet
- Dimensions: 10X7
Heating
- Natural Gas, Forced Air
Cooling
- Central Air
Appliances
- Included: Range, Microwave, Dishwasher, Refrigerator, Freezer, Washer, Dryer, Disposal
- Laundry: Gas Dryer Hookup, In Unit, Sink
Features
- 1st Floor Bedroom, 1st Floor Full Bath
- Flooring: Hardwood
- Windows: Screens
- Basement: Finished,Full
- Number of fireplaces: 1
- Fireplace features: Gas Log, Living Room
Interior area
- Total structure area: 0
- Total interior livable area: 1,793 sqft
Property
Parking
- Total spaces: 2
- Parking features: Concrete, Off Alley, Garage Door Opener, On Site, Garage Owned, Detached, Garage
- Garage spaces: 2
- Has uncovered spaces: Yes
Accessibility
- Accessibility features: No Disability Access
Features
- Stories: 1.5
- Patio & porch: Deck, Patio
- Exterior features: Lighting
- Fencing: Fenced,Wood
Lot
- Size: 4,112 Square Feet
- Dimensions: 30 X 137
- Features: Corner Lot, Landscaped
Details
- Parcel number: 16183140010000
- Special conditions: None
Construction
Type & style
- Home type: SingleFamily
- Architectural style: Bungalow
- Property subtype: Single Family Residence
Materials
- Brick, Stone
- Foundation: Concrete Perimeter
- Roof: Asphalt
Condition
- New construction: No
- Year built: 1918
Details
- Builder model: BUNGALOW
Utilities & green energy
- Electric: Circuit Breakers
- Sewer: Public Sewer, Storm Sewer
- Water: Lake Michigan
Community & HOA
Community
- Features: Curbs, Sidewalks, Street Lights, Street Paved
HOA
- Services included: None
Location
- Region: Oak Park
Financial & listing details
- Price per square foot: $374/sqft
- Tax assessed value: $440,000
- Annual tax amount: $13,263
- Date on market: 1/30/2025
- Listing terms: Conventional
- Ownership: Fee Simple
Price history
| Date | Event | Price |
|---|---|---|
| 4/2/2025 | Sold | $670,000+7.2%$374/sqft |
Source:  MRED as distributed by MLS GRID #12273468 Report a problem MRED as distributed by MLS GRID #12273468 Report a problem | ||
| 2/3/2025 | Contingent | $625,000$349/sqft |
Source: MRED as distributed by MLS GRID #12273468 Report a problem | ||
| 1/30/2025 | Listed for sale | $625,000+180.3%$349/sqft |
Source: MRED as distributed by MLS GRID #12273468 Report a problem | ||
| 1/15/1999 | Sold | $223,000+11.5%$124/sqft |
Source: Public Record Report a problem | ||
| 7/30/1996 | Sold | $200,000$112/sqft |
Source: Public Record Report a problem | ||
Public tax history
| Year | Property taxes | Tax assessment |
|---|---|---|
| 2024 | $13,845 +4.4% | $44,000 |
| 2023 | $13,263 +12.5% | $44,000 +29% |
| 2022 | $11,786 +2.3% | $34,113 |
| 2021 | $11,519 +1.8% | $34,113 |
| 2020 | $11,320 +4.4% | $34,113 +7.6% |
| 2019 | $10,845 +3.9% | $31,696 |
| 2018 | $10,436 -14.7% | $31,696 -14.9% |
| 2017 | $12,239 +36.9% | $37,260 +50.8% |
| 2016 | $8,939 +12.2% | $24,707 |
| 2015 | $7,964 +7.3% | $24,707 |
| 2014 | $7,419 -2.3% | $24,707 -4.8% |
| 2013 | $7,593 -0.5% | $25,962 |
| 2012 | $7,635 +1.7% | $25,962 |
| 2011 | $7,504 -7.9% | $25,962 -23.6% |
| 2010 | $8,145 +11.2% | $33,978 |
| 2009 | $7,327 +12.8% | $33,978 -7% |
| 2008 | $6,495 +3.4% | $36,536 +18.1% |
| 2007 | $6,280 +4.2% | $30,926 |
| 2006 | $6,026 +2.3% | $30,926 |
| 2005 | $5,891 +3.7% | $30,926 +33.7% |
| 2004 | $5,679 +7.2% | $23,128 |
| 2003 | $5,298 +3.9% | $23,128 |
| 2002 | $5,099 +30% | $23,128 +40.9% |
| 2001 | $3,923 +3.4% | $16,417 |
| 2000 | $3,794 +18.6% | $16,417 |
| 1999 | $3,199 | $16,417 |
Find assessor info on the county website
Neighborhood: 60304
Nearby homes
- $592,8005 bd3 ba2.3k sqft1002 S Kenilworth Ave, Oak Park, IL 60304Off Market
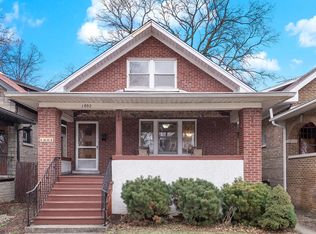
- $593,0005 bd2 ba2k sqft1004 S Kenilworth Ave, Oak Park, IL 60304Off Market

- $545,9003 bd1 ba1.2k sqft1006 S Kenilworth Ave, Oak Park, IL 60304Off Market
- $524,2003 bd1 ba1.8k sqft946 S Kenilworth Ave, Oak Park, IL 60304Off Market
- $420,8003 bd1 ba1.2k sqft1010 S Kenilworth Ave, Oak Park, IL 60304Off Market
- $578,4003 bd2 ba2.3k sqft944 S Kenilworth Ave, Oak Park, IL 60304Off Market
- $498,2004 bd2 ba1.4k sqft1012 S Kenilworth Ave, Oak Park, IL 60304Off Market
- $630,3004 bd2 ba2.1k sqft1001 S Grove Ave, Oak Park, IL 60304Off Market
Nearby schools
GreatSchools rating
- 9/10Abraham Lincoln Elementary SchoolGrades: K-5Distance: 0.2 mi
- 9/10Gwendolyn Brooks Middle SchoolGrades: 6-8Distance: 0.8 mi
- 10/10Oak Park & River Forest High SchoolGrades: 9-12Distance: 1.4 mi
Schools provided by the listing agent
- Elementary: Abraham Lincoln Elementary Schoo
- Middle: Gwendolyn Brooks Middle School
- High: Oak Park & River Forest High Sch
- District: 97
Source: MRED as distributed by MLS GRID. This data may not be complete. We recommend contacting the local school district to confirm school assignments for this home.
Get a cash offer in 3 minutes
Find out how much your home could sell for in as little as 3 minutes with a no-obligation cash offer.
Estimated market value
$723,600
Get a cash offer in 3 minutes
Find out how much your home could sell for in as little as 3 minutes with a no-obligation cash offer.
Estimated market value
$723,600
- Illinois
- Cook County
- Oak Park
- 60304
- 1000 S Kenilworth Ave
Nearby cities
Nearby zip codes
Other Oak Park Topics
