Skip main navigation
Sold for $1,875,000
  • $1,875,000

    1000 S Pearl Street, Denver, CO 80209

    4beds
    3,753sqft
    Single Family Residence
    Built in 1900
    6,098.4 Square Feet Lot
    $1,786,700 Zestimate®
    $500/sqft
    $5,735 Estimated rent

    Home value

    $1,786,700

    $1.66M - $1.91M

    $5,735/mo

    Zestimate® history
    Loading
    Loading...

    Owner options

    List your home for rent

    $5,735/mo

    Rent Zestimate®

    Find your next renter with Zillow Rental Manager. Plus, with online applications, you can quickly screen prospective tenants – for free.

    Learn more

    $5,735/mo

    Rent Zestimate®

    Refinance and save

    $10,866/mo

    Est. payment

    Refinancing to a lower rate could help reduce your monthly payments and save thousands over the life of the loan.

    See today's rates

    $10,866/mo

    Est. payment

    Explore your selling options

    Work with a Zillow partner agent

    Leverage their expertise and Zillow's premium Showcase listings to get your home seen by more buyers.

    Get started

    List with your own agent

    Get your home in front of millions of buyers by listing it on Zillow.

    Learn how to do it

    Sell it yourself

    Take full control of how buyers see your home on Zillow by listing For Sale by Owner (FSBO).

    List your home

    What's special

    Flat yardDouble-sided fireplaceOriginal woodworkFully dug-out basementPrivate backyardPrivate balconyOversized two-car garage
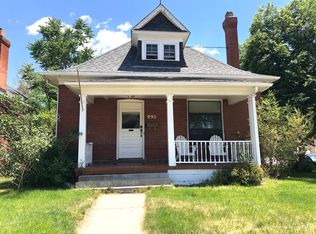
    This updated Dutch farmhouse with a sizable addition blends classic charm with modern convenience in the desirable Wash Park neighborhood. Sitting on a spacious corner lot, the home welcomes you with a fully covered wrap-around porch and spacious yard. Inside, original woodwork, high ceilings, and thoughtful updates create a warm and inviting space. The well-appointed kitchen features a large island, honed granite countertops, stainless appliances, a built-in desk, and family room overlooking the backyard. A double-sided fireplace connects the family room and outdoor patio, adding character and functionality. The main level also includes a welcoming living room with French doors, bay window, built-in bookcases, and a brick fireplace. All bedrooms are conveniently located upstairs, including an oversized primary suite with a private balcony, a five-piece bath, and a walk-in closet. Two additional bedrooms, a full bathroom, and a laundry closet complete the upper level. The fully dug-out basement provides additional living space with high ceilings, a large family room, a bedroom or flex room with separate entrance to the backyard, plus a ¾ bath. Outside, the private backyard is designed for relaxing and entertaining, featuring a deck built around the double-sided fireplace, a flat yard, and an oversized two-car garage built in 2011. Just five blocks from Wash Park and within a short walk of coffee shops, restaurants, and Whole Foods, this home offers the perfect balance of historic charm and modern updates in an unbeatable location.

    Zillow last checked:

    Listing updated:

    Listed by:

    Mary Kitchen 303-520-5607 mary@camberrealty.com,

    Camber Realty, LTD,

    Colleen (Michelle) Fitzgerald 970-215-8455,

    Camber Realty, LTD

    Bought with:

    Suzanne Pacetti, 100014818

    HomeSmart

    Source: REcolorado as distributed by MLS GRID,MLS#: 9986623MLS Logo

    Facts & features

    Interior

    Bedrooms & bathrooms
    • Bedrooms: 4
    • Bathrooms: 4
    • Full bathrooms: 2
    • 3/4 bathrooms: 1
    • 1/2 bathrooms: 1
    • Main level bathrooms: 1
    Bedroom
    • Description: Primary Bedroom With Balcony/Deck
    • Level: Upper
    • Area: 280 Square Feet
    • Dimensions: 14 x 20
    Bedroom
    • Level: Upper
    • Area: 143 Square Feet
    • Dimensions: 13 x 11
    Bedroom
    • Level: Upper
    • Area: 96 Square Feet
    • Dimensions: 8 x 12
    Bedroom
    • Description: With Separate Entrance
    • Level: Basement
    • Area: 96 Square Feet
    • Dimensions: 12 x 8
    Bathroom
    • Level: Main
    Bathroom
    • Description: Primary Bathroom
    • Level: Upper
    Bathroom
    • Level: Upper
    Bathroom
    • Level: Basement
    Dining room
    • Description: Open To Kitchen
    • Level: Main
    • Area: 168 Square Feet
    • Dimensions: 14 x 12
    Family room
    • Description: Dual-Sided Fireplace, Double French Doors To Deck And Yard
    • Level: Main
    • Area: 247 Square Feet
    • Dimensions: 13 x 19
    Family room
    • Description: With Egress
    • Level: Basement
    • Area: 460 Square Feet
    • Dimensions: 23 x 20
    Kitchen
    • Description: Open Layout With Corner Pantry And Built-In Desk
    • Level: Main
    • Area: 132 Square Feet
    • Dimensions: 11 x 12
    Laundry
    • Level: Upper
    Living room
    • Description: Fireplace And French Doors To Wraparound Porch
    • Level: Main
    • Area: 192 Square Feet
    • Dimensions: 16 x 12
    Mud room
    • Level: Main
    Heating
    • Forced Air
    Cooling
    • Central Air
    Appliances
    • Included: Cooktop, Dishwasher, Disposal, Dryer, Gas Water Heater, Microwave, Oven, Range, Refrigerator, Washer
    • Laundry: Laundry Closet
    Features
    • Built-in Features, Five Piece Bath, Granite Counters, High Ceilings, Kitchen Island, Open Floorplan, Pantry, Primary Suite, Smoke Free, Walk-In Closet(s)
    • Flooring: Carpet, Tile, Wood
    • Windows: Bay Window(s), Window Coverings
    • Basement: Finished,Partial,Walk-Out Access
    • Number of fireplaces: 1
    • Fireplace features: Family Room, Living Room
    Interior area
    • Total structure area: 3,753
    • Total interior livable area: 3,753 sqft
    • Finished area above ground: 2,740
    • Finished area below ground: 913

    Property

    Parking
    • Total spaces: 2
    • Parking features: Exterior Access Door, Oversized
    • Garage spaces: 2
    Features
    • Levels: Two
    • Stories: 2
    • Patio & porch: Covered, Deck, Front Porch, Patio, Wrap Around
    • Exterior features: Balcony, Private Yard, Rain Gutters
    • Fencing: Full
    Lot
    • Size: 6,098 sqft
    • Features: Corner Lot, Irrigated, Landscaped, Level, Sprinklers In Front, Sprinklers In Rear
    Details
    • Parcel number: 515623001
    • Zoning: U-SU-B
    • Special conditions: Standard

    Construction

    Type & style
    • Home type: SingleFamily
    • Architectural style: Traditional
    • Property subtype: Single Family Residence
    Materials
    • Brick, Frame, Wood Siding
    • Roof: Composition
    Condition
    • Updated/Remodeled
    • Year built: 1900

    Utilities & green energy

    • Sewer: Public Sewer
    • Water: Public
    • Utilities for property: Electricity Connected, Natural Gas Connected

    Community & neighborhood

    Security
    • Security features: Carbon Monoxide Detector(s), Smoke Detector(s)
    Location
    • Region: Denver
    • Subdivision: Washington Park

    Other

    Other facts
    • Listing terms: Cash,Conventional,Jumbo
    • Ownership: Individual
    • Road surface type: Alley Paved, Paved

    Price history

    DateEventPrice
    4/8/2025Sold$1,875,000$500/sqft
    Source: REcolorado as distributed by MLS GRID #9986623 Report a problem
    3/16/2025Pending sale$1,875,000$500/sqft
    Source: REcolorado as distributed by MLS GRID #9986623 Report a problem
    3/13/2025Listed for sale$1,875,000-6.3%$500/sqft
    Source: REcolorado as distributed by MLS GRID #9986623 Report a problem
    12/21/2021Sold$2,000,000+236.1%$533/sqft
    Source: Public Record Report a problem
    7/17/2010Listing removed$595,000$159/sqft
    Source: Urban Habitat #543139 Report a problem
    7/1/2010Listed for sale$595,000+38.4%$159/sqft
    Source: Urban Habitat #543139 Report a problem
    4/28/2008Sold$430,000+45.8%$115/sqft
    Source: Public Record Report a problem
    10/25/1999Sold$295,000$79/sqft
    Source: Public Record Report a problem

    Public tax history

    YearProperty taxesTax assessment
    2024$9,098 +46.9%$117,420 -3.2%
    2023$6,194 +3.6%$121,260 +55.7%
    2022$5,979 +0.3%$77,890 -2.8%
    2021$5,959 +2.9%$80,130 -0.2%
    2020$5,792 +12%$80,309 -0.7%
    2019$5,171 $80,870 +21%
    2018$5,171 +0.3%$66,840
    2017$5,156 +43.2%$66,840 -0.1%
    2016$3,600 +13.2%$66,920 +45.2%
    2015$3,179 0%$46,080 +20.4%
    2014$3,181 +0.5%$38,280
    2013$3,164 +17.9%$38,280 +1.7%
    2012$2,683 +7.5%$37,630 +0.5%
    2011$2,497 +2.2%$37,430 -0.2%
    2010$2,443 +15.1%$37,500
    2009$2,123 -0.2%$37,500 +18%
    2008$2,127 +16%$31,790
    2007$1,834 +1.1%$31,790 +16.1%
    2006$1,813 +8.7%$27,390
    2005$1,669 +2.3%$27,390 +2.9%
    2003$1,631 +1.9%$26,630 -2.3%
    2002$1,601 $27,250 +39.7%
    2001-- $19,500

    Find assessor info on the county website

    Neighborhood: Washington Park West

    Nearby schools

    GreatSchools rating
    Schools provided by the listing agent
    • Elementary: Lincoln
    • Middle: Grant
    • High: South
    • District: Denver 1

    Source: REcolorado as distributed by MLS GRID. This data may not be complete. We recommend contacting the local school district to confirm school assignments for this home.

    Get a cash offer in 3 minutes
    Find out how much your home could sell for in as little as 3 minutes with a no-obligation cash offer.
    Estimated market value
    $1,786,700
    Get a cash offer in 3 minutes
    Find out how much your home could sell for in as little as 3 minutes with a no-obligation cash offer.
    Estimated market value
    $1,786,700