This awesome Ranch/Rev 1.5+ has 4 true bedrooms, 3 full baths, a 3 car garage and is located in the highly desired Parkway Estates East subdivision!
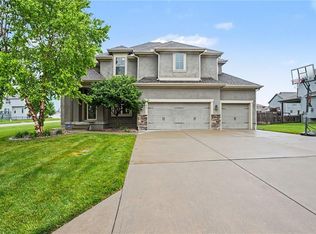
The beautifully manicured yard has lush landscaping maintained with a sprinkler system and sits on a 1/3-acre corner lot in a quiet cul-de-sac.
An open floorplan greets you with mostly hardwood flooring throughout the main level. Living room boasts a gorgeous custom fireplace mantel.
The kitchen offers an island, Stainless Steel appliances including a gas stove, “granite looking” countertops, new garbage disposal and large pantry. (All appliances stay including washer & dryer!) Huge windows supply plenty of light in the living and dining areas.
Step right out from the main level to the covered deck and down the stairs to an oversized patio which is a great space for BBQs and friends/family “get togethers.” The privacy fence covers alot of the yard.
The generous primary bedroom suite includes hardwoods and a bay window (great for plants!) The primary bathroom has ceramic tiles, a shower only, a double vanity and a walk-in closet.
Laundry is easily accessible at the main level between kitchen and garage.
Any of the other bedrooms could make a nice option for an office, either upstairs or down – you decide.
Lower level has wood-looking vinyl flooring throughout, a good-sized family room which is stubbed for a sink should you choose to install a wet bar.
Bedrooms 3 and 4 both have egress windows and walk-in closets. Bathroom 3 is conveniently located in between.
Big HVAC room has a newer furnace, sump pump and tons of storage available here.
New roof and 4” gutters (1 yr), new HVAC (3 yr), new garbage disposal. Low utilities with solar panels and upgraded insulation.
Swimming pool and playground 2 blocks away. Lots of restaurants and shopping close by. Blue Springs Lake and Lake Jacomo are just a few miles away.
Square footage and room sizes via photographer. Buyer to verify schools.
Sold
Price Unknown
1000 SE Auburn Ct, Blue Springs, MO 64014
4beds
2,171sqft
Single Family Residence
Built in 2016
0.33 Acres Lot
$430,200 Zestimate®
$--/sqft
$2,420 Estimated rent
Home value
$430,200
$383,000 - $482,000
$2,420/mo
Zestimate® history
Owner options
List your home for rent
$2,420/mo
Rent Zestimate®
Find your next renter with Zillow Rental Manager. Plus, with online applications, you can quickly screen prospective tenants – for free.
$2,420/mo
Rent Zestimate®
Refinance and save
$560/mo
Est. payment
Refinancing to a lower rate could help reduce your monthly payments and save thousands over the life of the loan.
$560/mo
Est. payment
Explore your selling options
Work with a Zillow partner agent
Leverage their expertise and Zillow's premium Showcase listings to get your home seen by more buyers.
Get startedList with your own agent
Get your home in front of millions of buyers by listing it on Zillow.
Learn how to do itSell it yourself
Take full control of how buyers see your home on Zillow by listing For Sale by Owner (FSBO).
List your homeWhat's special
Zillow last checked:
Listing updated:
Listed by:
Tami West 913-669-0878,
Platinum Realty LLC
Bought with:
Mike Cooper, 2021036558
RE/MAX Premier Properties
Source: Heartland MLS as distributed by MLS GRID,MLS#: 2552149
Facts & features
Interior
Bedrooms & bathrooms
- Bedrooms: 4
- Bathrooms: 3
- Full bathrooms: 3
Primary bedroom
- Features: Ceiling Fan(s)
- Level: Main
- Dimensions: 16 x 14
Bedroom 2
- Features: Ceiling Fan(s)
- Level: Main
- Dimensions: 12 x 12
Bedroom 3
- Features: Ceiling Fan(s), Vinyl, Walk-In Closet(s)
- Level: Lower
- Dimensions: 13 x 12
Bedroom 4
- Features: Ceiling Fan(s), Vinyl, Walk-In Closet(s)
- Level: Lower
- Dimensions: 13 x 12
Primary bathroom
- Features: Ceramic Tiles, Double Vanity, Shower Only, Walk-In Closet(s)
- Level: Main
Bathroom 2
- Features: Shower Over Tub
- Level: Main
Bathroom 3
- Features: Shower Only
- Level: Lower
Dining room
- Level: Main
Kitchen
- Features: Kitchen Island, Laminate Counters, Pantry
- Level: Main
- Dimensions: 14 x 12
Laundry
- Level: Main
Living room
- Features: Ceiling Fan(s), Fireplace
- Level: Main
- Dimensions: 18 x 16
Heating
- Natural Gas
Cooling
- Electric
Appliances
- Included: Dishwasher, Disposal, Exhaust Fan, Microwave, Gas Range
- Laundry: Electric Dryer Hookup, Off The Kitchen
Features
- Ceiling Fan(s), Kitchen Island, Pantry, Walk-In Closet(s)
- Flooring: Vinyl, Wood
- Windows: Thermal Windows
- Basement: Basement BR,Daylight,Egress Window(s),Finished,Sump Pump
- Number of fireplaces: 1
- Fireplace features: Gas, Living Room
Interior area
- Total structure area: 2,171
- Total interior livable area: 2,171 sqft
- Finished area above ground: 1,267
- Finished area below ground: 904
Property
Parking
- Total spaces: 3
- Parking features: Attached, Built-In, Garage Door Opener, Garage Faces Front
- Attached garage spaces: 3
Features
- Patio & porch: Covered, Patio
- Fencing: Privacy,Wood
Lot
- Size: 0.33 Acres
- Dimensions: .33
- Features: City Limits, Corner Lot, Cul-De-Sac
Details
- Parcel number: 41520014900000000
Construction
Type & style
- Home type: SingleFamily
- Architectural style: Traditional
- Property subtype: Single Family Residence
Materials
- Stone Veneer, Stucco
- Roof: Composition
Condition
- Year built: 2016
Utilities & green energy
- Sewer: Public Sewer
- Water: Public
Community & HOA
Community
- Subdivision: Parkway Estates
HOA
- Has HOA: Yes
- Amenities included: Play Area, Pool
- HOA fee: $560 annually
- HOA name: Parkway Estates East HOA
Location
- Region: Blue Springs
Financial & listing details
- Tax assessed value: $442,960
- Annual tax amount: $6,286
- Date on market: 6/20/2025
- Listing terms: Cash,Conventional,FHA,VA Loan
- Exclusions: Primate Bathroom Window
- Ownership: Private
Price history
| Date | Event | Price |
|---|---|---|
| 7/18/2025 | Sold | -- |
Source:  Heartland MLS as distributed by MLS GRID #2552149 Report a problem Heartland MLS as distributed by MLS GRID #2552149 Report a problem | ||
| 6/21/2025 | Pending sale | $418,000$193/sqft |
Source: Heartland MLS as distributed by MLS GRID #2552149 Report a problem | ||
| 6/20/2025 | Listed for sale | $418,000$193/sqft |
Source: Heartland MLS as distributed by MLS GRID #2552149 Report a problem | ||
| 10/31/2016 | Sold | -- |
Source: Agent Provided Report a problem | ||
Public tax history
| Year | Property taxes | Tax assessment |
|---|---|---|
| 2025 | $6,893 +9.6% | $84,162 +9.2% |
| 2024 | $6,286 +2% | $77,054 |
| 2023 | $6,166 +5.1% | $77,054 +18.9% |
| 2022 | $5,866 +0.1% | $64,790 |
| 2021 | $5,860 +16.6% | $64,790 +14.7% |
| 2020 | $5,024 +3.4% | $56,498 |
| 2019 | $4,857 | $56,498 +8.1% |
| 2018 | $4,857 +1.7% | $52,250 +524.9% |
| 2017 | $4,778 +558.8% | $8,361 +2.6% |
| 2016 | $725 | $8,151 |
Find assessor info on the county website
Neighborhood: 64014
Nearby homes
- $--4 bd5 ba3.6k sqft1001 SE Scarlet Ct, Blue Springs, MO 64014Sold
- $387,4004 bd4 ba1.7k sqft932 SE Auburn Ct, Blue Springs, MO 64014Off Market
- $484,7004 bd3 ba2.2k sqft1005 SE Scarlet Ct, Blue Springs, MO 64014Off Market
- $428,9004 bd4 ba2.2k sqft1008 SE Auburn Ct, Blue Springs, MO 64014Off Market
- $485,8004 bd3 ba2.3k sqft1001 SE Auburn Ct, Blue Springs, MO 64014Off Market
- $430,6004 bd3 ba2.4k sqft1004 SE Auburn Ct, Blue Springs, MO 64014Off Market
- $478,0005 bd4 ba2.5k sqft1016 SE Auburn Ct, Blue Springs, MO 64014Off Market
- $483,1004 bd3 ba2.2k sqft1013 SE Auburn Ct, Blue Springs, MO 64014Off Market
Nearby schools
GreatSchools rating
- 6/10William Bryant Elementary SchoolGrades: K-5Distance: 1 mi
- 7/10Moreland Ridge Middle SchoolGrades: 6-8Distance: 1.4 mi
- 8/10Blue Springs South High SchoolGrades: 9-12Distance: 1 mi
Schools provided by the listing agent
- Elementary: Cordill-Mason
- Middle: Moreland Ridge
- High: Blue Springs South
Source: Heartland MLS as distributed by MLS GRID. This data may not be complete. We recommend contacting the local school district to confirm school assignments for this home.
Get a cash offer in 3 minutes
Find out how much your home could sell for in as little as 3 minutes with a no-obligation cash offer.
Estimated market value
$430,200
Get a cash offer in 3 minutes
Find out how much your home could sell for in as little as 3 minutes with a no-obligation cash offer.
Estimated market value
$430,200
- Missouri
- Jackson County
- Blue Springs
- 64014
- 1000 SE Auburn Ct
Nearby cities
Nearby zip codes
Other Blue Springs Topics
