Skip main navigation
Active
  • $350,000

    1000 SW Redbud Cir, Oak Grove, MO 64075

    3beds
    2,194sqft
    : 
    Loading
    Get pre-qualified
    Single Family Residence
    Built in 2009
    10,397 Square Feet Lot
    $-- Zestimate®
    $160/sqft
    $24/mo HOA

    What's special

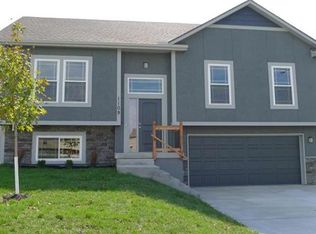
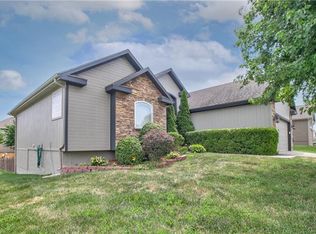
    Welcome to a stunning home nestled on a prime corner cul-de-sac lot! This home blends timeless curb appeal with thoughtful updates and an unbeatable lifestyle community. The striking stucco front elevation with stone trim and wood siding sets the stage for everything inside. Step into a beautifully appointed kitchen featuring granite countertops, stained wood cabinetry, and sleek black appliances — including a brand-new smooth-top electric range, 2-year-young dishwasher, and a refrigerator that stays! Main level laundry room (washer dryer stay). Fresh interior and exterior paint (2025) give the home a crisp, move-in ready feel. The living room invites you to cozy up around the electric fireplace, and the spacious deck off the dining area is the perfect spot to start your mornings. West-facing windows are outfitted with shades for afternoon comfort. The primary suite is a true retreat — complete with a walk-in closet, double vanity, walk-in shower, and a luxurious whirlpool tub. A second full bath serves the main floor with ease. Head downstairs to the fully finished walkout basement featuring a spacious family room, a third full bath, an egress window, and abundant storage closets — all opening to a gorgeous private backyard sanctuary. Enjoy the covered concrete patio (shaded by the deck above), a stone fire pit, and a raised garden bed, all wrapped in a wood privacy fence and surrounded by mature trees. The 3-car garage includes 3 openers with keyless entry (one is a smart opener). HVAC is just 2 years young. Carpets have been professionally cleaned — please remove shoes when viewing. Oaks of Edgewood delivers resort-style living with a community pool, clubhouse, two scenic lakes, and walking trails with sidewalks throughout. All of this in the coveted Oak Grove School District — a charming small town with quick I-70 access, a brand-new 3-lane highway making your commute effortless, just 25 minutes to downtown KC. An incredible home. Come see it before it's gone!
    1 day
    |
    454
    |
    23
    |

    Zillow last checked:

    Listing updated:

    Listed by:

    Kalene Bagwell 816-616-5408,

    Realty Executives

    Source: Heartland MLS as distributed by MLS GRID,MLS#: 2629351MLS Logo

    Loading...

      Facts & features

      Interior

      Bedrooms & bathrooms
      • Bedrooms: 3
      • Bathrooms: 3
      • Full bathrooms: 3
      Primary bedroom
      • Features: Carpet, Ceiling Fan(s), Walk-In Closet(s)
      • Level: First
      • Area: 182 Square Feet
      • Dimensions: 13 x 14
      Bedroom 2
      • Features: Carpet, Ceiling Fan(s)
      • Level: First
      • Area: 100 Square Feet
      • Dimensions: 10 x 10
      Bedroom 3
      • Features: Carpet, Ceiling Fan(s)
      • Level: First
      • Area: 100 Square Feet
      • Dimensions: 10 x 10
      Primary bathroom
      • Features: Ceramic Tiles, Double Vanity, Shower Only
      • Level: First
      • Area: 88 Square Feet
      • Dimensions: 8 x 11
      Bathroom 2
      • Features: Ceramic Tiles, Shower Over Tub
      • Level: First
      • Area: 56 Square Feet
      • Dimensions: 7 x 8
      Bathroom 3
      • Features: Ceramic Tiles, Shower Only
      • Level: Basement
      • Area: 56 Square Feet
      • Dimensions: 7 x 8
      Dining room
      • Level: First
      • Area: 110 Square Feet
      • Dimensions: 10 x 11
      Family room
      • Features: Carpet
      • Level: Basement
      • Area: 400 Square Feet
      • Dimensions: 20 x 20
      Kitchen
      • Features: Pantry
      • Level: First
      • Area: 154 Square Feet
      • Dimensions: 14 x 11
      Laundry
      • Features: Ceramic Tiles
      • Level: First
      • Area: 42 Square Feet
      • Dimensions: 6 x 7
      Living room
      • Features: Ceiling Fan(s), Fireplace
      • Level: First
      • Area: 294 Square Feet
      • Dimensions: 14 x 21
      Heating
      • Forced Air, Heat Pump
      Cooling
      • Electric, Heat Pump
      Appliances
      • Included: Dishwasher, Disposal, Microwave
      • Laundry: Main Level, Off The Kitchen
      Features
      • Ceiling Fan(s), Pantry, Stained Cabinets, Vaulted Ceiling(s), Walk-In Closet(s)
      • Flooring: Wood
      • Doors: Storm Door(s)
      • Windows: Thermal Windows
      • Basement: Finished,Full,Garage Entrance,Interior Entry,Walk-Out Access
      • Number of fireplaces: 1
      • Fireplace features: Electric, Living Room
      Interior area
      • Total structure area: 2,194
      • Total interior livable area: 2,194 sqft
      • Finished area above ground: 1,498
      • Finished area below ground: 696

      Property

      Parking
      • Total spaces: 3
      • Parking features: Built-In, Garage Door Opener, Garage Faces Side
      • Attached garage spaces: 3
      Features
      • Patio & porch: Deck, Patio
      • Spa features: Bath
      • Fencing: Privacy,Wood
      Lot
      • Size: 10,397 Square Feet
      • Features: City Lot, Corner Lot, Cul-De-Sac
      Details
      • Parcel number: 38830170800000000

      Construction

      Type & style
      • Home type: SingleFamily
      • Architectural style: Traditional
      • Property subtype: Single Family Residence
      Materials
      • Stone Trim, Stucco, Wood Siding
      • Roof: Composition
      Condition
      • Year built: 2009
      Details
      • Builder name: D & D Building Inc

      Utilities & green energy

      • Sewer: Public Sewer
      • Water: Public

      Community & HOA

      Community
      • Security: Smoke Detector(s)
      • Subdivision: Oaks of Edgewood
      HOA
      • Has HOA: Yes
      • Amenities included: Clubhouse, Pool, Trail(s)
      • HOA fee: $285 annually
      Location
      • Region: Oak Grove

      Financial & listing details

      • Price per square foot: $160/sqft
      • Tax assessed value: $269,790
      • Annual tax amount: $3,991
      • Date on market: 7/9/2026
      • Listing terms: Cash,Conventional,FHA,USDA Loan,VA Loan
      • Ownership: Private
      • Road surface type: Paved

        Estimated market value

        Not available

        Estimated sales range

        Not available

        Not available

        Price history

        DateEventPrice
        7/9/2026Listed for sale$350,000+75%$160/sqft
        Source: Heartland MLS as distributed by MLS GRID #2629351 Report a problem
        10/26/2016Sold--
        Source: Heartland MLS as distributed by MLS GRID #45001_2006156 Report a problem
        8/22/2016Price change$200,000-4.8%$91/sqft
        Source: Realty Executives of KC #2006156 Report a problem
        8/9/2016Listed for sale$210,000+5%$96/sqft
        Source: Realty Executives of KC #2006156 Report a problem
        6/27/2016Sold--
        Source: Heartland MLS as distributed by MLS GRID #45001_1992170 Report a problem
        5/25/2016Pending sale$200,000$91/sqft
        Source: Realty Executives of KC #1992170 Report a problem
        5/17/2016Listed for sale$200,000$91/sqft
        Source: Realty Executives of KC #1992170 Report a problem

        Public tax history

        YearProperty taxesTax assessment
        2025$3,991 -6.4%$51,260 -6.6%
        2024$4,266 +1%$54,910
        2023$4,225 +29.3%$54,910 +41.7%
        2022$3,268 +2.2%$38,760
        2021$3,196 +2.5%$38,760 +5.2%
        2020$3,119 +5.1%$36,850
        2019$2,967 $36,850 +6.6%
        2018$2,967 +5.3%$34,565
        2017$2,818 +5.5%$34,565 +1.6%
        2016$2,671 -4.2%$34,029 -3.5%
        2014$2,788 +1.1%$35,246
        2013$2,757 -0.7%$35,246
        2012$2,777 +56.6%$35,246 +0%
        2011$1,774 +3425.4%$35,245 +1654.4%
        2009$50 -90.1%$2,009 -71.8%
        2008$506 $7,125
        2007-- $7,125

        Find assessor info on the county website

        Monthly payment

        Est. payment

        Payment breakdown

        Explore the cost of this home by adjusting the details. Changes won't be saved.
        All calculations are estimates and provided by Zillow, Inc. for informational purposes only. Actual amounts may vary.
        HOA fees may include property taxes on listings classified as Co-Ops. Contact the listing agent and/or owner for fee details.
        Mortgage interest rates are dependent on a number of factors, including credit score, down payment, and repayment length. Interest rate data provided by Zillow Group Marketplace, Inc. as of 1/1/1970 from various mortgage lenders with which we have lead or other similar arrangements; the Estimated Payment is an average of those rates.
        See how much you could borrow to make a competitive offer.

        Climate risks

        Neighborhood: 64075

        Getting around

        1 / 100
        Car-Dependent
        32 / 100
        Somewhat Bikeable

        Nearby schools

        GreatSchools rating
        Schools provided by the listing agent
        • Elementary: Oak Grove
        • Middle: Oak Grove
        • High: Oak Grove

        Source: Heartland MLS as distributed by MLS GRID. This data may not be complete. We recommend contacting the local school district to confirm school assignments for this home.

        A local agent can set up tours, give advice and negotiate with sellers.

        A local lender can help you make sure your offer is ready when you are.

        Browse local experts

        Similar homes

        Skip to the end of the carouselSkip to the beginning of the carousel