Seller open to all offers, let's make a deal!Welcome to this beautifully maintained custom home on 1.5 acres in Lovejoy ISD! Beautiful landscaping greets you upon drive up & wraps around the home giving an upgraded true Texas luxury feel. The back area beyond the fence is filled with mature trees and has room for a shop to be built! 20ft ceilings in entry and family room offer a light & open feel. Formal living could be a 2nd office space office space or music room, faces the quaint gated courtyard out front. Formal dining leads into large kitchen which features, a spacious breakfast area, built in hutch, large island double ovens, gas cooking, and abundance of cabinet storage with over counter lighting and 2 pantry areas one custom pullout drawers. Family room boasts 20 ft ceilings with deco niches above gas fireplace, custom built ins, and a wall of windows. Walk in wet bar has that wine cellar feeling with wrought iron doors and custom wine storage for both white and red wines. 5th bedroom located on 1st floor, finished off as a study has access to 2nd full bath on first floor. Oversized primary suite has sitting area, custom wall sconces and door that allows easy access to the pool area. Fully appointed upgraded bath offers separate sink areas, one with knee space, extended shower with seat, jetted tub and large walk-in closet. Unique lofted desk area off of the back stairway by kitchen is great for recipe planning or homework! Upstairs living includes large game room with flat screen TV, dry bar for snacks & another desk area. Media room includes projector & screen & prewire for speakers. Home has custom speaker system throughout. 3 large secondary bedrooms with spacious closets offers extra storage opportunities. Custom built 4 car garage has 11x28 bay horizontally placed front of the 3 car bays, perfect for storage, workbench, workout area or even boat storage! Pool area was remodeled to include tanning ledge, built in umbrella holders and water features.
Sold
Price Unknown
1000 Saddlebrook Dr, Lucas, TX 75002
4beds
4,895sqft
Single Family Residence
Built in 2005
1.5 Acres Lot
$1,128,100 Zestimate®
$--/sqft
$6,157 Estimated rent
Home value
$1,128,100
$1.07M - $1.20M
$6,157/mo
Zestimate® history
Owner options
List your home for rent
$6,157/mo
Rent Zestimate®
Find your next renter with Zillow Rental Manager. Plus, with online applications, you can quickly screen prospective tenants – for free.
$6,157/mo
Rent Zestimate®
Refinance and save
$850/mo
Est. payment
Refinancing to a lower rate could help reduce your monthly payments and save thousands over the life of the loan.
$850/mo
Est. payment
Explore your selling options
Work with a Zillow partner agent
Leverage their expertise and Zillow's premium Showcase listings to get your home seen by more buyers.
Get startedList with your own agent
Get your home in front of millions of buyers by listing it on Zillow.
Learn how to do itSell it yourself
Take full control of how buyers see your home on Zillow by listing For Sale by Owner (FSBO).
List your homeWhat's special
Gas cookingWall of windowsFormal diningLarge walk-in closetJetted tubDry barLarge kitchen
Zillow last checked:
Listing updated:
Listed by:
Karen Mackanos Long 0428406 214-212-9195,
Coldwell Banker Apex, REALTORS 972-208-8797
Bought with:
Robert Gharis, 0484369
Texas Premier Realty
Source: NTREIS,MLS#: 21207801
Facts & features
Interior
Bedrooms & bathrooms
- Bedrooms: 4
- Bathrooms: 5
- Full bathrooms: 4
- 1/2 bathrooms: 1
Primary bedroom
- Features: Ceiling Fan(s), Sitting Area in Primary, Walk-In Closet(s)
- Level: First
- Dimensions: 20 x 14
Bedroom
- Features: Ceiling Fan(s), Split Bedrooms, Walk-In Closet(s)
- Level: Second
- Dimensions: 15 x 12
Bedroom
- Features: Ceiling Fan(s), Split Bedrooms, Walk-In Closet(s)
- Level: Second
- Dimensions: 14 x 12
Primary bathroom
- Features: Bidet, Built-in Features, Dual Sinks, Double Vanity, En Suite Bathroom, Jetted Tub, Linen Closet, Stone Counters, Separate Shower
- Level: First
- Dimensions: 16 x 8
Breakfast room nook
- Features: Butler's Pantry
- Level: First
- Dimensions: 13 x 10
Dining room
- Level: First
- Dimensions: 15 x 13
Family room
- Features: Built-in Features, Ceiling Fan(s), Fireplace
- Level: First
- Dimensions: 22 x 15
Game room
- Features: Built-in Features, Ceiling Fan(s)
- Level: Second
- Dimensions: 19 x 16
Kitchen
- Features: Built-in Features, Butler's Pantry, Eat-in Kitchen, Kitchen Island, Pantry, Stone Counters, Walk-In Pantry
- Level: First
- Dimensions: 16 x 16
Laundry
- Features: Built-in Features, Utility Sink
- Level: First
- Dimensions: 10 x 6
Living room
- Level: First
- Dimensions: 13 x 13
Media room
- Level: Second
- Dimensions: 22 x 17
Office
- Features: Built-in Features
- Level: First
- Dimensions: 18 x 12
Other
- Features: Built-in Features
- Level: First
- Dimensions: 8 x 6
Heating
- Central, Natural Gas
Cooling
- Central Air, Ceiling Fan(s)
Appliances
- Included: Double Oven, Dishwasher, Gas Cooktop, Disposal, Gas Water Heater, Microwave, Refrigerator, Trash Compactor, Water Purifier, Wine Cooler
Features
- Wet Bar, Built-in Features, Chandelier, Dry Bar, Decorative/Designer Lighting Fixtures, Double Vanity, Eat-in Kitchen, Granite Counters, High Speed Internet, Kitchen Island, Loft, Multiple Staircases, Open Floorplan, Pantry, Cable TV, Vaulted Ceiling(s), Natural Woodwork, Walk-In Closet(s), Wired for Sound
- Flooring: Carpet, Ceramic Tile, Engineered Hardwood, Granite
- Has basement: No
- Number of fireplaces: 1
- Fireplace features: Gas Log, Gas Starter, Living Room
Interior area
- Total interior livable area: 4,895 sqft
Property
Parking
- Total spaces: 4
- Parking features: Additional Parking, Boat, Driveway, Garage, Garage Door Opener, Garage Faces Side, Side By Side, Tandem
- Attached garage spaces: 4
Features
- Levels: Two
- Stories: 2
- Exterior features: Courtyard, Garden, Rain Gutters
- Pool features: In Ground, Pool, Pool Sweep, Water Feature
- Fencing: Back Yard,Partial Cross,Wrought Iron
Lot
- Size: 1.5 Acres
- Features: Acreage
Details
- Parcel number: R486600A00601
- Other equipment: Irrigation Equipment
Construction
Type & style
- Home type: SingleFamily
- Architectural style: French Provincial,Traditional,Detached
- Property subtype: Single Family Residence
Materials
- Brick
- Foundation: Slab
- Roof: Composition,Shingle
Condition
- Year built: 2005
Utilities & green energy
- Sewer: Aerobic Septic
- Water: Public
- Utilities for property: Electricity Available, Septic Available, Water Available, Cable Available
Community & HOA
Community
- Subdivision: Saddlebrook Estates Ph I
HOA
- Has HOA: Yes
- Services included: Association Management
- HOA fee: $850 annually
- HOA name: Saddlebrook Estates Hoa
- HOA phone: 972-943-2828
Location
- Region: Lucas
Financial & listing details
- Tax assessed value: $1,299,782
- Annual tax amount: $18,348
- Date on market: 3/13/2026
- Cumulative days on market: 186 days
- Listing terms: Cash,Conventional
Price history
| Date | Event | Price |
|---|---|---|
| 6/8/2026 | Sold | -- |
Source: NTREIS #21207801 Report a problem | ||
| 5/16/2026 | Pending sale | $1,250,000$255/sqft |
Source: NTREIS #21207801 Report a problem | ||
| 5/7/2026 | Contingent | $1,250,000$255/sqft |
Source: NTREIS #21207801 Report a problem | ||
| 4/23/2026 | Price change | $1,250,000-3.8%$255/sqft |
Source: NTREIS #21207801 Report a problem | ||
| 3/31/2026 | Price change | $1,299,000-3.8%$265/sqft |
Source: NTREIS #21207801 Report a problem | ||
| 3/13/2026 | Price change | $1,350,000+1.9%$276/sqft |
Source: NTREIS #21207801 Report a problem | ||
| 11/7/2025 | Price change | $1,325,000-4.5%$271/sqft |
Source: NTREIS #21071245 Report a problem | ||
| 10/2/2025 | Listed for sale | $1,387,500$283/sqft |
Source: NTREIS #21071245 Report a problem | ||
Public tax history
| Year | Property taxes | Tax assessment |
|---|---|---|
| 2025 | $18,043 +8.8% | $1,170,122 +10% |
| 2024 | $16,580 +9.9% | $1,063,747 +10% |
| 2023 | $15,086 -8.4% | $967,043 +10% |
| 2022 | $16,473 +5% | $879,130 +10% |
| 2021 | $15,691 -1.6% | $799,209 +1.6% |
| 2020 | $15,939 -1.6% | $786,940 -0.6% |
| 2019 | $16,191 +1.3% | $791,945 +6.3% |
| 2018 | $15,976 +4.8% | $744,774 +5.5% |
| 2017 | $15,241 | $705,723 +1% |
| 2016 | $15,241 +18% | $698,513 +6.1% |
| 2015 | $12,916 | $658,303 +7.6% |
| 2014 | $12,916 | $611,536 +10.5% |
| 2013 | -- | $553,429 +7.9% |
| 2012 | -- | $512,872 -8.3% |
| 2011 | -- | $559,339 -0.2% |
| 2010 | -- | $560,204 +0.7% |
| 2009 | -- | $556,176 -0.1% |
| 2008 | -- | $556,536 +0.8% |
| 2007 | -- | $552,225 +5.9% |
| 2006 | -- | $521,533 +396.7% |
| 2005 | -- | $105,000 +44% |
| 2004 | -- | $72,900 +1.3% |
| 2003 | -- | $72,000 +14.3% |
| 2002 | -- | $63,000 |
Find assessor info on the county website
Neighborhood: 75002
Nearby homes
- $1,349,6005 bd4 ba4.9k sqft1010 Saddlebrook Dr, Lucas, TX 75002Off Market

- $1,768,6005 bd4 ba6.6k sqft1001 Saddlebrook Dr, Lucas, TX 75002Off Market
- $1,155,4005 bd4 ba3.9k sqft2 Wiltshire Ct, Lucas, TX 75002Off Market
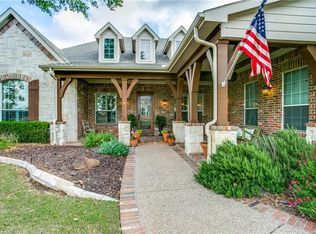
- $1,185,3004 bd4 ba4.8k sqft951 Saddlebrook Dr, Lucas, TX 75002Off Market
- $1,370,3005 bd3 ba5.3k sqft1020 Saddlebrook Dr, Lucas, TX 75002Off Market
- $1,131,6004 bd4 ba4k sqft4 Wiltshire Ct, Lucas, TX 75002Off Market
- $1,448,6005 bd6 ba5.6k sqft1031 Saddlebrook Dr, Lucas, TX 75002Off Market
- $1,315,6005 bd5 ba5.6k sqft1041 Saddlebrook Dr, Lucas, TX 75002Off Market
Nearby schools
GreatSchools rating
- 10/10Joe V Hart Elementary SchoolGrades: K-4Distance: 0.7 mi
- 10/10Willow Springs Middle SchoolGrades: 7-8Distance: 1 mi
- 9/10Lovejoy High SchoolGrades: 9-12Distance: 0.9 mi
Schools provided by the listing agent
- Elementary: Hart
- Middle: Willow Springs,Sloan Creek
- High: Lovejoy
- District: Lovejoy ISD
Source: NTREIS. This data may not be complete. We recommend contacting the local school district to confirm school assignments for this home.
Get a cash offer in 3 minutes
Find out how much your home could sell for in as little as 3 minutes with a no-obligation cash offer.
Estimated market value
$1,128,100
Get a cash offer in 3 minutes
Find out how much your home could sell for in as little as 3 minutes with a no-obligation cash offer.
Estimated market value
$1,128,100
- Texas
- Collin County
- Lucas
- 75002
- 1000 Saddlebrook Dr
