Skip main navigation
Sold for $279,000
  • $279,000

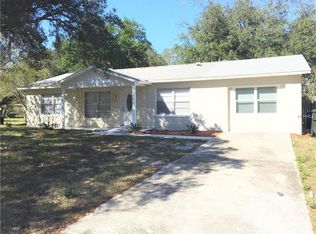
    1000 SAL STREET, OCOEE, FL 34761

    2beds
    1,008sqft
    Single Family Residence
    Built in 1983
    9,526 Square Feet Lot
    $276,400 Zestimate®
    $277/sqft
    $1,679 Estimated rent

    Home value

    $276,400

    Estimated sales range

    Not available

    $1,679/mo

    Zestimate® history
    Loading
    Loading...

    Owner options

    List your home for rent

    $1,679/mo

    Rent Zestimate®

    Find your next renter with Zillow Rental Manager. Plus, with online applications, you can quickly screen prospective tenants – for free.

    Learn more

    $1,679/mo

    Rent Zestimate®

    Refinance and save

    $2,024/mo

    Est. payment

    Refinancing to a lower rate could help reduce your monthly payments and save thousands over the life of the loan.

    See today's rates

    $2,024/mo

    Est. payment

    Explore your selling options

    Work with a Zillow partner agent

    Leverage their expertise and Zillow's premium Showcase listings to get your home seen by more buyers.

    Get started

    List with your own agent

    Get your home in front of millions of buyers by listing it on Zillow.

    Learn how to do it

    Sell it yourself

    Take full control of how buyers see your home on Zillow by listing For Sale by Owner (FSBO).

    List your home

    What's special

    Beautifully updated bathroomUnique tile backsplashGranite countertopsHigh ceilingsSpacious backyardDedicated laundry closetOversized lot
    PRICE IMPROVEMENT! Do not miss the opportunity to check this house out! Low taxes and NO HOA! Great lot! Welcome to your own secluded retreat! Nestled on an oversized lot surrounded by shady trees and lush landscaping, this fantastic 2 bedroom, 1 bathroom home offers the perfect blend of comfort, style, and freedom—with no HOA to limit your lifestyle. Whether you're looking to relax, entertain, or simply enjoy the serenity of nature, this property is ready to impress. Step inside to discover a light and airy open layout featuring high ceilings and pristine tile flooring throughout—no carpet in sight. Elegant light fixtures add a modern touch, while the spacious living and dining areas flow effortlessly into a thoughtfully designed kitchen. Here, you'll find granite countertops, stainless steel appliances, a unique tile backsplash, and ample cabinet space—ideal for cooking up meals and hosting gatherings with ease. The generously sized primary suite boasts a massive walk-in closet, offering plenty of storage space and convenience. The second bedroom is equally spacious, and both share a beautifully updated bathroom complete with a relaxing walk-in shower. A dedicated laundry closet includes extra shelving and cabinets to keep things neat and organized (please note: washer and dryer do not convey). Enjoy morning coffee or evening wine from the enclosed and ample lanai, or take the fun outside to your spacious backyard, where you can host summer barbecues, let your pets roam in the fully fenced area, or even start a garden. With plenty of room to spare, this oversized yard easily accommodates RVs, trailers, or extra truck parking—perfect for those who need space for toys, tools, or guests. This peaceful, private outdoor space is ideal for embracing the best of Florida living. Centrally located near top-rated schools, popular dining spots, and a variety of shopping options, this home puts you right in the heart of convenience—everything you need is just minutes away! With a new roof, total re-piping and minimal restrictions, and a fantastic layout inside and out, this home checks all the boxes. Don’t miss your chance to own a slice of paradise—schedule your showing today!

    Zillow last checked:

    Listing updated:

    Listed by:

    Terrie Giles, PA 407-694-5383,

    KELLER WILLIAMS CLASSIC 407-292-5400

    Bought with:

    Kenneth Wilder, 3375230

    CREEGAN GROUP

    Source: Stellar MLS,MLS#: O6317492MLS LogoOriginating MLS: Orlando Regional

    Facts & features

    Interior

    Bedrooms & bathrooms
    • Bedrooms: 2
    • Bathrooms: 1
    • Full bathrooms: 1
    Rooms
    • Room types: Storage Rooms
    Primary bedroom
    • Features: Walk-In Closet(s)
    • Level: First
    • Area: 152 Square Feet
    • Dimensions: 8x19
    Bedroom 2
    • Features: Built-in Closet
    • Level: First
    • Area: 140 Square Feet
    • Dimensions: 10x14
    Dining room
    • Level: First
    • Area: 80 Square Feet
    • Dimensions: 8x10
    Kitchen
    • Level: First
    • Area: 72 Square Feet
    • Dimensions: 8x9
    Living room
    • Level: First
    • Area: 280 Square Feet
    • Dimensions: 20x14
    Heating
    • Central
    Cooling
    • Central Air
    Appliances
    • Included: Dishwasher, Disposal, Electric Water Heater, Microwave, Range, Refrigerator
    • Laundry: Inside, Laundry Closet
    Features
    • Accessibility Features, Ceiling Fan(s), High Ceilings, Stone Counters, Thermostat, Walk-In Closet(s)
    • Flooring: Ceramic Tile, Tile
    • Doors: Sliding Doors
    • Has fireplace: No
    Interior area
    • Total structure area: 1,104
    • Total interior livable area: 1,008 sqft

    Property

    Parking
    • Parking features: None
    Accessibility
    • Accessibility features: Accessible Bedroom, Visitor Bathroom
    Features
    • Levels: One
    • Stories: 1
    • Patio & porch: Deck, Patio, Porch
    • Exterior features: Garden, Lighting, Private Mailbox, Sidewalk, Storage
    • Fencing: Wood
    Lot
    • Size: 9,526 Square Feet
    • Features: In County, Sidewalk
    • Residential vegetation: Oak Trees
    Details
    • Additional structures: Storage
    • Parcel number: 092228587800300
    • Zoning: R-1
    • Special conditions: None

    Construction

    Type & style
    • Home type: SingleFamily
    • Architectural style: Ranch
    • Property subtype: Single Family Residence
    Materials
    • Concrete
    • Foundation: Block, Concrete Perimeter
    • Roof: Shingle
    Condition
    • New construction: No
    • Year built: 1983

    Utilities & green energy

    • Sewer: Public Sewer
    • Water: Public
    • Utilities for property: BB/HS Internet Available, Cable Available, Cable Connected, Electricity Available, Electricity Connected, Sewer Available, Sewer Connected, Water Available, Water Connected

    Community & HOA

    Community
    • Pet fee: $0 monthly
    • Subdivision: NANCY ANN WOODS
    HOA
    • Has HOA: No
    Location
    • Region: Ocoee

    Financial & listing details

    • Price per square foot: $277/sqft
    • Tax assessed value: $188,489
    • Annual tax amount: $1,901
    • Date on market: 6/12/2025
    • Cumulative days on market: 39 days
    • Listing terms: Cash,Conventional,FHA,VA Loan
    • Ownership: Fee Simple
    • Total actual rent: 0
    • Electric utility on property: Yes
    • Road surface type: Paved

    Price history

    DateEventPrice
    8/11/2025Sold$279,000$277/sqft
    Source: Stellar MLS #O6317492 Report a problem
    7/22/2025Pending sale$279,000$277/sqft
    Source: Stellar MLS #O6317492 Report a problem
    7/16/2025Price change$279,000-2.1%$277/sqft
    Source: Stellar MLS #O6317492 Report a problem
    6/12/2025Listed for sale$285,000+60.2%$283/sqft
    Source: Stellar MLS #O6317492 Report a problem
    3/2/2020Listing removed$177,900$176/sqft
    Source: CR REALTY GROUP CORP #O5846828 Report a problem
    2/26/2020Listed for sale$177,900+27.2%$176/sqft
    Source: CR REALTY GROUP CORP #O5846828 Report a problem
    4/5/2017Sold$139,900$139/sqft
    Source: Public Record Report a problem
    1/28/2017Listed for sale$139,900+105.7%$139/sqft
    Source: FLORIDA REALTY INVESTMENTS #O5488200 Report a problem
    12/7/2016Sold$68,000$67/sqft
    Source: Public Record Report a problem

    Public tax history

    YearProperty taxesTax assessment
    2024$1,932 +3.8%$130,488 +3%
    2023$1,861 +4.1%$126,687 +3%
    2022$1,787 +4.5%$122,997 +5.6%
    2021$1,710 +0.8%$116,502 +1.4%
    2020$1,697 +3.2%$114,893 +4.1%
    2019$1,644 +1%$110,355 +1.9%
    2018$1,627 $108,297 +30.8%
    2017$1,627 -14.8%$82,781 +26.5%
    2016$1,911 +157.1%$65,448 +8.9%
    2015$743 +0.4%$60,105 +21.3%
    2014$740 +7.6%$49,563 +18.4%
    2013$688 +4.9%$41,855 +1.1%
    2012$655 -14.5%$41,412 -12%
    2011$767 -16.9%$47,060 -29.7%
    2010$923 $66,972 -31%
    2009-- $97,084 -15.4%
    2008$856 -5.8%$114,744 -14.7%
    2007$909 -1.6%$134,498 +15.9%
    2006$924 +48.7%$116,078 +33.3%
    2005$621 +7.9%$87,079 +22.9%
    2004$575 +1.5%$70,856 +12.3%
    2003$567 +4.5%$63,103 +4.1%
    2002$543 -0.4%$60,634 +7.1%
    2001$545 +4.5%$56,602 +4.3%
    2000$521 $54,255
    Find assessor info on the county website

    Neighborhood: 34761

    Nearby schools

    GreatSchools rating
    Schools provided by the listing agent
    • Elementary: Spring Lake Elem (Orange Cty)
    • Middle: Ocoee Middle
    • High: Ocoee High

    Source: Stellar MLS. This data may not be complete. We recommend contacting the local school district to confirm school assignments for this home.

    Get a cash offer in 3 minutes
    Find out how much your home could sell for in as little as 3 minutes with a no-obligation cash offer.
    Estimated market value
    $276,400
    Get a cash offer in 3 minutes
    Find out how much your home could sell for in as little as 3 minutes with a no-obligation cash offer.
    Estimated market value
    $276,400