Skip main navigation
Closed
  • $582,000

    1000 Sandler Ct, Mundelein, IL 60060

    4beds
    3,419sqft
    Single Family Residence
    Built in 2000
    0.46 Acres Lot
    $702,200 Zestimate®
    $170/sqft
    $3,974 Estimated rent

    Home value

    $702,200

    $667,000 - $737,000

    $3,974/mo

    Zestimate® history
    Loading
    Loading...

    Owner options

    List your home for rent

    $3,974/mo

    Rent Zestimate®

    Find your next renter with Zillow Rental Manager. Plus, with online applications, you can quickly screen prospective tenants – for free.

    Learn more

    $3,974/mo

    Rent Zestimate®

    Refinance and save

    $3,722/mo

    Est. payment

    Refinancing to a lower rate could help reduce your monthly payments and save thousands over the life of the loan.

    See today's rates

    $3,722/mo

    Est. payment

    Explore your selling options

    Work with a Zillow partner agent

    Leverage their expertise and Zillow's premium Showcase listings to get your home seen by more buyers.

    Get started

    List with your own agent

    Get your home in front of millions of buyers by listing it on Zillow.

    Learn how to do it

    Sell it yourself

    Take full control of how buyers see your home on Zillow by listing For Sale by Owner (FSBO).

    List your home

    What's special

    Stacked stone fireplaceFenced yardLarge backyard spaceFirepit areaUpdated guest bathFrench doorsScreened gazebo
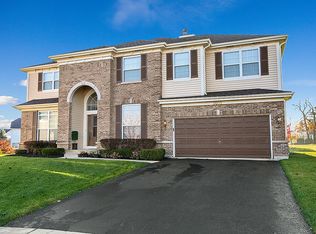
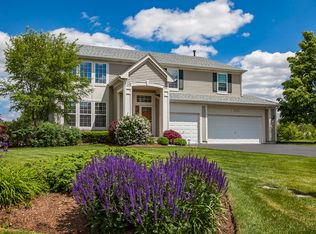
    BETTER HURRY, BECAUSE THIS ONE WON'T LAST! We are One-of-a-Kind Gorgeous and located in The Woodlands, one of Mundelein's most sought out neighborhoods! Awesome cul-de-sac location, professionally landscaped with a fenced yard in Award-Winning Fremont D79 Schools. Seller has spared no expense updating the interior and exterior with top-of-the-line finishes, so if you are looking to just unpack and enjoy, this is the one for you! Beautiful Hardwood Floors greet you upon entry and throughout the main floor. Love to cook? Full Kitchen remodel with custom maple 42" cabinets w/ above & below cabinet lighting/granite counters/glass backsplash/prep sink/custom pantry/SS appliances including a FiveStar Professional 6 Burner Range w/ Griddle. Open layout Living & Dining Room perfect for socializing, holidays or family time. Main floor Office with French doors is the perfect work from home setup. Whole house has been wired for Ethernet with Kasa/WeMo brand WiFi Smart Switches throughout. Spacious 2 story Family Room, pre-wired for surround sound with a stacked stone fireplace w/ gas logs adds the right amount of coziness to this space. Sizable Primary Suite with impressive bathroom remodel is your relaxation retreat! Three other good-sized bedrooms share an updated guest bath on the second floor. The Finished Basement offers a flexible space for all - kids, teens, man cave, it is waiting for you! Large crawl space will meet all your storage needs. Car buffs delight is the 3-car heated/cooled tandem garage with BendPak Scissor Lift that stays with house. Check out the Race-Deck TuffShield Tile garage floor. You will be the envy of all! Enjoy evenings outside on your updated deck with screened gazebo, large backyard space with firepit area and storage shed. So much has been updated and upgraded, ROOF/JAMES HARDIE SIDING/WINDOWS/HVAC w/ WHOLE HOUSE FRESH AIR SYSTEM, see the full list, it is amazing! Parks, Shopping, Restaurants and Transportation all nearby. This one is special and won't disappoint. WELCOME HOME!

    Zillow last checked:

    Listing updated:

    Listed by:

    Christine Cutro, CSC,SRES 847-687-1415,

    Coldwell Banker Realty

    Bought with:

    Rita Rezko

    Coldwell Banker Realty

    Source: MRED as distributed by MLS GRID,MLS#: 11796997MLS Logo

    Facts & features

    Interior

    Bedrooms & bathrooms
    • Bedrooms: 4
    • Bathrooms: 3
    • Full bathrooms: 2
    • 1/2 bathrooms: 1
    Rooms
    • Room types: Office, Recreation Room, Eating Area
    Primary bedroom
    • Features: Flooring (Hardwood), Window Treatments (Blinds), Bathroom (Full, Double Sink, Whirlpool & Sep Shwr)
    • Level: Second
    • Area: 378 Square Feet
    • Dimensions: 21X18
    Bedroom 2
    • Features: Flooring (Hardwood), Window Treatments (Blinds, Curtains/Drapes)
    • Level: Second
    • Area: 204 Square Feet
    • Dimensions: 17X12
    Bedroom 3
    • Features: Flooring (Carpet), Window Treatments (Blinds)
    • Level: Second
    • Area: 195 Square Feet
    • Dimensions: 15X13
    Bedroom 4
    • Features: Flooring (Hardwood), Window Treatments (Blinds, Curtains/Drapes)
    • Level: Second
    • Area: 204 Square Feet
    • Dimensions: 17X12
    Dining room
    • Features: Flooring (Hardwood), Window Treatments (Blinds)
    • Level: Main
    • Area: 140 Square Feet
    • Dimensions: 14X10
    Eating area
    • Features: Flooring (Ceramic Tile)
    • Level: Main
    • Area: 130 Square Feet
    • Dimensions: 10X13
    Family room
    • Features: Flooring (Hardwood), Window Treatments (Blinds)
    • Level: Main
    • Area: 357 Square Feet
    • Dimensions: 21X17
    Kitchen
    • Features: Kitchen (Eating Area-Breakfast Bar, Eating Area-Table Space, Island, Custom Cabinetry, Granite Counters, Pantry, Updated Kitchen), Flooring (Ceramic Tile), Window Treatments (Blinds)
    • Level: Main
    • Area: 323 Square Feet
    • Dimensions: 19X17
    Laundry
    • Features: Flooring (Ceramic Tile)
    • Level: Main
    • Area: 66 Square Feet
    • Dimensions: 6X11
    Living room
    • Features: Flooring (Hardwood), Window Treatments (Blinds)
    • Level: Main
    • Area: 195 Square Feet
    • Dimensions: 15X13
    Office
    • Features: Flooring (Hardwood), Window Treatments (Blinds)
    • Level: Main
    • Area: 132 Square Feet
    • Dimensions: 12X11
    Recreation room
    • Features: Flooring (Carpet)
    • Level: Basement
    • Area: 760 Square Feet
    • Dimensions: 20X38
    Heating
    • Natural Gas, Forced Air, Sep Heating Systems - 2+, Zoned
    Cooling
    • Central Air, Zoned
    Appliances
    • Included: Range, Microwave, Dishwasher, Refrigerator, Washer, Dryer, Stainless Steel Appliance(s), Humidifier
    • Laundry: Main Level, Sink
    Features
    • Cathedral Ceiling(s), Walk-In Closet(s), Open Floorplan
    • Flooring: Hardwood
    • Windows: Screens
    • Basement: Finished,Crawl Space,Full
    • Number of fireplaces: 1
    • Fireplace features: Gas Log, Gas Starter, Family Room
    Interior area
    • Total structure area: 4,382
    • Total interior livable area: 3,419 sqft

    Property

    Parking
    • Total spaces: 3
    • Parking features: Concrete, Garage Door Opener, Heated Garage, Tandem, On Site, Garage Owned, Attached, Garage
    • Attached garage spaces: 3
    • Has uncovered spaces: Yes
    Accessibility
    • Accessibility features: No Disability Access
    Features
    • Stories: 2
    • Patio & porch: Deck
    • Fencing: Fenced
    Lot
    • Size: 0.46 Acres
    • Dimensions: 46X205X211X157
    • Features: Cul-De-Sac, Landscaped
    Details
    • Additional structures: Gazebo, Shed(s)
    • Parcel number: 10231060050000
    • Special conditions: None
    • Other equipment: Ceiling Fan(s), Sump Pump, Air Purifier, Backup Sump Pump;, Electronic Air Filters, Internet-Fiber

    Construction

    Type & style
    • Home type: SingleFamily
    • Architectural style: Traditional
    • Property subtype: Single Family Residence
    Materials
    • Fiber Cement, Brk/Stn Veneer Frnt
    • Roof: Asphalt
    Condition
    • New construction: No
    • Year built: 2000
    • Major remodel year: 2015
    Details
    • Builder model: ELLSWORTH

    Utilities & green energy

    • Electric: Service - 400 Amp or Greater
    • Sewer: Public Sewer
    • Water: Public
    Green energy
    • Energy efficient items: Water Heater, Enhanced Air Filtration

    Community & HOA

    Community
    • Features: Park, Curbs, Sidewalks, Street Lights, Street Paved
    • Security: Security System, Carbon Monoxide Detector(s)
    • Subdivision: The Woodlands
    HOA
    • Services included: None
    Location
    • Region: Mundelein

    Financial & listing details

    • Price per square foot: $170/sqft
    • Tax assessed value: $532,973
    • Annual tax amount: $12,279
    • Date on market: 6/1/2023
    • Listing terms: Conventional
    • Ownership: Fee Simple

    Price history

    DateEventPrice
    10/4/2023Sold$582,000+0.1%$170/sqft
    Source: Public Record Report a problem
    7/17/2023Sold$581,501+5.7%$170/sqft
    Source: MRED as distributed by MLS GRID #11796997 Report a problem
    6/27/2023Pending sale$549,900$161/sqft
    Source: MRED as distributed by MLS GRID #11796997 Report a problem
    6/5/2023Contingent$549,900$161/sqft
    Source: MRED as distributed by MLS GRID #11796997 Report a problem
    6/1/2023Listed for sale$549,900+71.8%$161/sqft
    Source: MRED as distributed by MLS GRID #11796997 Report a problem
    2/11/2015Sold$320,000+6.7%$94/sqft
    Source: MRED as distributed by MLS GRID #08808988 Report a problem
    1/23/2015Pending sale$299,900$88/sqft
    Source: Berkshire Hathaway HomeServices KoenigRubloff Realty Group #08808988 Report a problem
    1/5/2015Listed for sale$299,900-25.5%$88/sqft
    Source: Berkshire Hathaway HomeServices KoenigRubloff Realty Group #08808988 Report a problem
    2/18/2000Sold$402,500$118/sqft
    Source: Public Record Report a problem

    Public tax history

    YearProperty taxesTax assessment
    2024$14,571 +14.2%$194,878 +9.7%
    2023$12,763 +3.9%$177,640 +19.8%
    2022$12,284 +4.6%$148,230 +6%
    2021$11,740 +0.2%$139,857 +6.6%
    2020$11,715 +3.7%$131,244 +3.4%
    2019$11,292 -3.4%$126,929 -5.2%
    2018$11,690 $133,848 +3.2%
    2017$11,690 -5.2%$129,635 -2.8%
    2016$12,332 -4.7%$133,316 +6.9%
    2015$12,945 +2.8%$124,675 -2.7%
    2014$12,592 +0.7%$128,200 -0.9%
    2012$12,500 +2.4%$129,339 -10.7%
    2011$12,207 +6.2%$144,824 -4.9%
    2010$11,497 +1.4%$152,303 -7.1%
    2009$11,336 +1.7%$163,999
    2008$11,151 +4.3%$163,999 +1.9%
    2006$10,692 +2.7%$160,886
    2005$10,414 -3.5%--
    2004$10,795 -1.6%--
    2003$10,975 +5.5%--
    2002$10,401 -5.5%--
    2001$11,011 +22.7%$141,275 +24.2%
    2000$8,974 $113,735
    Find assessor info on the county website

    Neighborhood: 60060

    Nearby schools

    GreatSchools rating
    Schools provided by the listing agent
    • Elementary: Fremont Elementary School
    • Middle: Fremont Elementary School
    • High: Mundelein Cons High School
    • District: 79

    Source: MRED as distributed by MLS GRID. This data may not be complete. We recommend contacting the local school district to confirm school assignments for this home.

    Get a cash offer in 3 minutes
    Find out how much your home could sell for in as little as 3 minutes with a no-obligation cash offer.
    Estimated market value
    $702,200
    Get a cash offer in 3 minutes
    Find out how much your home could sell for in as little as 3 minutes with a no-obligation cash offer.
    Estimated market value
    $702,200