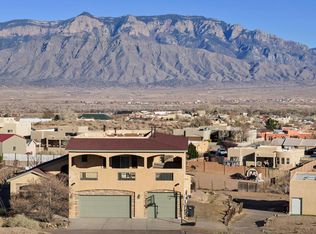
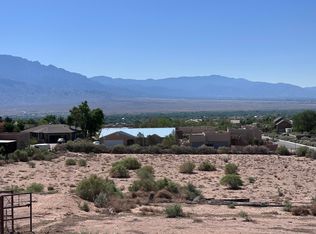
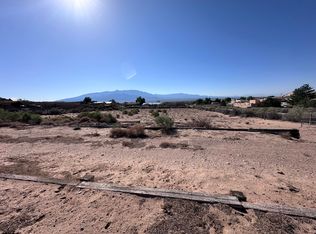
$10,000 Seller Credit Available! Use towards closing costs, rate buy-down, etc. Experience breathtaking, endless views and unmatched tranquility with unobstructed panoramas stretching for miles. Enjoy front-row views of the Balloon Fiesta and Fourth of July fireworks from your own backyard. This beautifully updated home features 4 bedrooms, an office, and 4 bathrooms. The custom kitchen nook, surrounded by windows, is the perfect place for morning coffee while taking in the stunning scenery, while the oversized island is ideal for gathering and entertaining. The private upstairs primary suite includes a balcony showcasing even more spectacular views. The barn is equipped with electricity and water, making it ideal for a shop, workshop, studio, equestrian use, or countless other possibilities. Endless views, endless opportunities.
For sale
Price cut: $9K (9/1)
$690,000
1000 Saratoga Dr NE, Rio Rancho, NM 87144
4beds
2,761sqft
Single Family Residence
Built in 1996
0.91 Acres Lot
$670,700 Zestimate®
$250/sqft
$-- HOA
What's special
Beautifully updated homePrivate upstairs primary suiteBreathtaking endless views
- 74 days
- 526
- 47
Zillow last checked:
Listing updated:
Listed by:
Christie I. Roybal 505-312-3915,
Keller Williams Realty 505-897-1100
Source: SWMLS,MLS#: 1107250
Facts & features
Interior
Bedrooms & bathrooms
- Bedrooms: 4
- Bathrooms: 4
- Full bathrooms: 2
- 3/4 bathrooms: 1
- 1/2 bathrooms: 1
Primary bedroom
- Level: Upper
- Area: 216
- Dimensions: 12 x 18
Kitchen
- Level: Main
- Area: 323
- Dimensions: 19 x 17
Living room
- Level: Main
- Area: 396
- Dimensions: 22 x 18
Heating
- Radiant Floor, Radiant
Cooling
- Evaporative Cooling
Appliances
- Included: Built-In Electric Range, Dishwasher, Free-Standing Gas Range, Microwave, Refrigerator, Range Hood
- Laundry: Washer Hookup, Electric Dryer Hookup, Gas Dryer Hookup
Features
- Beamed Ceilings, Breakfast Area, Ceiling Fan(s), Dual Sinks, Home Office, Jetted Tub, Country Kitchen, Kitchen Island, Main Level Primary, Pantry, Separate Shower, Walk-In Closet(s)
- Flooring: Carpet, Tile
- Windows: Single Pane, Wood Frames
- Has basement: No
- Has fireplace: Yes
- Fireplace features: Gas Log, Outside
Interior area
- Total structure area: 2,761
- Total interior livable area: 2,761 sqft
Property
Parking
- Total spaces: 3
- Parking features: Attached, Garage, Heated Garage, Oversized
- Attached garage spaces: 3
Features
- Levels: Two
- Stories: 2
- Patio & porch: Balcony, Covered, Patio
- Exterior features: Balcony, Courtyard, Privacy Wall, Private Yard, Smart Camera(s)/Recording
- Fencing: Wall
Lot
- Size: 0.91 Acres
- Features: Lawn, Landscaped, Sprinklers Partial
Details
- Additional structures: Barn(s), Outbuilding, Other, Stable(s), See Remarks, Workshop
- Parcel number: 1015070220482
- Zoning description: R-1
Construction
Type & style
- Home type: SingleFamily
- Property subtype: Single Family Residence
Materials
- Stucco, Rock
- Roof: Flat,Metal
Condition
- Resale
- New construction: No
- Year built: 1996
Utilities & green energy
- Sewer: Septic Tank
- Water: Public
- Utilities for property: Cable Available, Electricity Connected, Natural Gas Connected, Sewer Connected, Water Connected
Green energy
- Energy generation: None
Community & HOA
Community
- Security: Smoke Detector(s)
- Subdivision: Rio Rancho Estates
Location
- Region: Rio Rancho
Financial & listing details
- Price per square foot: $250/sqft
- Tax assessed value: $421,715
- Annual tax amount: $5,066
- Date on market: 7/14/2026
- Cumulative days on market: 60 days
- Listing terms: Cash,Conventional,FHA,VA Loan
Estimated market value
$670,700
$637,000 - $704,000
$3,142/mo
Price history
| Date | Event | Price |
|---|---|---|
| 9/1/2026 | Price change | $690,000-1.3%$250/sqft |
Source:  SWMLS #1107250 Report a problem SWMLS #1107250 Report a problem | ||
| 7/28/2026 | Listed for sale | $699,000$253/sqft |
Source: SWMLS #1107250 Report a problem | ||
| 2/25/2025 | Listing removed | $699,000$253/sqft |
Source: SWMLS #1067388 Report a problem | ||
| 2/21/2025 | Listed for sale | $699,000$253/sqft |
Source: SWMLS #1067388 Report a problem | ||
| 2/14/2025 | Pending sale | $699,000$253/sqft |
Source: SWMLS #1067388 Report a problem | ||
| 2/6/2025 | Listed for sale | $699,000$253/sqft |
Source: SWMLS #1067388 Report a problem | ||
| 12/13/2024 | Pending sale | $699,000$253/sqft |
Source: SWMLS #1067388 Report a problem | ||
| 11/21/2024 | Price change | $699,000-6.7%$253/sqft |
Source: SWMLS #1067388 Report a problem | ||
| 11/11/2024 | Price change | $749,000-3.4%$271/sqft |
Source: SWMLS #1067388 Report a problem | ||
| 11/6/2024 | Price change | $775,000-3%$281/sqft |
Source: SWMLS #1067388 Report a problem | ||
| 9/29/2024 | Price change | $799,000-5.9%$289/sqft |
Source: SWMLS #1067388 Report a problem | ||
| 9/22/2024 | Price change | $849,000-3%$307/sqft |
Source: SWMLS #1067388 Report a problem | ||
| 9/13/2024 | Listed for sale | $875,000$317/sqft |
Source: SWMLS #1067388 Report a problem | ||
| 3/10/2014 | Sold | -- |
Source: Public Record Report a problem | ||
Public tax history
| Year | Property taxes | Tax assessment |
|---|---|---|
| 2025 | $4,905 -0.3% | $140,571 +3% |
| 2024 | $4,919 +2.6% | $136,478 +3% |
| 2023 | $4,792 +1.9% | $132,503 +3% |
| 2022 | $4,702 +0.8% | $128,644 +3% |
| 2021 | $4,667 +3% | $124,897 +3% |
| 2020 | $4,531 +2.3% | $121,259 +3% |
| 2019 | $4,429 +9.5% | $117,728 +3% |
| 2018 | $4,044 -6.9% | $114,299 +3% |
| 2017 | $4,342 | $110,970 |
| 2016 | $4,342 +2.1% | $110,970 +42.2% |
| 2014 | $4,254 | $78,058 |
| 2013 | $4,254 | $78,058 -66.7% |
| 2011 | -- | $234,174 |
Find assessor info on the county website
Monthly payment
Est. payment
Payment breakdown
Explore the cost of this home by adjusting the details. Changes won't be saved.Climate risks
Neighborhood: Chamiza Estates
Nearby schools
Schools provided by the listing agent
- Elementary: Enchanted Hills
- Middle: Rio Rancho Mid High
- High: V. Sue Cleveland
Source: SWMLS. This data may not be complete. We recommend contacting the local school district to confirm school assignments for this home.
Similar homes
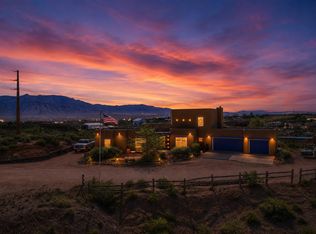
- $650,0004 bd3 ba2.8k sqft1460 Nez Perce Loop NE, Rio Rancho, NM 87144For Sale
 MLS ID #1107032, Kelsey Megan Benedetto, Coldwell Banker Legacy. SWMLS
 - $615,0003 bd2 ba2.5k sqft5345 Vera Cruz Rd NE, Rio Rancho, NM 87144For Sale
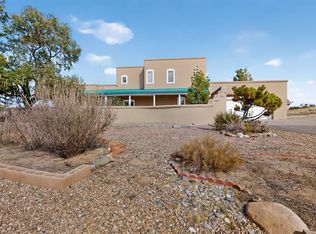 MLS ID #1109264, Edwin Paul Linson, The Pedroncelli Group Realtors. SWMLS
 - $645,0004 bd4 ba3.2k sqft1925 Sonora Rd NE, Rio Rancho, NM 87144For Sale
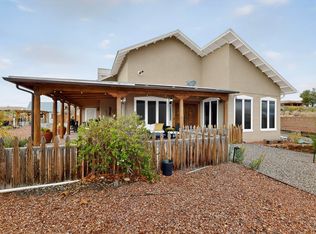 MLS ID #1107194, Mark Omlor, Realty One of New Mexico. SWMLS
 - $699,9994 bd3 ba2.8k sqft2940 Chayote Rd NE, Rio Rancho, NM 87144For Sale
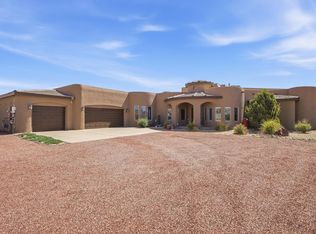 MLS ID #1104017, Vincent J Cordova, Valiant Real Estate. SWMLS
