Skip main navigation
For sale
  • $459,000

    1000 Saxton Dr, State College, PA 16801

    4beds
    2,004sqft
    : 
    Loading
    Get pre-qualified
    Single Family Residence
    Built in 1967
    0.34 Acres Lot
    $446,700 Zestimate®
    $229/sqft
    $-- HOA

    What's special

    Flat backyardSeparate living spacesWelcoming front porchCorner lotFunctional mudroomFormal dining roomWindow seat
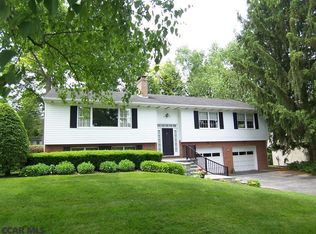
    Situated on a corner lot in desirable Greentree neighborhood, 1000 Saxton Drive offers incredible space, updates, and a flat backyard. This unbeatable location is close to Welch Pool, State High, Our Lady of Victory, Corl Street Elementary, and the Blue Course Drive bike path—perfect for commuting or evening strolls. The main level features separate living spaces, including a living room and a family room (or office) with a cozy natural gas stove and a window seat. The granite kitchen maximizes storage with pull-out drawers, a pantry, and a specialized under-cabinet mixer lift. The formal dining room features double French doors that open to let in the breeze, leading out to the patio for easy grilling. A side-entry garage comes equipped with a Tesla charger, while a functional mudroom and a laundry area with a new washer complete the main floor. The second floor features a primary suite with an updated bathroom, alongside three additional generously sized bedrooms and a second updated full bath. Best of all, original hardwood floors are waiting to be uncovered beneath the upstairs carpeting. The basement is a clean slate for storage or finishing, featuring a professional Groundworks waterproofing system with two sump pumps and a commercial dehumidifier for complete peace of mind. Additional highlights include Pella replacement windows throughout, a welcoming front porch, a newer water softener, and an updated electrical panel. Move in before the end of summer and make this beautiful home yours!
    4 days
    |
    1,223
    |
    41
    |

    Zillow last checked:

    Listing updated:

    Listed by:

    McKenzie Holderman 814-574-9528,

    Kissinger, Bigatel & Brower (814) 234-4000,

    Listing Team: The Mckenzie Holderman Group, Co-Listing Team: The Mckenzie Holderman Group,Co-Listing Agent: Shelley Wilk 814-574-3402,

    Kissinger, Bigatel & Brower

    Source: Bright MLS,MLS#: PACE2519826MLS Logo

    Loading...

      Facts & features

      Interior

      Bedrooms & bathrooms
      • Bedrooms: 4
      • Bathrooms: 3
      • Full bathrooms: 2
      • 1/2 bathrooms: 1
      • Main level bathrooms: 1
      Rooms
      • Room types: Living Room, Dining Room, Primary Bedroom, Bedroom 2, Bedroom 3, Bedroom 4, Kitchen, Study, Laundry, Primary Bathroom, Full Bath, Half Bath
      Primary bedroom
      • Level: Upper
      • Area: 204 Square Feet
      • Dimensions: 12 X 17
      Bedroom 2
      • Level: Upper
      • Area: 176 Square Feet
      • Dimensions: 11 X 16
      Bedroom 3
      • Level: Upper
      • Area: 156 Square Feet
      • Dimensions: 13 X 12
      Bedroom 4
      • Level: Upper
      • Area: 100 Square Feet
      • Dimensions: 10 X 10
      Primary bathroom
      • Level: Upper
      Dining room
      • Level: Main
      • Area: 143 Square Feet
      • Dimensions: 11 X 13
      Other
      • Level: Upper
      Half bath
      • Level: Main
      Kitchen
      • Level: Main
      • Area: 220 Square Feet
      • Dimensions: 11 X 20
      Laundry
      • Level: Main
      • Area: 98 Square Feet
      • Dimensions: 7 X 14
      Living room
      • Level: Main
      • Area: 216 Square Feet
      • Dimensions: 12 X 18
      Study
      • Level: Main
      • Area: 234 Square Feet
      • Dimensions: 13 X 18
      Heating
      • Baseboard, Ceiling, Electric
      Cooling
      • None
      Appliances
      • Included: Electric Water Heater
      • Laundry: Main Level, Laundry Room
      Features
      • Basement: Full,Sump Pump,Unfinished,Water Proofing System
      • Number of fireplaces: 1
      • Fireplace features: Gas/Propane
      Interior area
      • Total structure area: 2,964
      • Total interior livable area: 2,004 sqft
      • Finished area above ground: 2,004

      Property

      Parking
      • Total spaces: 2
      • Parking features: Storage, Garage Faces Side, Attached
      • Attached garage spaces: 2
      Accessibility
      • Accessibility features: None
      Features
      • Levels: Two
      • Stories: 2
      • Pool features: None
      Lot
      • Size: 0.34 Acres
      • Features: Corner Lot
      Details
      • Additional structures: Above Grade, Below Grade
      • Parcel number: 36020,029,0000
      • Zoning: R2
      • Special conditions: Standard

      Construction

      Type & style
      • Home type: SingleFamily
      • Architectural style: Dutch
      • Property subtype: Single Family Residence
      Materials
      • Vinyl Siding
      • Foundation: Other
      • Roof: Shingle
      Condition
      • New construction: No
      • Year built: 1967

      Utilities & green energy

      • Sewer: Public Sewer
      • Water: Public

      Community & HOA

      Community
      • Subdivision: Greentree
      HOA
      • Has HOA: No
      Location
      • Region: State College
      • Municipality: STATE COLLEGE BORO

      Financial & listing details

      • Price per square foot: $229/sqft
      • Tax assessed value: $68,525
      • Annual tax amount: $5,871
      • Date on market: 7/15/2026
      • Listing agreement: Exclusive Right To Sell
      • Inclusions: White Laundry Storage Cabinets, Birdhouse / Feeder In Backyard, Water Softener
      • Exclusions: Planters
      • Ownership: Fee Simple

        Estimated market value

        $446,700

        $424,000 - $469,000

        $2,349/mo

        Price history

        DateEventPrice
        7/15/2026Listed for sale$459,000+294.3%$229/sqft
        Source: Bright MLS #PACE2519826 Report a problem
        8/26/1988Sold$116,400$58/sqft
        Source: Agent Provided Report a problem

        Public tax history

        YearProperty taxesTax assessment
        2024$5,389 +1.7%$68,525
        2023$5,299 +7.1%$68,525
        2022$4,947 $68,525
        2021$4,947 +28.7%--
        2020$3,843 +1.7%$68,525
        2019$3,779 +26.4%$68,525
        2018$2,989 $68,525
        2017-- $68,525
        2016-- $68,525
        2015-- $68,525
        2014-- $68,525
        2013-- $68,525
        2012-- $68,525
        2011-- $68,525
        2010-- $68,525
        2009-- $68,525
        2006-- $68,525
        2005-- $68,525
        2004-- $68,525
        2003-- $68,525
        2002-- $68,525
        2000-- $68,525
        Find assessor info on the county website

        Monthly payment

        Est. payment

        Payment breakdown

        Explore the cost of this home by adjusting the details. Changes won't be saved.
        All calculations are estimates and provided by Zillow, Inc. for informational purposes only. Actual amounts may vary.
        HOA fees may include property taxes on listings classified as Co-Ops. Contact the listing agent and/or owner for fee details.
        Mortgage interest rates are dependent on a number of factors, including credit score, down payment, and repayment length. Interest rate data provided by Zillow Group Marketplace, Inc. as of 1/1/1970 from various mortgage lenders with which we have lead or other similar arrangements; the Estimated Payment is an average of those rates.
        See how much you could borrow to make a competitive offer.

        Climate risks

        Neighborhood: 16801

        Getting around

        36 / 100
        Car-Dependent
        27 / 100
        Some Transit
        80 / 100
        Very Bikeable

        Nearby schools

        GreatSchools rating
        Schools provided by the listing agent
        • Elementary: Corl Street
        • Middle: Park Forest
        • High: State College Area
        • District: State College Area

        Source: Bright MLS. This data may not be complete. We recommend contacting the local school district to confirm school assignments for this home.

        A local agent can set up tours, give advice and negotiate with sellers.

        Browse local experts

        Similar homes