Lovely 3 bedroom, 2.5 bath home in the highly sought-after subdivision of Twelve Oaks in Oxford, MS...home of the Ole Miss Rebels! Kitchen has granite countertops and stainless steel appliances, downstairs has been updated with gorgeous Mohawk Eucalyptus hardwood flooring! Two spacious bedrooms upstairs share a full bath. This home has one of the largest yards in the neighborhood. Security and Central Vacuum systems were installed in the house, but never used. New roof in 2023! Call your favorite Realtor to schedule a Showing today!
Closed
Price Unknown
1000 Scarlett Dr, Oxford, MS 38655
3beds
2,525sqft
Residential, Single Family Residence
Built in 2000
0.37 Acres Lot
$467,000 Zestimate®
$--/sqft
$2,920 Estimated rent
Home value
$467,000
$444,000 - $490,000
$2,920/mo
Zestimate® history
Owner options
List your home for rent
$2,920/mo
Rent Zestimate®
Find your next renter with Zillow Rental Manager. Plus, with online applications, you can quickly screen prospective tenants – for free.
$2,920/mo
Rent Zestimate®
Refinance and save
Refinancing to a lower rate could help reduce your monthly payments and save thousands over the life of the loan.
Explore your selling options
Work with a Zillow partner agent
Leverage their expertise and Zillow's premium Showcase listings to get your home seen by more buyers.
Get startedList with your own agent
Get your home in front of millions of buyers by listing it on Zillow.
Learn how to do itSell it yourself
Take full control of how buyers see your home on Zillow by listing For Sale by Owner (FSBO).
List your homeWhat's special
Zillow last checked:
Listing updated:
Listed by:
Emily Reid 817-613-7321,
Matthews Real Estate
Bought with:
Non MLS Member
Source: MLS United,MLS#: 4073039
Facts & features
Interior
Bedrooms & bathrooms
- Bedrooms: 3
- Bathrooms: 3
- Full bathrooms: 2
- 1/2 bathrooms: 1
Primary bedroom
- Level: Main
Bedroom
- Level: Upper
Bedroom
- Level: Upper
Primary bathroom
- Level: Main
Bathroom
- Description: 1/2
- Level: Main
Bathroom
- Description: Full
- Level: Upper
Dining room
- Level: Main
Kitchen
- Level: Main
Laundry
- Level: Main
Living room
- Level: Main
Heating
- Central, Electric, Fireplace(s), Natural Gas
Cooling
- Ceiling Fan(s), Central Air, Dual, Gas, Zoned
Appliances
- Included: Built-In Electric Range, Dishwasher, Electric Water Heater, Exhaust Fan, Microwave, Plumbed For Ice Maker, Refrigerator, Stainless Steel Appliance(s)
- Laundry: Electric Dryer Hookup, Inside, Laundry Room, Main Level, Washer Hookup
Features
- Ceiling Fan(s), Central Vacuum, Crown Molding, Eat-in Kitchen, Granite Counters, High Speed Internet, His and Hers Closets, Primary Downstairs, Soaking Tub, Tray Ceiling(s), Walk-In Closet(s)
- Flooring: Carpet, Ceramic Tile, Hardwood
- Doors: Dead Bolt Lock(s), French Doors
- Windows: Vinyl
- Has fireplace: Yes
- Fireplace features: Gas Log, Living Room
Interior area
- Total structure area: 2,525
- Total interior livable area: 2,525 sqft
Property
Parking
- Total spaces: 2
- Parking features: Attached, Garage Door Opener, Garage Faces Side, Concrete
- Attached garage spaces: 2
Features
- Levels: Two
- Stories: 2
- Patio & porch: Front Porch, Rear Porch
Lot
- Size: 0.37 Acres
- Features: Corner Lot
Details
- Parcel number: 133y07111.00
- Zoning description: General Residential
Construction
Type & style
- Home type: SingleFamily
- Architectural style: Farmhouse
- Property subtype: Residential, Single Family Residence
Materials
- Vinyl, Brick
- Foundation: Slab
- Roof: Architectural Shingles
Condition
- New construction: No
- Year built: 2000
Utilities & green energy
- Sewer: Public Sewer
- Water: Public
- Utilities for property: Cable Available, Electricity Available, Electricity Connected, Natural Gas Connected, Sewer Connected, Water Connected
Community & HOA
Community
- Security: Security System
- Subdivision: Twelve Oaks Estates
Location
- Region: Oxford
Financial & listing details
- Tax assessed value: $186,200
- Annual tax amount: $1,707
- Date on market: 3/9/2024
- Electric utility on property: Yes
Price history
| Date | Event | Price |
|---|---|---|
| 5/29/2024 | Sold | -- |
Source: MLS United #4073039 Report a problem | ||
| 4/5/2024 | Pending sale | $417,000$165/sqft |
Source:  NCMBR #157586 Report a problem NCMBR #157586 Report a problem | ||
| 3/25/2024 | Price change | $417,000-1.9%$165/sqft |
Source: NCMBR #157586 Report a problem | ||
| 3/8/2024 | Listed for sale | $424,900$168/sqft |
Source: NCMBR #157586 Report a problem | ||
Public tax history
| Year | Property taxes | Tax assessment |
|---|---|---|
| 2024 | $1,724 +1% | $18,620 -1% |
| 2023 | $1,707 0% | $18,811 +1.5% |
| 2022 | $1,707 | $18,526 |
| 2021 | $1,707 +3.5% | $18,526 +0.8% |
| 2020 | $1,650 -0.3% | $18,379 |
| 2017 | $1,655 | $18,379 +6.9% |
| 2016 | -- | $17,192 |
| 2015 | $442 | $17,192 |
| 2014 | $442 +10.7% | $17,192 |
| 2013 | $400 | $17,192 +0.9% |
| 2012 | -- | $17,041 |
| 2011 | -- | $17,041 |
| 2010 | -- | $17,041 |
| 2009 | -- | $17,041 +1.6% |
| 2008 | -- | $16,777 |
| 2007 | -- | $16,777 |
| 2006 | -- | $16,777 |
| 2005 | -- | $16,777 |
Find assessor info on the county website
Neighborhood: 38655
Nearby homes
- $424,2003 bd3 ba-- sqft403 Scarlett Dr, Oxford, MS 38655Off Market

- $402,300-- bd1 ba1.7k sqft207 Ohara Dr, Oxford, MS 38655Off Market
- $426,0003 bd2 ba2.1k sqft1002 Scarlett Dr, Oxford, MS 38655Off Market
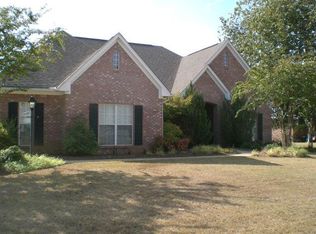
- $415,7003 bd1 ba2k sqft703 Savannah Dr, Oxford, MS 38655Off Market
- $452,9003 bd2 ba2.1k sqft206 Ohara Dr, Oxford, MS 38655Off Market
- $404,7003 bd2 ba1.9k sqft204 Ohara Dr, Oxford, MS 38655Off Market
- $391,3003 bd2 ba1.8k sqft1004 Scarlett Dr, Oxford, MS 38655Off Market
- $406,200-- bd1 ba2k sqft208 Ohara Dr, Oxford, MS 38655Off Market
Nearby schools
GreatSchools rating
- 6/10Lafayette Upper Elementary SchoolGrades: 3-6Distance: 5.3 mi
- 8/10Lafayette Middle SchoolGrades: 7-8Distance: 5.3 mi
- 7/10Lafayette High SchoolGrades: 9-12Distance: 5.2 mi
- Mississippi
- Lafayette County
- Oxford
- 38655
- 1000 Scarlett Dr
