Skip main navigation
Sold for $650,000
  • $650,000

    1000 Senoma Pl, Apex, NC 27502

    4beds
    2,825sqft
    Single Family Residence, Residential
    Built in 1989
    0.37 Acres Lot
    $691,700 Zestimate®
    $230/sqft
    $2,871 Estimated rent

    Home value

    $691,700

    $657,000 - $726,000

    $2,871/mo

    Zestimate® history
    Loading
    Loading...

    Owner options

    List your home for rent

    $2,871/mo

    Rent Zestimate®

    Find your next renter with Zillow Rental Manager. Plus, with online applications, you can quickly screen prospective tenants – for free.

    Learn more

    $2,871/mo

    Rent Zestimate®

    Refinance and save

    $4,030/mo

    Est. payment

    Refinancing to a lower rate could help reduce your monthly payments and save thousands over the life of the loan.

    See today's rates

    $4,030/mo

    Est. payment

    Explore your selling options

    Work with a Zillow partner agent

    Leverage their expertise and Zillow's premium Showcase listings to get your home seen by more buyers.

    Get started

    List with your own agent

    Get your home in front of millions of buyers by listing it on Zillow.

    Learn how to do it

    Sell it yourself

    Take full control of how buyers see your home on Zillow by listing For Sale by Owner (FSBO).

    List your home

    What's special

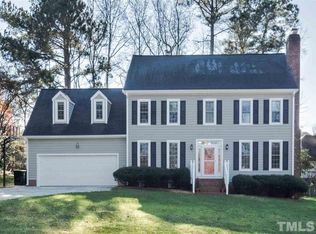
    Welcome to 1000 Senoma Place, located in the heart of Apex, NC. This highly sought-after location within the peaceful neighborhood of Vintage Grove is within walking distance of the Apex Community Center and Hunter Street Park just beyond the center. The neighborhood pool is just a short stroll away, as well as the famed downtown Apex. In this classically designed brick home, you're greeted by attention to detail throughout with oak hardwoods, millwork, metal detail in the stair rail, and wainscoting. This colonial floorplan has a modern twist with cathedral ceilings. The gourmet kitchen features a galley style with ample cabinet space; perfect for culinary enthusiasts and entertaining guests. Just off the kitchen is a half bath for guests and the main level laundry room. The spacious two-car garage has enough space for additional storage if needed. Unwind in the inviting living area featuring a brick fireplace, ideal for evenings with loved ones. Retreat to the main-level primary suite featuring an ensuite bathroom and a walk-in closet, providing an easy lifestyle in this traditional home. The second level offers three guest bedrooms and a guest bath in the hallway positioned in between the larger of the two. Down the hall is a catwalk that is open to the main-level living room creating a spacious and modern concept. At the end of the walkway is a flex room that leads to a massive bonus room which is a perfect space for those in need of a home office or additional space for any number of needs. Outside is a retreat all in itself, with a painted deck and a large paver patio area complete with a built-in fire-pit. Though it's a corner lot the yard is situated making it feel like a private oasis for outdoor gatherings and year-round enjoyment. With a two-car garage and additional driveway parking, convenience is at your fingertips. Located within minutes of shopping, dining, parks, and recreation. Don't miss your chance to own this exceptional property.

    Zillow last checked:

    Listing updated:

    Listed by:

    Van Starling 919-667-7456,

    HODGE & KITTRELL SOTHEBYS INTE

    Bought with:

    Michael Coleman, 299700

    Redfin Corporation

    Source: Doorify MLS,MLS#: 10036703MLS Logo

    Facts & features

    Interior

    Bedrooms & bathrooms
    • Bedrooms: 4
    • Bathrooms: 3
    • Full bathrooms: 2
    • 1/2 bathrooms: 1
    Heating
    • Forced Air, Natural Gas
    Cooling
    • Central Air
    Appliances
    • Included: Dishwasher, Electric Range, Microwave, Refrigerator
    • Laundry: Main Level
    Features
    • Double Vanity, Laminate Counters, Vaulted Ceiling(s), Walk-In Closet(s)
    • Flooring: Carpet, Hardwood
    Interior area
    • Total structure area: 2,825
    • Total interior livable area: 2,825 sqft
    • Finished area above ground: 2,825
    • Finished area below ground: 0

    Property

    Parking
    • Total spaces: 4
    • Parking features: Concrete, Driveway
    • Attached garage spaces: 2
    • Uncovered spaces: 2
    Features
    • Levels: Two
    • Stories: 2
    • Patio & porch: Deck, Patio
    • Exterior features: Fenced Yard, Fire Pit, Rain Gutters
    • Pool features: Community
    • Fencing: Back Yard, Wood
    • Has view: Yes
    • View description: Neighborhood
    Lot
    • Size: 0.37 Acres
    • Features: Back Yard, Corner Lot, Few Trees, Front Yard, Landscaped, Native Plants
    Details
    • Parcel number: 0742925216
    • Special conditions: Standard

    Construction

    Type & style
    • Home type: SingleFamily
    • Architectural style: Traditional
    • Property subtype: Single Family Residence, Residential
    Materials
    • Brick, Masonite
    • Foundation: Block
    • Roof: Shingle
    Condition
    • New construction: No
    • Year built: 1989

    Utilities & green energy

    • Sewer: Public Sewer
    • Water: Public
    • Utilities for property: Electricity Connected, Natural Gas Connected, Water Connected

    Community & neighborhood

    Community
    • Community features: Suburban
    Location
    • Region: Apex
    • Subdivision: Vintage Grove

    HOA & financial

    HOA
    • Has HOA: Yes
    • HOA fee: $185 quarterly
    • Amenities included: Management, Pool
    • Services included: None

    Other

    Other facts
    • Road surface type: Paved

    Price history

    DateEventPrice
    8/27/2024Sold$650,000+4%$230/sqft
    Source: Doorify MLS #10036703 Report a problem
    7/25/2024Pending sale$625,000$221/sqft
    Source: Doorify MLS #10036703 Report a problem
    7/22/2024Price change$625,000-3.8%$221/sqft
    Source: Doorify MLS #10036703 Report a problem
    6/20/2024Listed for sale$650,000+140.7%$230/sqft
    Source: Doorify MLS #10036703 Report a problem
    5/1/2009Sold$270,000-8.5%$96/sqft
    Source: Public Record Report a problem
    11/6/2008Price change$295,000-1.7%$104/sqft
    Source: Coldwell Banker** #1626743 Report a problem
    10/12/2008Price change$300,000-2.2%$106/sqft
    Source: Coldwell Banker** #1626743 Report a problem
    10/9/2008Listed for sale$306,900+29.5%$109/sqft
    Source: Coldwell Banker** #1626743 Report a problem
    4/16/2004Sold$237,000$84/sqft
    Source: Public Record Report a problem

    Public tax history

    YearProperty taxesTax assessment
    2025$5,147 +2.3%$587,220
    2024$5,032 +23%$587,220 +58.3%
    2023$4,090 +6.5%$371,000
    2022$3,839 +4%$371,000
    2021$3,693 +1%$371,000
    2020$3,656 +5.2%$371,000 +22%
    2019$3,475 $304,209
    2018$3,475 +14%$304,209
    2017$3,047 +1.5%$304,209
    2016$3,003 +1%$304,209 +3.5%
    2015$2,972 +3.7%$293,914
    2014$2,865 $293,914
    2013-- $293,914
    2012-- $293,914
    2011-- $293,914
    2010-- $293,914
    2009-- $293,914
    2008-- --
    2007-- --
    2006-- --
    2005-- --
    2004-- --
    2003-- --
    2002-- --
    2001-- --

    Find assessor info on the county website

    Neighborhood: 27502

    Nearby schools

    GreatSchools rating
    Schools provided by the listing agent
    • Elementary: Wake - Apex Elementary
    • Middle: Wake - Apex
    • High: Wake - Apex

    Source: Doorify MLS. This data may not be complete. We recommend contacting the local school district to confirm school assignments for this home.

    Get a cash offer in 3 minutes
    Find out how much your home could sell for in as little as 3 minutes with a no-obligation cash offer.
    Estimated market value
    $691,700
    Get a cash offer in 3 minutes
    Find out how much your home could sell for in as little as 3 minutes with a no-obligation cash offer.
    Estimated market value
    $691,700