Discover 1000 Sewickley, a striking 5-bedroom, 4.5-bath custom-built residence completed in 2021 and perfectly positioned on a rare .34-acre corner lot in the sought-after Ashbrook-Clawson neighborhood of Charlotte. Designed with both luxury and livability in mind, this home presents an expansive open floor plan enhanced by wide-plank hardwoods, high ceilings, and abundant natural light. At the heart of the main level is a chef-inspired kitchen boasting a massive quartz island, stainless steel appliances, custom cabinetry, and a walk-through butler’s pantry ideal for storage and prep. The kitchen flows seamlessly into the dining area and family room, creating a warm, inviting atmosphere that extends to a covered outdoor patio built for entertaining year-round. The first-floor owner’s suite is a true retreat with oversized windows, a spa-style bathroom featuring dual vanities and an oversized walk-in shower, plus a custom walk-in closet that offers both style and function. A thoughtfully designed first-floor laundry room with built-ins and a sink makes daily routines simple and efficient. Upstairs, you’ll find a spacious loft perfect for a playroom, media area, or flex space, along with generously sized secondary bedrooms, including another ensuite bedroom and bath. Unique to this property is the fully equipped in-law suite located above the attached two-car garage, complete with its own full kitchen, private living space, ensuite bedroom and bath, and most notably, a private exterior entrance and egress for ultimate independence and privacy—perfect for multi-generational living, guests, or even rental income potential. The fenced backyard offers green space for outdoor activities, pets, or gardening, all while maintaining a sense of privacy on its corner lot setting. Every detail of this home has been carefully curated to balance everyday convenience with upscale finishes, from the oversized quartz counters to the elegant hardwoods throughout. Its location is second to none—nestled in one of Charlotte’s most desirable neighborhoods and just minutes to SouthPark, LoSo, and South End, providing easy access to breweries, dining, shopping, and entertainment, as well as proximity to top schools and major commuter routes. Rarely does a property combine modern construction, thoughtful design, and such a prime location in one package, making 1000 Sewickley a truly exceptional opportunity in today’s Charlotte market.
Closed
$1,585,000
1000 Sewickley Dr, Charlotte, NC 28209
5beds
3,378sqft
Single Family Residence
Built in 2021
0.33 Acres Lot
$1,592,000 Zestimate®
$469/sqft
$5,468 Estimated rent
Home value
$1,592,000
$1.48M - $1.72M
$5,468/mo
Zestimate® history
Owner options
List your home for rent
$5,468/mo
Rent Zestimate®
Find your next renter with Zillow Rental Manager. Plus, with online applications, you can quickly screen prospective tenants – for free.
$5,468/mo
Rent Zestimate®
Refinance and save
$9,325/mo
Est. payment
Refinancing to a lower rate could help reduce your monthly payments and save thousands over the life of the loan.
$9,325/mo
Est. payment
Explore your selling options
Work with a Zillow partner agent
Leverage their expertise and Zillow's premium Showcase listings to get your home seen by more buyers.
Get startedList with your own agent
Get your home in front of millions of buyers by listing it on Zillow.
Learn how to do itSell it yourself
Take full control of how buyers see your home on Zillow by listing For Sale by Owner (FSBO).
List your homeWhat's special
Upscale finishesHigh ceilingsFully equipped in-law suitePrivate exterior entranceAbundant natural lightSpacious loftChef-inspired kitchen
Zillow last checked:
Listing updated:
Listed by:
Christopher Allen cjamesallen9@gmail.com,
COMPASS
Bought with:
Kelly Blandford
Helen Adams Realty
Source: Canopy MLS as distributed by MLS GRID,MLS#: 4296384
Facts & features
Interior
Bedrooms & bathrooms
- Bedrooms: 5
- Bathrooms: 5
- Full bathrooms: 4
- 1/2 bathrooms: 1
- Main level bedrooms: 1
Primary bedroom
- Level: Main
Bedroom s
- Level: Upper
Bedroom s
- Level: Upper
Bedroom s
- Level: Upper
Bathroom full
- Level: Main
Bathroom half
- Level: Main
Bathroom full
- Level: Upper
Bathroom full
- Level: Upper
Bathroom full
- Level: Upper
Other
- Level: Upper
Bonus room
- Level: Upper
Dining area
- Level: Main
Kitchen
- Level: Main
Laundry
- Level: Main
Living room
- Level: Main
Heating
- Central
Cooling
- Central Air
Appliances
- Included: Dishwasher, Disposal, Exhaust Fan, Exhaust Hood, Freezer, Gas Cooktop, Gas Oven, Gas Range, Microwave, Oven, Refrigerator, Self Cleaning Oven, Tankless Water Heater, Washer/Dryer
- Laundry: Electric Dryer Hookup, Mud Room, Inside, Laundry Room, Lower Level
Features
- Drop Zone, Kitchen Island, Open Floorplan, Pantry, Storage, Walk-In Closet(s), Walk-In Pantry
- Flooring: Tile, Wood
- Doors: French Doors, Insulated Door(s), Pocket Doors
- Windows: Insulated Windows
- Has basement: No
- Attic: Walk-In
- Fireplace features: Gas, Gas Starter, Living Room
Interior area
- Total structure area: 3,378
- Total interior livable area: 3,378 sqft
- Finished area above ground: 3,378
- Finished area below ground: 0
Property
Parking
- Total spaces: 2
- Parking features: Driveway, Attached Garage, Garage Door Opener, Garage Faces Side, On Street, Parking Space(s), Garage on Main Level
- Attached garage spaces: 2
- Has uncovered spaces: Yes
Features
- Levels: Two
- Stories: 2
- Patio & porch: Covered, Patio, Rear Porch
- Fencing: Back Yard,Privacy,Wood
Lot
- Size: 0.33 Acres
- Features: Corner Lot
Details
- Parcel number: 14918120
- Zoning: N1-B
- Special conditions: Standard
Construction
Type & style
- Home type: SingleFamily
- Property subtype: Single Family Residence
Materials
- Brick Partial, Fiber Cement
- Foundation: Crawl Space
Condition
- New construction: No
- Year built: 2021
Utilities & green energy
- Sewer: Public Sewer
- Water: City
- Utilities for property: Cable Available, Cable Connected, Electricity Connected, Phone Connected, Underground Power Lines, Underground Utilities
Community & HOA
Community
- Subdivision: Broadmoor
Location
- Region: Charlotte
Financial & listing details
- Price per square foot: $469/sqft
- Tax assessed value: $1,011,900
- Date on market: 9/4/2025
- Cumulative days on market: 8 days
- Listing terms: Cash,Conventional
- Electric utility on property: Yes
- Road surface type: Concrete, Paved
Price history
| Date | Event | Price |
|---|---|---|
| 10/17/2025 | Sold | $1,585,000-3.9%$469/sqft |
Source:  Canopy MLS as distributed by MLS GRID #4296384 Report a problem Canopy MLS as distributed by MLS GRID #4296384 Report a problem | ||
| 9/4/2025 | Listed for sale | $1,650,000+22.3%$488/sqft |
Source: Canopy MLS as distributed by MLS GRID #4296384 Report a problem | ||
| 4/6/2023 | Sold | $1,348,845-0.1%$399/sqft |
Source: Canopy MLS as distributed by MLS GRID #4010337 Report a problem | ||
| 3/25/2023 | Pending sale | $1,350,000$400/sqft |
Source: Canopy MLS as distributed by MLS GRID #CAR4010337 Report a problem | ||
| 3/23/2023 | Listed for sale | $1,350,000+342.6%$400/sqft |
Source: Canopy MLS as distributed by MLS GRID #CAR4010337 Report a problem | ||
| 1/8/2021 | Listing removed | -- |
Source: Zillow Rental Manager Report a problem | ||
| 1/4/2021 | Listed for rent | $1,200 |
Source: Zillow Rental Manager Report a problem | ||
| 4/3/2020 | Sold | $305,000+190.5%$90/sqft |
Source: Public Record Report a problem | ||
| 3/10/1999 | Sold | $105,000$31/sqft |
Source: Public Record Report a problem | ||
Public tax history
| Year | Property taxes | Tax assessment |
|---|---|---|
| 2025 | -- | $1,011,900 |
| 2024 | -- | $1,011,900 |
| 2023 | -- | $1,011,900 +38% |
| 2022 | $7,204 | $733,500 |
| 2021 | -- | $733,500 +98.7% |
| 2020 | -- | $369,200 |
| 2019 | $3,654 +21.1% | $369,200 +64.5% |
| 2018 | $3,019 +2% | $224,500 |
| 2017 | $2,959 | $224,500 |
| 2016 | $2,959 | $224,500 |
| 2015 | $2,959 +0.5% | $224,500 |
| 2014 | $2,945 | $224,500 |
| 2013 | -- | $224,500 |
| 2012 | -- | $224,500 |
| 2011 | -- | $224,500 +62.2% |
| 2010 | -- | $138,400 |
| 2009 | -- | $138,400 |
| 2008 | -- | $138,400 |
| 2007 | -- | $138,400 |
| 2006 | -- | $138,400 |
| 2005 | -- | $138,400 |
| 2004 | -- | $138,400 |
| 2003 | -- | $138,400 +39.2% |
| 2002 | -- | $99,460 |
| 2001 | -- | $99,460 |
| 2000 | -- | $99,460 |
Find assessor info on the county website
Neighborhood: Ashbrook-Clawson Village
Nearby homes
- $733,8003 bd2 ba1.4k sqft976 Blackberry Cres, Charlotte, NC 28209Off Market
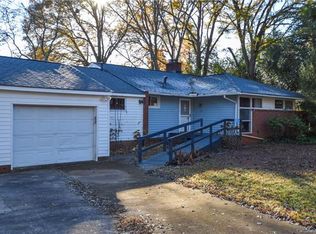
- $718,4003 bd2 ba1.6k sqft1012 Sewickley Dr, Charlotte, NC 28209Off Market
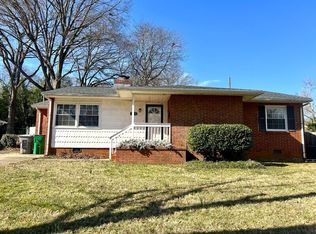
- $718,1003 bd2 ba1.4k sqft976 Blackberry Cir, Charlotte, NC 28209Off Market
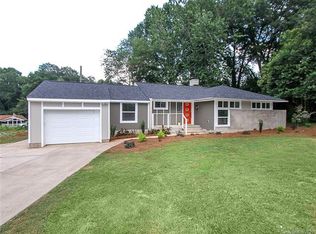
- $2,032,9004 bd4 ba3.8k sqft938 Sewickley Dr, Charlotte, NC 28209Off Market
- $863,7003 bd-- ba2.1k sqft1018 Sewickley Dr, Charlotte, NC 28209Off Market
- $689,5003 bd2 ba1.1k sqft958 Blackberry Cres, Charlotte, NC 28209Off Market
- $763,7003 bd2 ba1.3k sqft970 Blackberry Cres, Charlotte, NC 28209Off Market
- $821,3004 bd2 ba2.4k sqft1001 Sewickley Dr, Charlotte, NC 28209Off Market
Nearby schools
GreatSchools rating
- 8/10Selwyn ElementaryGrades: K-5Distance: 1.7 mi
- 4/10Alexander Graham MiddleGrades: 6-8Distance: 1.8 mi
- 7/10Myers Park HighGrades: 9-12Distance: 1.6 mi
Schools provided by the listing agent
- Elementary: Selwyn
- Middle: Alexander Graham
- High: Myers Park
Source: Canopy MLS as distributed by MLS GRID. This data may not be complete. We recommend contacting the local school district to confirm school assignments for this home.
Get a cash offer in 3 minutes
Find out how much your home could sell for in as little as 3 minutes with a no-obligation cash offer.
Estimated market value
$1,592,000
Get a cash offer in 3 minutes
Find out how much your home could sell for in as little as 3 minutes with a no-obligation cash offer.
Estimated market value
$1,592,000
Nearby cities
Nearby neighborhoods
Nearby zip codes
Other Charlotte Topics
