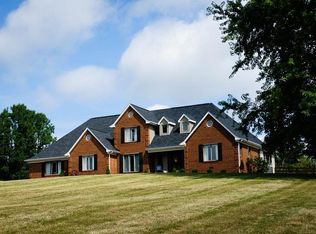
Colonial-style home in Botetourt County, close to Daleville Town Center. This 4-bedroom, 2.5 bath home has been redone from the floor up. Grand driveway entrance with mature landscaping. Entrance provides a foyer with half bath. Fully renovated kitchen with quartz counter tops, KitchenAid stainless-steel appliances, tile backsplash, wet bar, all with generous storage. The four-seasons room just off the kitchen leads out to the back patio where you'll find a bench-style swing. Formal dining room is located just off the kitchen. The formal living room area, currently decorated as a den, offers great views of the driveway entrance to the home. Upstairs, the primary bedroom has a large walk-in closet and a completely renovated ensuite bathroom with dual vanities, a large walk-in shower, and laundry behind double doors. Three large bedrooms are just down the hall, each with ceiling fans, which share another renovated full bath, also with a dual vanity. Beautiful wood floors throughout. The basement provides tons of storage, with an additional rec-room for more entertaining space. Two-car 24x24 attached garage and detached 26x37 3-car garage with additional storage, and plenty of bench space. All roofing was recently replaced. Many more improvements. Ask your agent for a copy of the complete list!
Sold for $675,000
$675,000
1000 Shawnee Trl, Troutville, VA 24175
4beds
2,640sqft
Single Family Residence
Built in 1988
3.38 Acres Lot
$720,100 Zestimate®
$256/sqft
$2,710 Estimated rent
Home value
$720,100
Estimated sales range
Not available
$2,710/mo
Zestimate® history
Owner options
List your home for rent
$2,710/mo
Rent Zestimate®
Find your next renter with Zillow Rental Manager. Plus, with online applications, you can quickly screen prospective tenants – for free.
$2,710/mo
Rent Zestimate®
Refinance and save
$3,971/mo
Est. payment
Refinancing to a lower rate could help reduce your monthly payments and save thousands over the life of the loan.
$3,971/mo
Est. payment
Explore your selling options
Work with a Zillow partner agent
Leverage their expertise and Zillow's premium Showcase listings to get your home seen by more buyers.
Get startedList with your own agent
Get your home in front of millions of buyers by listing it on Zillow.
Learn how to do itSell it yourself
Take full control of how buyers see your home on Zillow by listing For Sale by Owner (FSBO).
List your homeWhat's special
Foyer with half bathFour-seasons roomWet barMature landscapingGrand driveway entranceFully renovated kitchenCompletely renovated ensuite bathroom
Zillow last checked:
Listing updated:
Listed by:
STEVEN C CALDWELL 540-353-0051,
RE/MAX ALL STARS
Bought with:
DAYNA R PATRICK, 0225074862
RE/MAX ALL STARS
Source: RVAR,MLS#: 914544
Facts & features
Interior
Bedrooms & bathrooms
- Bedrooms: 4
- Bathrooms: 3
- Full bathrooms: 2
- 1/2 bathrooms: 1
Primary bedroom
- Level: U
Bedroom 2
- Level: U
Bedroom 3
- Level: U
Other
- Level: E
Dining room
- Level: E
Family room
- Level: E
Foyer
- Level: E
Kitchen
- Level: E
Living room
- Level: E
Sun room
- Level: E
Heating
- Forced Air Gas, Heat Pump Electric, Zoned
Cooling
- Central Air, Heat Pump Electric, Zoned
Appliances
- Included: Dryer, Washer, Cooktop, Dishwasher, Microwave, Refrigerator, Oven
Features
- Indirect Lighting, Storage, Wet Bar
- Flooring: Ceramic Tile, Wood
- Doors: Insulated, Screen
- Windows: Clad, Insulated Windows, Screens
- Has basement: Yes
- Number of fireplaces: 1
- Fireplace features: Family Room, Masonry
Interior area
- Total structure area: 2,640
- Total interior livable area: 2,640 sqft
- Finished area above ground: 2,640
Property
Parking
- Total spaces: 5
- Parking features: Attached, Garage Detached, Garage Door Opener, Off Street
- Has attached garage: Yes
- Covered spaces: 5
- Has uncovered spaces: Yes
Features
- Levels: Two
- Stories: 2
- Patio & porch: Patio
- Exterior features: Garden, Sunroom
- Fencing: Fenced
- Has view: Yes
Lot
- Size: 3.38 Acres
- Features: Horses Permitted, Gentle Sloping, Level
Details
- Parcel number: 87E(1)BK14
- Horses can be raised: Yes
Construction
Type & style
- Home type: SingleFamily
- Property subtype: Single Family Residence
Materials
- Brick
Condition
- Completed
- Year built: 1988
Utilities & green energy
- Electric: 0 Phase
- Water: Well
- Utilities for property: Cable Connected, Underground Utilities, Cable
Community & HOA
Community
- Features: Golf, Trail Access
- Subdivision: Shawnee Village
HOA
- Has HOA: No
Location
- Region: Troutville
Financial & listing details
- Price per square foot: $256/sqft
- Tax assessed value: $482,400
- Annual tax amount: $3,811
- Date on market: 2/21/2025
- Road surface type: Paved
Price history
| Date | Event | Price |
|---|---|---|
| 4/7/2025 | Sold | $675,000+4.8%$256/sqft |
Source:  RVAR #914544 Report a problem RVAR #914544 Report a problem | ||
| 2/25/2025 | Pending sale | $644,000$244/sqft |
Source: RVAR #914544 Report a problem | ||
| 2/21/2025 | Listed for sale | $644,000+23.8%$244/sqft |
Source: RVAR #914544 Report a problem | ||
| 3/16/2021 | Sold | $520,000-2.8%$197/sqft |
Source: RVAR #876116 Report a problem | ||
| 2/3/2021 | Pending sale | $535,000$203/sqft |
Source: RVAR #876116 Report a problem | ||
| 1/8/2021 | Listed for sale | $535,000+60.7%$203/sqft |
Source: LONG & FOSTER - OAK GROVE #876116 Report a problem | ||
| 4/27/2018 | Sold | $333,000-2.1%$126/sqft |
Source: RVAR #846474 Report a problem | ||
| 3/28/2018 | Listed for sale | $340,000+13.3%$129/sqft |
Source: KELLER WILLIAMS REALTY ROANOKE #846474 Report a problem | ||
| 6/19/2013 | Sold | $300,000$114/sqft |
Source: Public Record Report a problem | ||
Public tax history
| Year | Property taxes | Tax assessment |
|---|---|---|
| 2025 | $3,377 | $482,400 |
| 2024 | $3,377 +29.1% | $482,400 +45.7% |
| 2023 | $2,615 | $331,000 |
| 2022 | $2,615 -99.2% | $331,000 |
| 2021 | $331,000 +12558.2% | $331,000 |
| 2020 | $2,615 +2.6% | $331,000 +2.6% |
| 2018 | $2,549 | $322,600 |
| 2017 | $2,549 | $322,600 |
| 2016 | $2,549 | $322,600 -2.7% |
| 2015 | $2,549 +6.8% | $331,500 |
| 2014 | $2,387 | $331,500 |
Find assessor info on the county website
Neighborhood: 24175
Nearby homes
- $727,0004 bd5 ba4.3k sqft898 Shawnee Trl, Troutville, VA 24175Off Market
- $588,3003 bd3 ba2.7k sqft1108 Shawnee Trl, Troutville, VA 24175Off Market
- $475,9003 bd2 ba1.7k sqft983 Shawnee Trl, Troutville, VA 24175Off Market
- $499,7004 bd2 ba2.5k sqft144 East Arrowhead, Troutville, VA 24175Off Market
- $677,2004 bd3 ba3.6k sqft1027 Shawnee Trl, Troutville, VA 24175Off Market
- $563,5003 bd2 ba2.1k sqft884 Shawnee Trl, Troutville, VA 24175Off Market
- $899,0004 bd3 ba3.7k sqft144 E Arrowhead Ct, Troutville, VA 24175For Sale
- $--3.84 Acres0 East Arrowhead Ct., Troutville, VA 24175Off Market
Nearby schools
GreatSchools rating
- 8/10Greenfield Elementary SchoolGrades: PK-5Distance: 1.8 mi
- 10/10Central Academy MiddleGrades: 6-8Distance: 4.8 mi
- 7/10Lord Botetourt High SchoolGrades: 9-12Distance: 3.3 mi
Schools provided by the listing agent
- Elementary: Greenfield
- Middle: Central Academy
- High: Lord Botetourt
Source: RVAR. This data may not be complete. We recommend contacting the local school district to confirm school assignments for this home.


Get pre-qualified for a loan
At Zillow Home Loans, we can pre-qualify you in as little as 5 minutes with no impact to your credit score.An equal housing lender. NMLS #10287.
Sell for more on Zillow
Get a Zillow Showcase℠ listing at no additional cost and you could sell for .
$720,100
2% more
+$14,402
With Zillow Showcase(estimated)
$734,502
- Virginia
- Botetourt County
- Troutville
- 24175
- 1000 Shawnee Trl
Nearby cities
Nearby zip codes
Other Troutville Topics
