Skip main navigation
Closed
  • $1,200,000

    1000 Shimmering Way, Gallatin, TN 37066

    4beds
    5,286sqft
    Single Family Residence, Residential
    Built in 2013
    0.99 Acres Lot
    $1,194,900 Zestimate®
    $227/sqft
    $5,652 Estimated rent

    Home value

    $1,194,900

    $1.12M - $1.27M

    $5,652/mo

    Zestimate® history
    Loading
    Loading...

    Owner options

    List your home for rent

    $5,652/mo

    Rent Zestimate®

    Find your next renter with Zillow Rental Manager. Plus, with online applications, you can quickly screen prospective tenants – for free.

    Learn more

    $5,652/mo

    Rent Zestimate®

    Refinance and save

    $7,620/mo

    Est. payment

    Refinancing to a lower rate could help reduce your monthly payments and save thousands over the life of the loan.

    See today's rates

    $7,620/mo

    Est. payment

    Explore your selling options

    Work with a Zillow partner agent

    Leverage their expertise and Zillow's premium Showcase listings to get your home seen by more buyers.

    Get started

    List with your own agent

    Get your home in front of millions of buyers by listing it on Zillow.

    Learn how to do it

    Sell it yourself

    Take full control of how buyers see your home on Zillow by listing For Sale by Owner (FSBO).

    List your home

    What's special

    Lakefront livingGas fireplaceFull basementOne-car garageGas stovePrivate acreCustom built-ins
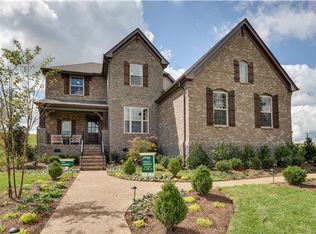
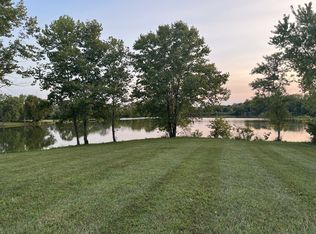
    Receive a lender credit when you use seller's suggested lender! Experience lakefront living at its finest in this luxurious home just outside of Gallatin on a private acre with direct access to Old Hickory Lake. Ideally located less than a mile from Bledsoe Creek Park, you’ll enjoy camping, hiking, kayaking, and wildlife. The main floor features a formal dining room, private office, and an expansive open floor plan. The living room showcases a gas fireplace flanked by custom built-ins, coffered ceilings, and beautiful views of the backyard and lake. The gourmet kitchen features abundant cabinetry, granite countertops, built-in stainless steel appliances, a gas stove, tiled backsplash, and a large island for entertaining. The main-level primary suite is a true retreat, offering his-and-hers walk-in closets and a spa-like bath with double vanities, tiled walk-in shower, clawfoot tub, and elegant finishes. Two additional bedrooms with walk-in closets and a shared full bath complete the main level. Step outside to the large balcony and take in serene views of the backyard, pool, and lake. The full basement provides incredible versatility, featuring a bonus room, kitchenette, bedroom, full bathroom, laundry room, safe room, storage space, and a one-car garage—perfect for a guest or in-law suite. Upstairs, a fully floored attic offers the opportunity for additional finished living space. Outdoor living is equally impressive, with a covered back patio including a hot tub, leading to a spacious fenced patio and sparkling in-ground pool. With its prime lakefront location, luxury finishes, and thoughtful design, this home offers a rare opportunity to embrace the ultimate Tennessee lifestyle.

    Zillow last checked:

    Listing updated:

    Listing Provided by:

    Iryna Morris 850-586-1460,

    Keller Williams Realty Mt. Juliet,

    Christian LeMere 615-593-8090,

    Keller Williams Realty Mt. Juliet

    Bought with:

    Jana Hobbs, 333187

    eXp Realty

    Source: RealTracs MLS as distributed by MLS GRID,MLS#: 2994380MLS Logo

    Facts & features

    Interior

    Bedrooms & bathrooms
    • Bedrooms: 4
    • Bathrooms: 6
    • Full bathrooms: 3
    • 1/2 bathrooms: 3
    • Main level bedrooms: 3
    Bedroom 4
    • Area: 132 Square Feet
    • Dimensions: 11x12
    Other
    • Area: 121 Square Feet
    • Dimensions: 11x11
    Other
    • Features: Utility Room
    • Level: Utility Room
    • Area: 315 Square Feet
    • Dimensions: 15x21
    Heating
    • Central, Natural Gas
    Cooling
    • Central Air, Electric
    Appliances
    • Included: Built-In Electric Oven, Gas Range, Dishwasher, Disposal, Microwave, Refrigerator, Stainless Steel Appliance(s)
    • Laundry: Electric Dryer Hookup, Washer Hookup
    Features
    • Bookcases, Built-in Features, Ceiling Fan(s), Entrance Foyer, High Ceilings, In-Law Floorplan, Open Floorplan, Pantry, Walk-In Closet(s)
    • Flooring: Wood, Tile
    • Basement: Finished,Full
    • Number of fireplaces: 2
    • Fireplace features: Den, Gas, Living Room
    Interior area
    • Total structure area: 5,286
    • Total interior livable area: 5,286 sqft
    • Finished area above ground: 3,283
    • Finished area below ground: 2,003

    Property

    Parking
    • Total spaces: 3
    • Parking features: Garage Door Opener, Attached, Aggregate, Driveway
    • Attached garage spaces: 3
    • Has uncovered spaces: Yes
    Features
    • Levels: Two
    • Stories: 2
    • Patio & porch: Patio, Covered, Porch
    • Exterior features: Balcony
    • Has private pool: Yes
    • Pool features: In Ground
    • Has spa: Yes
    • Spa features: Private
    • Fencing: Back Yard
    • Has view: Yes
    • View description: Lake
    • Has water view: Yes
    • Water view: Lake
    • Waterfront features: Lake Front, Year Round Access
    Lot
    • Size: 0.99 Acres
    • Dimensions: 405.35 x 179.42 IRR
    • Features: Corner Lot, Cul-De-Sac
    • Topography: Corner Lot,Cul-De-Sac
    Details
    • Parcel number: 133B A 00100 000
    • Special conditions: Standard
    • Other equipment: Satellite Dish

    Construction

    Type & style
    • Home type: SingleFamily
    • Property subtype: Single Family Residence, Residential
    Materials
    • Brick
    • Roof: Shingle
    Condition
    • New construction: No
    • Year built: 2013

    Utilities & green energy

    • Sewer: Septic Tank
    • Water: Public
    • Utilities for property: Electricity Available, Natural Gas Available, Water Available

    Community & neighborhood

    Security
    • Security features: Fire Alarm, Security System, Smoke Detector(s)
    Location
    • Region: Gallatin
    • Subdivision: Serenity Bay

    HOA & financial

    HOA
    • Has HOA: Yes
    • HOA fee: $700 annually

    Price history

    DateEventPrice
    11/5/2025Sold$1,200,000-7.7%$227/sqft
    Source: RealTracs MLS as distributed by MLS GRID #2994380 Report a problem
    10/16/2025Contingent$1,300,000$246/sqft
    Source: RealTracs MLS as distributed by MLS GRID #2994380 Report a problem
    9/15/2025Listed for sale$1,300,000+67.7%$246/sqft
    Source: RealTracs MLS as distributed by MLS GRID #2994380 Report a problem
    8/30/2019Sold$775,000-1%$147/sqft
    Source: RealTracs MLS as distributed by MLS GRID #2059127 Report a problem
    8/12/2019Price change$782,500-2.2%$148/sqft
    Source: Crye-Leike, Inc., REALTORS #2059127 Report a problem
    7/9/2019Listed for sale$799,900+15.9%$151/sqft
    Source: Crye-Leike, Inc., REALTORS #2059127 Report a problem
    3/13/2017Sold$689,900+557%$131/sqft
    Source: Public Record Report a problem
    12/27/2012Sold$105,000$20/sqft
    Source: Public Record Report a problem

    Public tax history

    YearProperty taxesTax assessment
    2025$4,925 $346,575
    2024$4,925 +13.5%$346,575 +79.8%
    2023$4,340 -0.4%$192,725 -75%
    2022$4,359 +3.8%$770,900 +3.8%
    2021$4,199 $742,600
    2020$4,199 $742,600
    2019$4,199 +15.5%$742,600 +27.7%
    2018$3,636 $581,700
    2017-- --
    2016-- --
    2015-- --
    2014-- --
    2011$888 +32.2%$33,250
    2010$672 $33,250
    2009$672 $33,250
    2008-- $33,250 +56.5%
    2007$485 $21,250

    Find assessor info on the county website

    Neighborhood: 37066

    Nearby schools

    GreatSchools rating
    Schools provided by the listing agent
    • Elementary: Vena Stuart Elementary
    • Middle: Joe Shafer Middle School
    • High: Gallatin Senior High School

    Source: RealTracs MLS as distributed by MLS GRID. This data may not be complete. We recommend contacting the local school district to confirm school assignments for this home.

    Get a cash offer in 3 minutes
    Find out how much your home could sell for in as little as 3 minutes with a no-obligation cash offer.
    Estimated market value
    $1,194,900
    Get a cash offer in 3 minutes
    Find out how much your home could sell for in as little as 3 minutes with a no-obligation cash offer.
    Estimated market value
    $1,194,900