Beautiful inside and out, this move-in-ready Wesleyan Chase home offers comfort, style, and a backyard made for memorable moments! With 4 bedrooms and 2.5 baths, the bright layout features spacious living and family rooms, cathedral ceilings, fireplace, formal dining room, and an updated eat-in kitchen with stainless steel appliances. No carpet—hardwood floors in all bedrooms, hallways and stairs, with laminate and tile in other areas. The primary suite features a renovated en-suite bath. Enjoy a fenced backyard oasis with an in-ground pool, patio, and gazebo—ideal for relaxing or entertaining. Fully paid-off solar panels offer long-term energy savings. Fresh paint and updated baths add to the appeal. Major system updates provide peace of mind, including a new roof and HVAC (2025), pool filter (2024), and a new pool liner (2026). Convenient to interstates, military bases, Town Center, airport, shopping, dining, and beaches. Schedule your private showing today!
Sold
$510,000
1000 Spindle Xing, Virginia Beach, VA 23455
4beds
2,044sqft
Single Family Residence
Built in 1986
7,405 Square Feet Lot
$509,300 Zestimate®
$250/sqft
$3,093 Estimated rent
Home value
$509,300
$484,000 - $535,000
$3,093/mo
Zestimate® history
Owner options
List your home for rent
$3,093/mo
Rent Zestimate®
Find your next renter with Zillow Rental Manager. Plus, with online applications, you can quickly screen prospective tenants – for free.
$3,093/mo
Rent Zestimate®
Refinance and save
$3,289/mo
Est. payment
Refinancing to a lower rate could help reduce your monthly payments and save thousands over the life of the loan.
$3,289/mo
Est. payment
Explore your selling options
Work with a Zillow partner agent
Leverage their expertise and Zillow's premium Showcase listings to get your home seen by more buyers.
Get startedList with your own agent
Get your home in front of millions of buyers by listing it on Zillow.
Learn how to do itSell it yourself
Take full control of how buyers see your home on Zillow by listing For Sale by Owner (FSBO).
List your homeWhat's special
Zillow last checked:
Listing updated:
Listed by:
Maritza Brandon,
The Real Estate Group 757-410-8500
Bought with:
Victoria Koenig
Signature Homes
Source: REIN Inc.,MLS#: 10650406
Facts & features
Interior
Bedrooms & bathrooms
- Bedrooms: 4
- Bathrooms: 3
- Full bathrooms: 2
- 1/2 bathrooms: 1
Rooms
- Room types: Attic, Breakfast Area, PBR with Bath, Utility Closet
Heating
- Heat Pump
Cooling
- Central Air
Appliances
- Included: Dishwasher, Disposal, Dryer, Electric Range, Refrigerator, Washer, Electric Water Heater
Features
- Cathedral Ceiling(s), Ceiling Fan(s), Entrance Foyer, Pantry
- Flooring: Ceramic Tile, Laminate/LVP, Wood
- Number of fireplaces: 1
- Fireplace features: Wood Burning
Interior area
- Total interior livable area: 2,044 sqft
Property
Parking
- Total spaces: 1
- Parking features: 1 Space, Driveway, On Street, Converted Gar
- Has uncovered spaces: Yes
Features
- Stories: 2
- Patio & porch: Patio
- Pool features: In Ground
- Fencing: Back Yard,Full,Fenced
- Waterfront features: Not Waterfront
- Frontage length: 70
Lot
- Size: 7,405 Square Feet
- Dimensions: 70 x 67 x 95 x 100
- Features: Corner
Details
- Parcel number: 14681717950000
- Zoning: PDH2
Construction
Type & style
- Home type: SingleFamily
- Architectural style: Traditional
- Property subtype: Single Family Residence
Materials
- Vinyl Siding
- Foundation: Slab
- Roof: Asphalt Shingle
Condition
- New construction: No
- Year built: 1986
Utilities & green energy
- Sewer: City/County
- Water: City/County
- Utilities for property: Cable Hookup
Green energy
- Energy generation: Solar
Community & HOA
Community
- Subdivision: Wesleyan Chase
HOA
- Has HOA: No
Location
- Region: Virginia Beach
Financial & listing details
- Price per square foot: $250/sqft
- Tax assessed value: $438,700
- Annual tax amount: $4,255
- Date on market: 8/21/2026
Price history
Price history is unavailable.
Public tax history
| Year | Property taxes | Tax assessment |
|---|---|---|
| 2025 | $4,255 +6.9% | $438,700 +9.1% |
| 2024 | $3,980 +2.1% | $402,000 +2.1% |
| 2023 | $3,898 +9.9% | $393,700 +9.9% |
| 2022 | $3,545 +11.5% | $358,100 +11.5% |
| 2021 | $3,181 +7.5% | $321,300 +20.2% |
| 2020 | $2,959 +7.8% | $267,200 -2.4% |
| 2019 | $2,745 | $273,800 |
| 2018 | $2,745 +3% | $273,800 +3% |
| 2017 | $2,665 +1.3% | $265,800 |
| 2016 | $2,631 +4.1% | $265,800 +4.1% |
| 2015 | $2,527 | $255,300 +4.5% |
| 2014 | $2,527 | $244,400 |
| 2013 | -- | $244,400 -4.6% |
| 2012 | -- | $256,300 |
| 2011 | -- | $256,300 -3.3% |
| 2010 | -- | $265,100 +0.1% |
| 2007 | -- | $264,871 +20% |
| 2006 | -- | $220,751 +25.2% |
| 2005 | -- | $176,263 +12.5% |
| 2004 | -- | $156,616 +6.2% |
| 2003 | -- | $147,494 +4.2% |
| 2002 | -- | $141,497 +3% |
| 2001 | -- | $137,436 |
Find assessor info on the county website
Neighborhood: Bayside
Nearby homes
- $438,1004 bd2 ba2.1k sqft1004 Spindle Xing, Virginia Beach, VA 23455Off Market
- $426,3004 bd2 ba2k sqft1036 Thicket Wynd, Virginia Beach, VA 23455Off Market
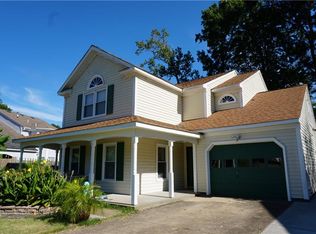
- $417,0004 bd2 ba2k sqft1036 Thicket Wynd, Virginia Beach, VA 23455Sold
- $425,3004 bd2 ba2k sqft1008 Spindle Xing, Virginia Beach, VA 23455Off Market
- $416,4003 bd2 ba1.7k sqft1001 Spindle Xing, Virginia Beach, VA 23455Off Market
- $385,0003 bd2 ba1.3k sqft1029 Thicket Wynd, Virginia Beach, VA 23455Sold
- $431,3004 bd2 ba2k sqft1032 Thicket Wynd, Virginia Beach, VA 23455Off Market
- $401,7003 bd2 ba1.9k sqft1033 Thicket Wynd, Virginia Beach, VA 23455Off Market
Nearby schools
GreatSchools rating
- 3/10Bayside Elementary SchoolGrades: PK-5Distance: 1.1 mi
- 4/10Bayside Middle SchoolGrades: 6-8Distance: 1.4 mi
- 6/10Bayside High SchoolGrades: 9-12Distance: 1.7 mi
Schools provided by the listing agent
- Elementary: Bayside Elementary
- Middle: Bayside Middle
- High: Bayside
Source: REIN Inc.. This data may not be complete. We recommend contacting the local school district to confirm school assignments for this home.
Sell for more on Zillow
Get a Zillow Showcase℠ listing at no additional cost and you could sell for .
$509,300
2% more
+$10,186
With Zillow Showcase(estimated)
$519,486
Sell for more on Zillow
Get a Zillow Showcase℠ listing at no additional cost and you could sell for .
$509,300
2% more
+$10,186
With Zillow Showcase(estimated)
$519,486
- Virginia
- Virginia Beach City
- Virginia Beach
- 23455
- Bayside
- 1000 Spindle Xing
