Whether you're searching for your Aggie, a VRBO, or an Aggie game day retreat, this opportunity offers exceptional versatility! Welcome to this exceptionally well maintained and beautifully updated 2-bedroom, 2.5-bathroom River Ridge Townhome Condo! Thoughtful upgrades throughout include updated light fixtures and ceiling fans, a new kitchen sink, barnwood accents in the breakfast area, an Ecobee smart thermostat, and installed turf in the backyard for relaxing and entertaining with minimal maintenance. A new roof was installed in 2025, providing added peace of mind. This move-in-ready home includes two study nooks, a refrigerator, washer, dryer, a mounted TV in the upstairs bedroom, a Eufy camera and doorbell, and all the back yard furnishings are negotiable - making your transition effortless. Enjoy the convenience of designated parking, a gated entrance, a community clubhouse, and view of the sparkling pool. Located just minutes from Texas A&M University, Texas A&M bus stops, a popular dog park, shopping, dining, and everyday conveniences. This home is a must see!
Active
$241,900
1000 Spring Loop APT 1205, College Station, TX 77840
2beds
1,168sqft
:
Get pre-qualified$1,923/mo
Condominium
Built in 2007
-- sqft lot
$234,500 Zestimate®
$207/sqft
$165/mo HOA
What's special
Exceptionally well maintainedGated entranceTwo study nooksEcobee smart thermostatEufy camera and doorbellDesignated parking
- 36 days |
- 128 |
- 4 |
Likely to sell faster than
Zillow last checked:
Listing updated:
Listed by:
Mary Whitworth TREC #0556344 979-255-5255,
Keller Williams Realty Brazos Valley office
Source: BCSMLS,MLS#: 26008668 Originating MLS: Bryan College Station Regional AOR
Originating MLS: Bryan College Station Regional AORFacts & features
Interior
Bedrooms & bathrooms
- Bedrooms: 2
- Bathrooms: 3
- Full bathrooms: 2
- 1/2 bathrooms: 1
Rooms
- Room types: Dining Room, Family Room, Kitchen
Bedroom
- Description: Full Bath In Rm.,Walk-in Closets
- Level: Second
Bedroom
- Description: Full Bath In Rm.,Walk-in Closets
- Level: Second
Bathroom
- Level: Second
Bathroom
- Level: Second
Breakfast room nook
- Level: Main
Half bath
- Level: Main
Kitchen
- Description: Breakfast Area,Built-In Dishwasher,Eating Bar,Electric Range,Garbage Disposal,Granite Vanity Tops,Microwave Oven,Pantry,Refrigerator,Vent Fan
- Level: Main
Living room
- Level: Main
Utility room
- Level: Second
Heating
- Central, Electric
Cooling
- Central Air, Electric
Appliances
- Included: Dishwasher, Electric Range, Electric Water Heater, Disposal, Microwave, Refrigerator, Water Heater, Dryer, Washer
Features
- Granite Counters, Window Treatments, Breakfast Area, Ceiling Fan(s), Dry Bar, Kitchen Exhaust Fan
- Flooring: Carpet, Tile
- Has fireplace: No
Interior area
- Total structure area: 1,168
- Total interior livable area: 1,168 sqft
Property
Parking
- Parking features: None
Accessibility
- Accessibility features: None
Features
- Levels: Two
- Stories: 2
- Exterior features: Sprinkler/Irrigation
- Pool features: Community
- Spa features: Community
- Fencing: Wood
Lot
- Size: 2,495 Square Feet
Details
- Parcel number: 306673
Construction
Type & style
- Home type: Condo
- Property subtype: Condominium
Materials
- Brick Veneer, HardiPlank Type
- Foundation: Slab
- Roof: Composition
Condition
- Year built: 2007
Utilities & green energy
- Sewer: Public Sewer
- Water: Public
- Utilities for property: Sewer Available, Water Available
Community & HOA
Community
- Features: Deck/Porch, Fitness, Patio, Pool
- Security: Smoke Detector(s)
- Subdivision: River Ridge Townhomes Condos
HOA
- Has HOA: Yes
- Amenities included: Maintenance Grounds, Management, Pool, Maintenance Front Yard
- Services included: Common Area Maintenance, Pool(s), Sprinkler, All Facilities, Association Management, Insurance, Maintenance Grounds, Maintenance Structure
- HOA fee: $165 monthly
Location
- Region: College Station
Financial & listing details
- Price per square foot: $207/sqft
- Tax assessed value: $211,000
- Annual tax amount: $3,287
- Date on market: 7/1/2026
- Cumulative days on market: 37 days
Estimated market value
$234,500
$223,000 - $246,000
$1,496/mo
Price history
| Date | Event | Price |
|---|---|---|
| 7/1/2026 | Listed for sale | $241,900+51.2%$207/sqft |
Source:  BCSMLS #26008668 Report a problem BCSMLS #26008668 Report a problem | ||
| 5/6/2021 | Sold | -- |
Source: BCSMLS #21004774 Report a problem | ||
| 4/21/2021 | Pending sale | $160,000$137/sqft |
Source:  Coldwell Banker Apex, Realtors #21004774 Report a problem Coldwell Banker Apex, Realtors #21004774 Report a problem | ||
| 4/8/2021 | Listed for sale | $160,000-5.8%$137/sqft |
Source: BCSMLS #21004774 Report a problem | ||
| 7/17/2017 | Sold | -- |
Source: BCSMLS #17009136 Report a problem | ||
| 5/30/2017 | Listed for sale | $169,900$145/sqft |
Source: Keller Williams Realty B/V #17009136 Report a problem | ||
| 7/30/2015 | Sold | -- |
Source: Agent Provided Report a problem | ||
Public tax history
| Year | Property taxes | Tax assessment |
|---|---|---|
| 2025 | $3,287 -23.2% | $211,000 -6% |
| 2024 | $4,279 -1% | $224,561 -2.1% |
| 2023 | $4,323 +16.5% | $229,313 +31.8% |
| 2022 | $3,710 +6.7% | $174,022 +12.3% |
| 2021 | $3,478 | $155,023 -4.1% |
| 2020 | -- | $161,695 -3.1% |
| 2019 | $3,790 +12% | $166,860 +2.2% |
| 2018 | $3,385 | $163,300 +14.8% |
| 2017 | $3,385 +15.4% | $142,190 +3.9% |
| 2016 | $2,933 | $136,860 +5.3% |
| 2015 | $2,933 | $130,010 +2.7% |
| 2014 | $2,933 | $126,570 -2.6% |
| 2011 | -- | $130,010 -0.5% |
| 2010 | -- | $130,650 +0.9% |
| 2009 | -- | $129,470 +37.7% |
| 2008 | -- | $94,050 |
Find assessor info on the county website
Monthly payment
Est. payment
Payment breakdown
Explore the cost of this home by adjusting the details. Changes won't be saved.Climate risks
Neighborhood: 77840
Nearby schools
GreatSchools rating
- 3/10College Hills Elementary SchoolGrades: PK-4Distance: 0.9 mi
- 7/10A & M Consolidated Middle SchoolGrades: 7-8Distance: 1.7 mi
- 6/10A & M Consolidated High SchoolGrades: 9-12Distance: 3.2 mi
Schools provided by the listing agent
- Middle: ,
- District: College Station
Source: BCSMLS. This data may not be complete. We recommend contacting the local school district to confirm school assignments for this home.
- $--2 bd3 ba1.1k sqft1000 Spring Loop APT 1207, College Station, TX 77840Sold
- $236,9002 bd3 ba1.1k sqft1000 Spring Loop APT 1806, College Station, TX 77840For Sale

- $227,2002 bd3 ba1.1k sqft1000 Spring Loop APT 1103, College Station, TX 77840Off Market
- $234,5002 bd3 ba1.1k sqft1000 Spring Loop APT 2102, College Station, TX 77840Off Market
- $225,8002 bd3 ba1.1k sqft1000 Spring Loop APT 1104, College Station, TX 77840Off Market
- $221,9002 bd1 ba1.1k sqft1000 Spring Loop APT 1109, College Station, TX 77840Off Market
- $230,6002 bd2 ba1.1k sqft1000 Spring Loop APT 1102, College Station, TX 77840Off Market
- $233,5002 bd2 ba1.1k sqft1000 Spring Loop APT 1101, College Station, TX 77840Off Market
A local agent can set up tours, give advice and negotiate with sellers.
Similar homes
- $239,0002 bd3 ba1.1k sqft1000 Spring Loop APT 1701, College Station, TX 77840For Sale
 MLS ID #26007484, Megan Bock, Real Broker, LLC. BCSMLS
 - $247,0003 bd3 ba1.2k sqft1198 Jones Butler Rd APT 3005, College Station, TX 77840For Sale
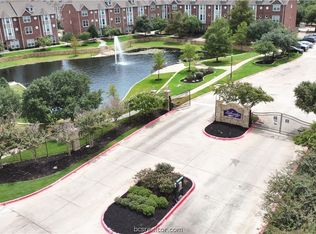 MLS ID #26009950, Kendra Hudson, Hudson Team, The. BCSMLS
 - $236,2502 bd3 ba1.1k sqft1000 Spring Loop APT 2105, College Station, TX 77840For Sale
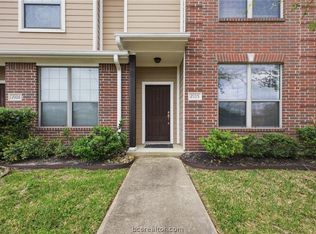 MLS ID #26003807, Kendra Hudson, Hudson Team, The. BCSMLS
 - $235,0004 bd4 ba1.4k sqft326 Forest Dr, College Station, TX 77840For Sale
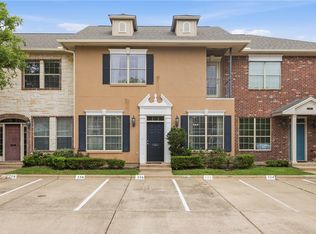 MLS ID #26005009, Kendra Hudson, Hudson Team, The. BCSMLS
 - $215,0003 bd3 ba1.2k sqft1725 Harvey Mitchell Pkwy S APT 1830, College Station, TX 77840For SaleMLS ID #26009589, Kendra Hudson, Hudson Team, The. BCSMLS
- $249,0004 bd4 ba1.4k sqft204 Forest (pvt) Dr, College Station, TX 77840For SaleMLS ID #26004139, Troy Weigand, Coldwell Banker Apex, REALTORS. BCSMLS
- $269,9003 bd3 ba1.5k sqft300 Forest (pvt) Dr, College Station, TX 77840For SaleMLS ID #26007032, Kendra Hudson, Hudson Team, The. BCSMLS
- $255,0003 bd3 ba1.4k sqft309 Forest (pvt) Dr, College Station, TX 77840For SaleMLS ID #26003943, Keri West, BHHS Caliber Realty. BCSMLS
- $264,9003 bd2 ba1.7k sqft1215 Merry Oaks Dr, College Station, TX 77840For SaleMLS ID #26009934, Bradley Corrier, Keller Williams Realty Brazos Valley office. BCSMLS
- $269,9003 bd4 ba1.4k sqft250 Forest Dr, College Station, TX 77840For SaleMLS ID #26002023, Kendra Hudson, Hudson Team, The. BCSMLS
- $265,0003 bd4 ba1.4k sqft437 Forest Dr, College Station, TX 77840For SaleMLS ID #26005052, Annette Browne, Greenprint Real Estate Group. BCSMLS
- $249,0003 bd3 ba1.2k sqft1198 Jones Butler Rd APT 2808, College Station, TX 77840For SaleMLS ID #26004123, Kendra Hudson, Hudson Team, The. BCSMLS
- $288,0003 bd3 ba1.5k sqft155 Forest Dr, College Station, TX 77840For SaleMLS ID #26009503, Haleigh Bower, Reveille Realty. BCSMLS
- $287,0003 bd4 ba1.6k sqft305 Holleman Dr E APT 805, College Station, TX 77840For SaleMLS ID #26008996, Mary Whitworth, Keller Williams Realty Brazos Valley office. BCSMLS
- $268,5002 bd3 ba1k sqft301 Sw Pkwy #322, College Station, TX 77840For SaleMLS ID #26005223, Mary Whitworth, Keller Williams Realty Brazos Valley office. BCSMLS
- $275,0004 bd4 ba1.6k sqft1001 Krenek Tap Rd APT 2102, College Station, TX 77840For SaleMLS ID #26006944, Lacey Hogan, Inhabit Real Estate Group. BCSMLS
- $199,0002 bd3 ba1.1k sqft1904 Dartmouth St APT K2, College Station, TX 77840For SaleMLS ID #26006870, Caitlin Logsdon, Farmhouse Twist, The. BCSMLS
- $205,0003 bd3 ba1.2k sqft1725 Harvey Mitchell #2025, College Station, TX 77840For SaleMLS ID #26008974, Mary Whitworth, Keller Williams Realty Brazos Valley office. BCSMLS
- $215,0003 bd3 ba1.3k sqft1725 Harvey Mitchell Pkwy S APT 618, College Station, TX 77840For SaleMLS ID #26006476, Candice Lister, Tower Realty Austin. BCSMLS
- $190,0004 bd4 ba1.2k sqft521 Parkway #201, College Station, TX 77840For SaleMLS ID #26008691, Mary Whitworth, Keller Williams Realty Brazos Valley office. BCSMLS
