NEW ROOF! Beautiful 4-bedroom, 3-bathroom ranch home rests on huge .3 acre lot w/lots of room to play! Home features mature landscaping & trees, wood floors, vaulted ceilings, main level laundry, 3-car garage for toys! Relax on your airy screened porch w/vaulted ceilings! Spacious living room w/gas fireplace overlooks back yard! Gorgeous remodeled kitchen features solid-surface counters, subway tile backsplash, breakfast bar & pantry! Plenty of room for the chef to cook & to entertain big gatherings. Lovely owner's suite w/private bathroom & walk-in closet! Walk-out exposed lower level has huge family room w/wet bar, gas fireplace & sliding door to patio where you can grill or entertain, plus 4th bedroom, 3rd full bath & office! 2nd set of laundry hookups in lower level bathroom! Lots of storage in utility room! Brand new roof, gutters, exterior lights & some siding-June 2026! Furnace 2020. kitchen remodel & wood floors 2022. Attic insulation 2013. Microwave & dishwasher 2018.
Closed
Zestimate®
$575,000
1000 Starlight Ln, Cottage Grove, WI 53527
4beds
2,796sqft
Single Family Residence
Built in 1999
0.31 Acres Lot
$575,000 Zestimate®
$206/sqft
$2,633 Estimated rent
Home value
$575,000
$546,000 - $604,000
$2,633/mo
Zestimate® history
Owner options
List your home for rent
$2,633/mo
Rent Zestimate®
Find your next renter with Zillow Rental Manager. Plus, with online applications, you can quickly screen prospective tenants – for free.
$2,633/mo
Rent Zestimate®
Refinance and save
$4,069/mo
Est. payment
Refinancing to a lower rate could help reduce your monthly payments and save thousands over the life of the loan.
$4,069/mo
Est. payment
Explore your selling options
Work with a Zillow partner agent
Leverage their expertise and Zillow's premium Showcase listings to get your home seen by more buyers.
Get startedList with your own agent
Get your home in front of millions of buyers by listing it on Zillow.
Learn how to do itSell it yourself
Take full control of how buyers see your home on Zillow by listing For Sale by Owner (FSBO).
List your homeWhat's special
Zillow last checked:
Listing updated:
Listed by:
Deena Cortright,
Restaino & Associates,
Eli Cortright,
Restaino & Associates
Bought with:
Shelley Lazzareschi, 81821-94
Realty Executives Cooper Spransy
Source: SCWMLS,MLS#: 2027915
Facts & features
Interior
Bedrooms & bathrooms
- Bedrooms: 4
- Bathrooms: 3
- Full bathrooms: 3
- Main level bathrooms: 2
Primary bedroom
- Level: Main
- Area: 195
- Dimensions: 15 x 13
Bedroom 2
- Level: Main
- Area: 110
- Dimensions: 11 x 10
Bedroom 3
- Level: Main
- Area: 110
- Dimensions: 11 x 10
Bedroom 4
- Level: Lower
- Area: 130
- Dimensions: 13 x 10
Family room
- Area: 522
- Dimensions: 29 x 18
Kitchen
- Features: Breakfast Bar, Pantry, Range/Oven, Refrigerator, Dishwasher, Microwave, Disposal
- Level: Main
- Area: 144
- Dimensions: 12 x 12
Living room
- Level: Main
- Area: 285
- Dimensions: 19 x 15
Heating
- Forced Air
Cooling
- Central Air
Appliances
- Included: Washer, Dryer, Water Softener Included
- Laundry: Main Level
Features
- Walk-In Closet(s), Vaulted Ceiling(s), At Least 1 tub, Entrance Foyer, Primary Bath, Den/Office
- Windows: Window Coverings
- Basement: Full,Full Size Windows/Exposed,Walk-Out Access,Partially Finished,8'+ Ceiling,Laundry hookups
- Number of fireplaces: 2
- Fireplace features: Gas, 2 fireplaces
Interior area
- Total structure area: 2,796
- Total interior livable area: 2,796 sqft
- Finished area above ground: 1,493
Property
Parking
- Total spaces: 3
- Parking features: Additional Parking, Attached, Garage Door Opener
- Attached garage spaces: 3
- Has uncovered spaces: Yes
Features
- Levels: One
- Stories: 1
- Patio & porch: Deck, Patio, Enclosed, Screened Porch
Lot
- Size: 0.31 Acres
- Features: Sidewalk
Details
- Parcel number: 071104320062
- Zoning: RES
Construction
Type & style
- Home type: SingleFamily
- Architectural style: Ranch
- Property subtype: Single Family Residence
Materials
- Vinyl Siding, Brick
- Foundation: Poured concrete foundatn
Condition
- Year built: 1999
Utilities & green energy
- Sewer: Public Sewer
- Water: Public
- Utilities for property: Cable Available
Community & HOA
Community
- Subdivision: Westlawn Estates
Location
- Region: Cottage Grove
Financial & listing details
- Price per square foot: $206/sqft
- Tax assessed value: $327,500
- Annual tax amount: $8,058
- Date on market: 7/13/2026
- Listing terms: Arms Length
- Inclusions: Washer, dryer, 2 overhead garage door openers, disposal, dishwasher, microwave, oven/range, refrigerator, water softener, all window coverings
- Exclusions: Wood shelving unit/tall cabinet in lower level bathroom
Price history
| Date | Event | Price |
|---|---|---|
| 8/28/2026 | Sold | $575,000$206/sqft |
Source: Public Record Report a problem | ||
| 7/27/2026 | Pending sale | $575,000$206/sqft |
Source: SCWMLS #2027915 Report a problem | ||
| 7/22/2026 | Listed for sale | $575,000+130%$206/sqft |
Source: SCWMLS #2027915 Report a problem | ||
| 1/7/2010 | Sold | $250,000+6.4%$89/sqft |
Source: Public Record Report a problem | ||
| 6/25/2009 | Sold | $235,000$84/sqft |
Source: Public Record Report a problem | ||
Public tax history
| Year | Property taxes | Tax assessment |
|---|---|---|
| 2024 | $7,218 -1% | $327,500 |
| 2023 | $7,292 +16.8% | $327,500 |
| 2022 | $6,241 -2.5% | $327,500 |
| 2021 | $6,403 -1.8% | $327,500 |
| 2020 | $6,523 +6.2% | $327,500 +20.1% |
| 2019 | $6,142 0% | $272,700 |
| 2018 | $6,142 -0.5% | $272,700 |
| 2017 | $6,174 +1.6% | $272,700 |
| 2016 | $6,074 +7.7% | $272,700 |
| 2015 | $5,638 -0.1% | $272,700 |
| 2014 | $5,645 +5.2% | $272,700 |
| 2013 | $5,364 +1.2% | $272,700 |
| 2012 | $5,301 +0.9% | $272,700 |
| 2011 | $5,252 | $272,700 |
| 2010 | $5,252 +3.2% | $272,700 |
| 2009 | $5,089 -1.2% | $272,700 |
| 2008 | $5,149 +5.1% | $272,700 +22.5% |
| 2007 | $4,900 +7.7% | $222,600 |
| 2006 | $4,551 +0.3% | $222,600 |
| 2005 | $4,537 | $222,600 |
| 2004 | $4,537 +9.7% | $222,600 +33.2% |
| 2003 | $4,136 -0.3% | $167,100 |
| 2002 | $4,148 -7.8% | $167,100 |
| 2001 | $4,498 +6% | $167,100 |
| 2000 | $4,243 | $167,100 |
Find assessor info on the county website
Neighborhood: 53527
Nearby homes
- $544,0005 bd3 ba1.8k sqft1004 Starlight Ln, Cottage Grove, WI 53527Off Market
- $647,0005 bd3 ba4k sqft1008 Starlight Ln, Cottage Grove, WI 53527Off Market
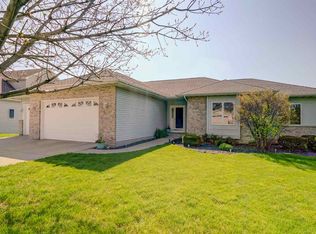
- $606,5004 bd3 ba1.3k sqft700 Starlight Ct, Cottage Grove, WI 53527Off Market
- $544,0005 bd3 ba3.2k sqft1000 N Parkview St, Cottage Grove, WI 53527Off Market
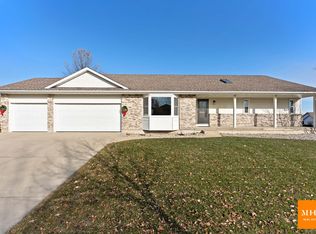
- $482,1003 bd2 ba1.7k sqft1005 Starlight Ln, Cottage Grove, WI 53527Off Market
- $538,0005 bd3 ba1.6k sqft701 Mourning Dove Dr, Cottage Grove, WI 53527Off Market
- $506,9004 bd2 ba1.8k sqft1011 Starlight Ln, Cottage Grove, WI 53527Off Market
- $554,5004 bd3 ba3k sqft701 Starlight Ct, Cottage Grove, WI 53527Off Market
Nearby schools
GreatSchools rating
- NATaylor Prairie Elementary SchoolGrades: PK-KDistance: 0.1 mi
- 4/10Glacial Drumlin SchoolGrades: 6-8Distance: 0.9 mi
- 7/10Monona Grove High SchoolGrades: 9-12Distance: 6.1 mi
Schools provided by the listing agent
- Elementary: Cottage Grove
- Middle: Glacial Drumlin
- High: Monona Grove
- District: Monona Grove
Source: SCWMLS. This data may not be complete. We recommend contacting the local school district to confirm school assignments for this home.
Get a cash offer in 3 minutes
Find out how much your home could sell for in as little as 3 minutes with a no-obligation cash offer.
Estimated market value
$575,000
Get a cash offer in 3 minutes
Find out how much your home could sell for in as little as 3 minutes with a no-obligation cash offer.
Estimated market value
$575,000
- Wisconsin
- Dane County
- Cottage Grove
- 53527
- 1000 Starlight Ln
